
 Twitter
 Facebook
 Email
Email












|

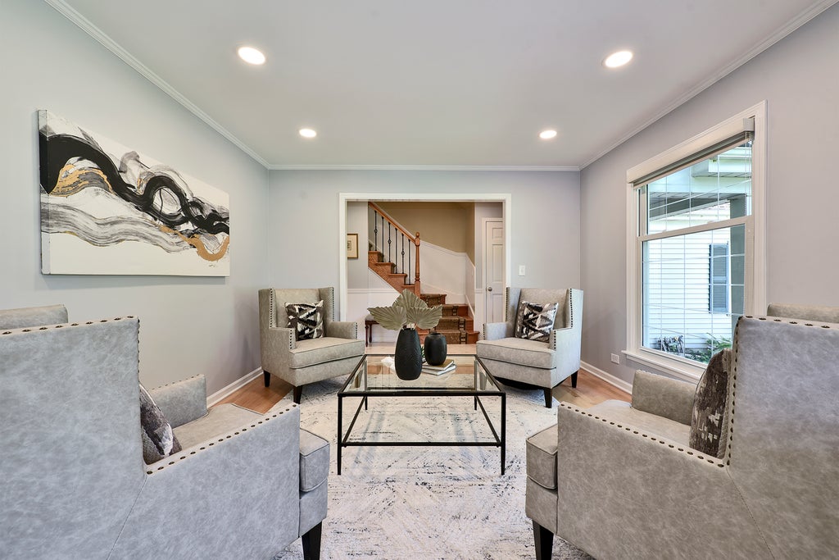
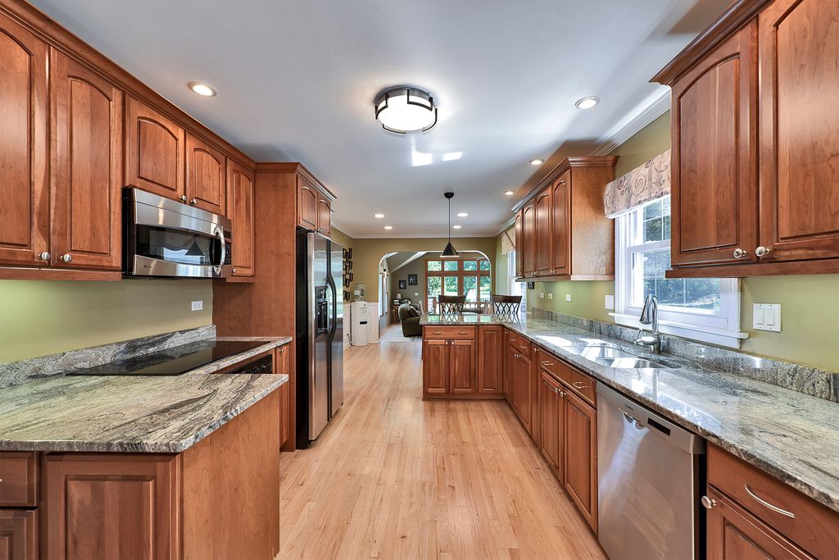
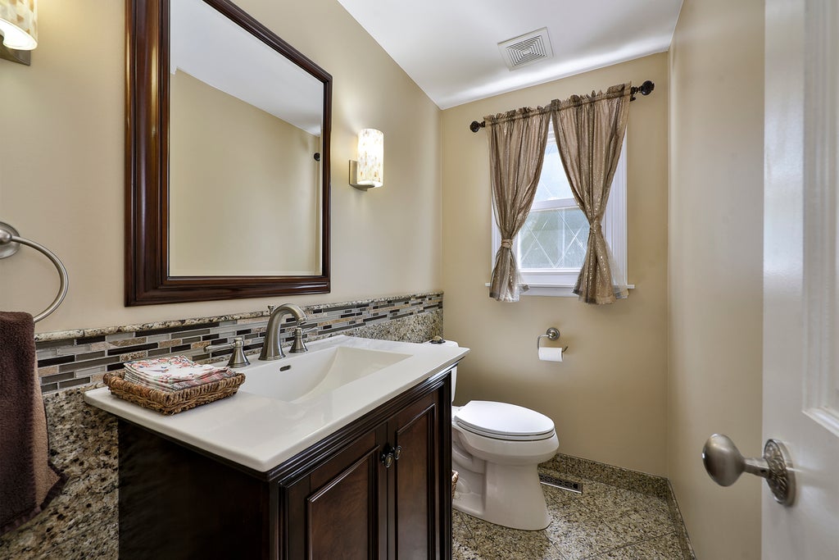
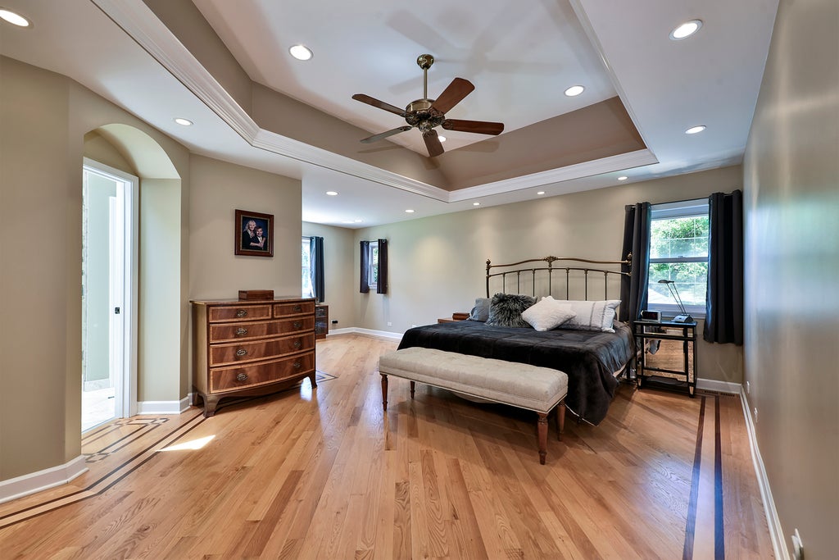
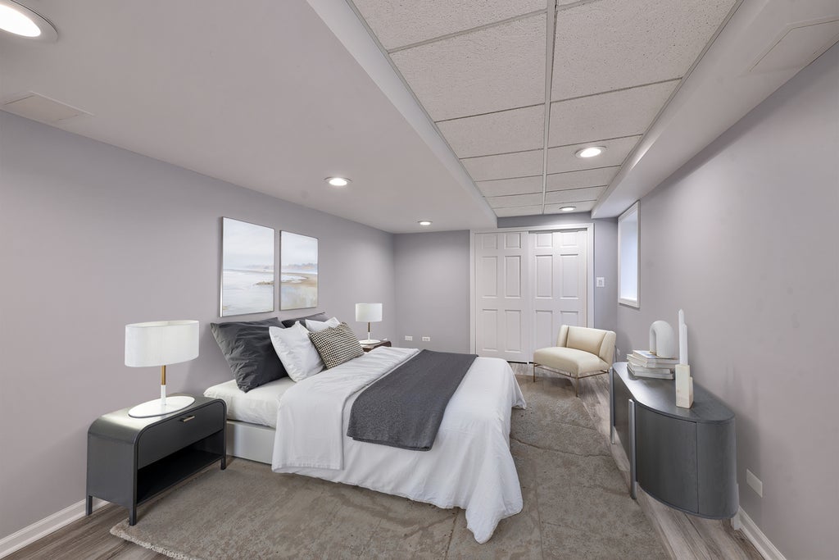
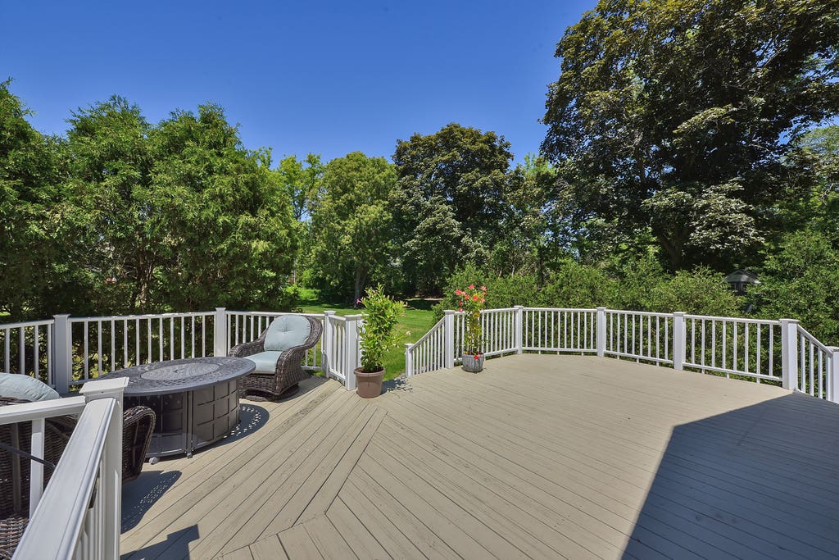
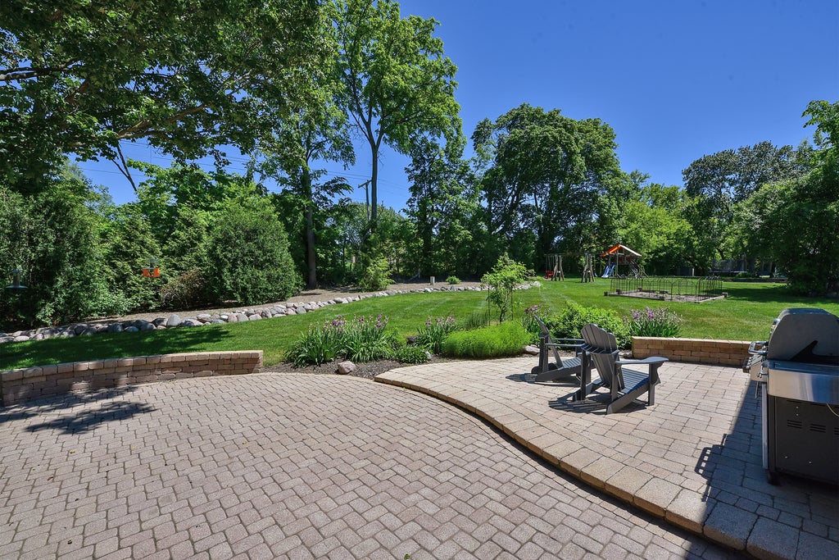
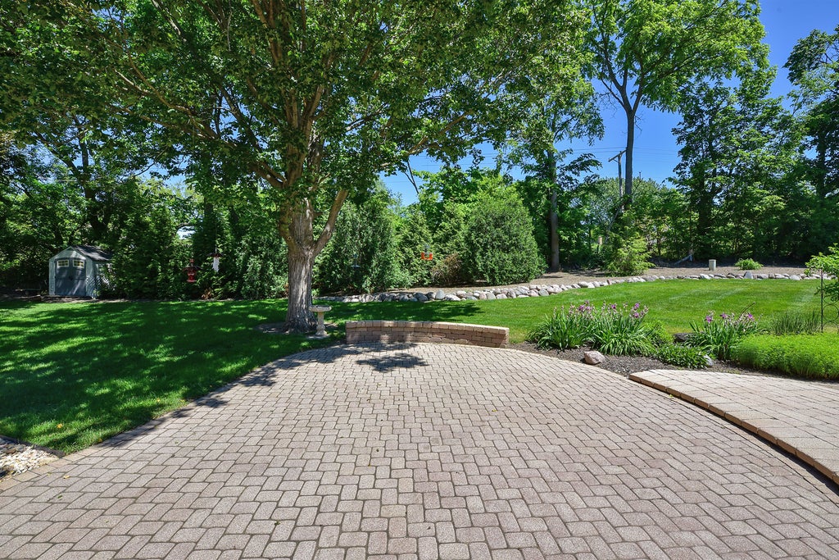
Nestled in an idyllic setting in the heart of McIntosh, this beautifully appointed two-story home offers the perfect blend of space, comfort, and timeless appeal. From the moment you arrive, you'll appreciate the exceptional care and attention that have gone into maintaining this remarkable property. Inside, an abundance of living space provides endless opportunities for both everyday living and entertaining. The expansive living room, inviting family room, and gracious great room each showcase stunning views from every window, filling the home with natural light and creating a warm, welcoming atmosphere throughout. The spacious kitchen is designed to be the heart of the home, featuring generous workspace, abundant cabinetry, and a large eating area that seamlessly opens to the bright and airy great room. The luxurious primary suite serves as a private retreat, complete with a comfortable sitting area, beautifully updated bath, and custom-designed walk-in closet. Three additional generously sized bedrooms and a conveniently located second-floor laundry room provide comfort and functionality for today's lifestyle. The finished basement expands the home's living space even further, offering a versatile recreation room ideal for hobbies, fitness equipment, or play space. An additional fifth bedroom or private office provides flexibility to meet a variety of needs, whether working from home or accommodating guests. Car enthusiasts, hobbyists, and those in need of extra storage will love the oversized 3.5-car garage. Outside, the professionally designed landscaping and hardscaping create a truly breathtaking outdoor environment, with beautifully curated plantings, inviting gathering spaces, and exceptional curb appeal that enhances the home's serene setting. Meticulously cared for and in outstanding condition both inside and out, this exceptional McIntosh residence offers a rare opportunity to enjoy beautiful surroundings, generous living spaces, and pride of ownership at every turn. This house will impress, come take a look!
| DAYS ON MARKET | 26 | LAST UPDATED | 6/30/2026 |
|---|---|---|---|
| TRACT | Mcintosh | YEAR BUILT | 1969 |
| COMMUNITY | Inverness | GARAGE SPACES | 3.5 |
| COUNTY | Cook | STATUS | Conditional |
| PROPERTY TYPE(S) | Single Family |
| School District | Wm Fremd High School |
|---|---|
| Elementary School | Marion Jordan Elementary School |
| Jr. High School | Thomas Jefferson Middle School |
| High School | Wm Fremd High School |
| ADDITIONAL DETAILS | |
| AIR | Ceiling Fan(s), Central Air |
|---|---|
| AIR CONDITIONING | Yes |
| APPLIANCES | Cooktop, Dishwasher, Dryer, Electric Cooktop, Electric Oven, Microwave, Oven, Range, Refrigerator, Washer, Water Softener Owned |
| AREA | Inverness |
| BASEMENT | Finished, Partial, Storage Space, Sump Pump, Yes |
| CONSTRUCTION | Vinyl Siding |
| FIREPLACE | Yes |
| GARAGE | Attached Garage, Yes |
| HEAT | Natural Gas |
| INTERIOR | Entrance Foyer, Granite Counters, Open Floorplan, Vaulted Ceiling(s), Walk-In Closet(s) |
| LOT | 1.15 acre(s) |
| LOT DIMENSIONS | 243x199x243x221 |
| PARKING | Asphalt, Garage Door Opener, Attached, Garage |
| SEWER | Septic Tank |
| SUBDIVISION | Mcintosh |
| TAXES | 11490.49 |
| WATER | Well |
MORTGAGE CALCULATOR
TOTAL MONTHLY PAYMENT
0
P
I
*Estimate only
| SATELLITE VIEW |
| / | |
We respect your online privacy and will never spam you. By submitting this form with your telephone number
you are consenting for Humderto
Garcia to contact you even if your name is on a Federal or State
"Do not call List".
Listed with Century 21 Circle
The data relating to real estate for sale on this web site comes in part from the Broker ReciprocitySM Program of MRED. All real estate listings are marked with the Broker ReciprocitySM logo or the MRED Broker ReciprocitySM thumbnail logo (a little black house) and detailed information about them includes the name of the listing brokers.
The broker providing these data believes them to be correct, but advises interested parties to confirm them before relying on them in a purchase decision.
Copyright 2026 MRED. All rights reserved.

The broker providing these data believes them to be correct, but advises interested parties to confirm them before relying on them in a purchase decision.
Copyright 2026 MRED. All rights reserved.
This IDX solution is (c) Diverse Solutions 2026.