
 Twitter
 Facebook
 Email
Email

















|

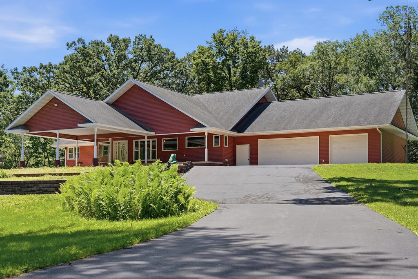
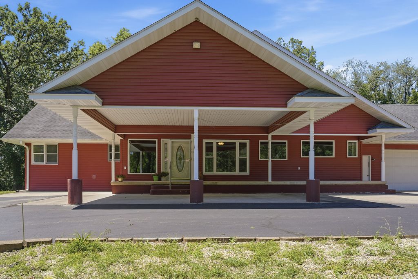
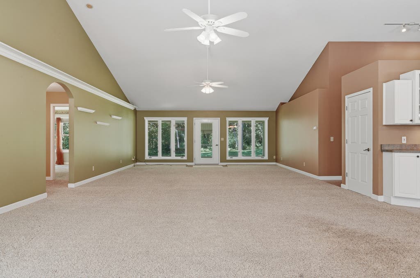
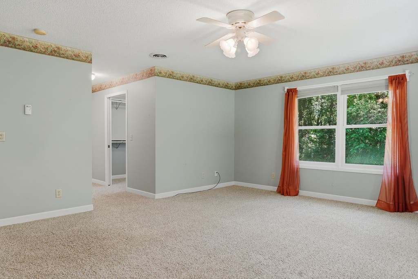
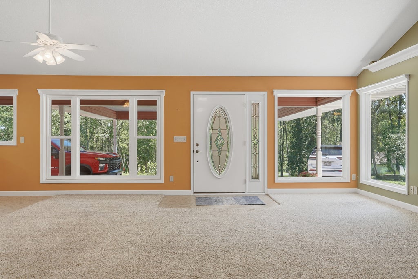
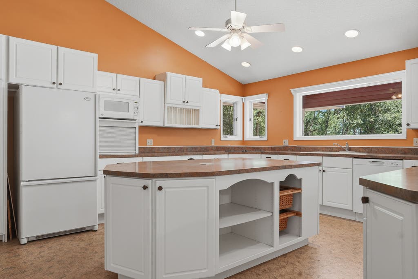
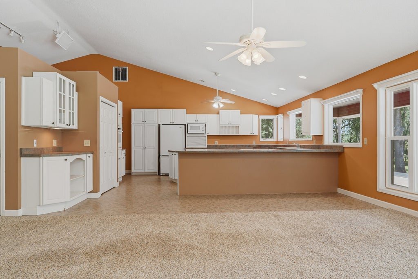
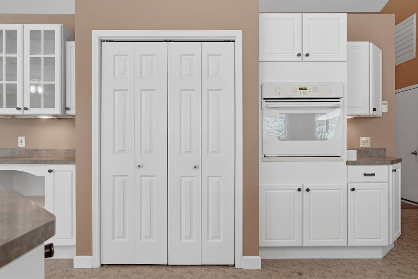
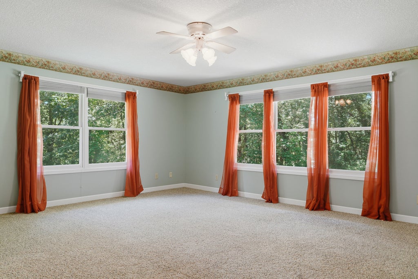
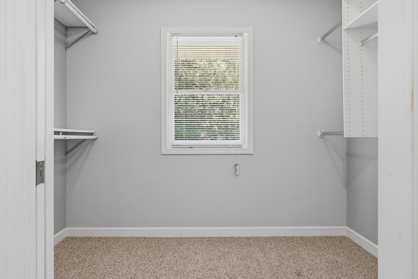
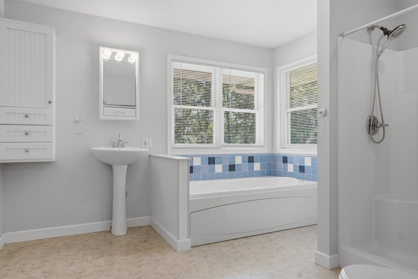
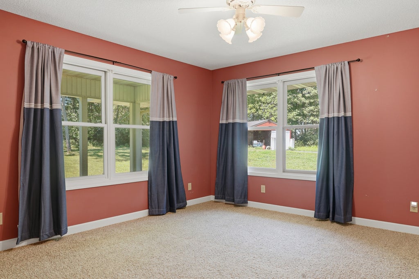
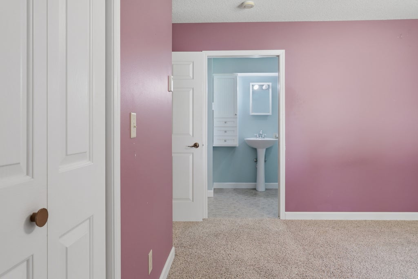
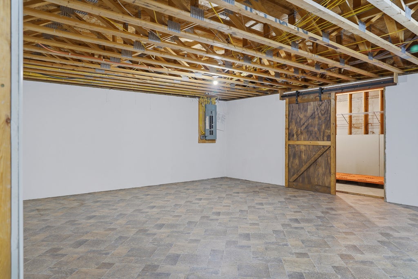
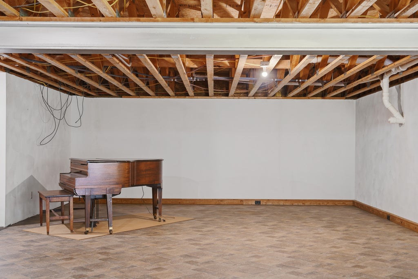
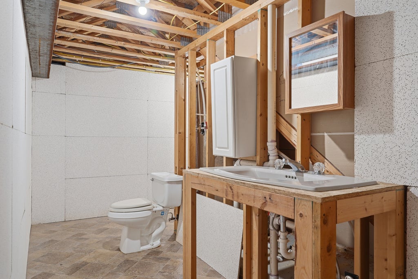
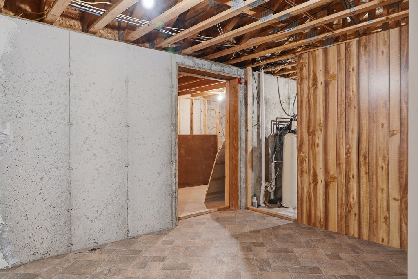
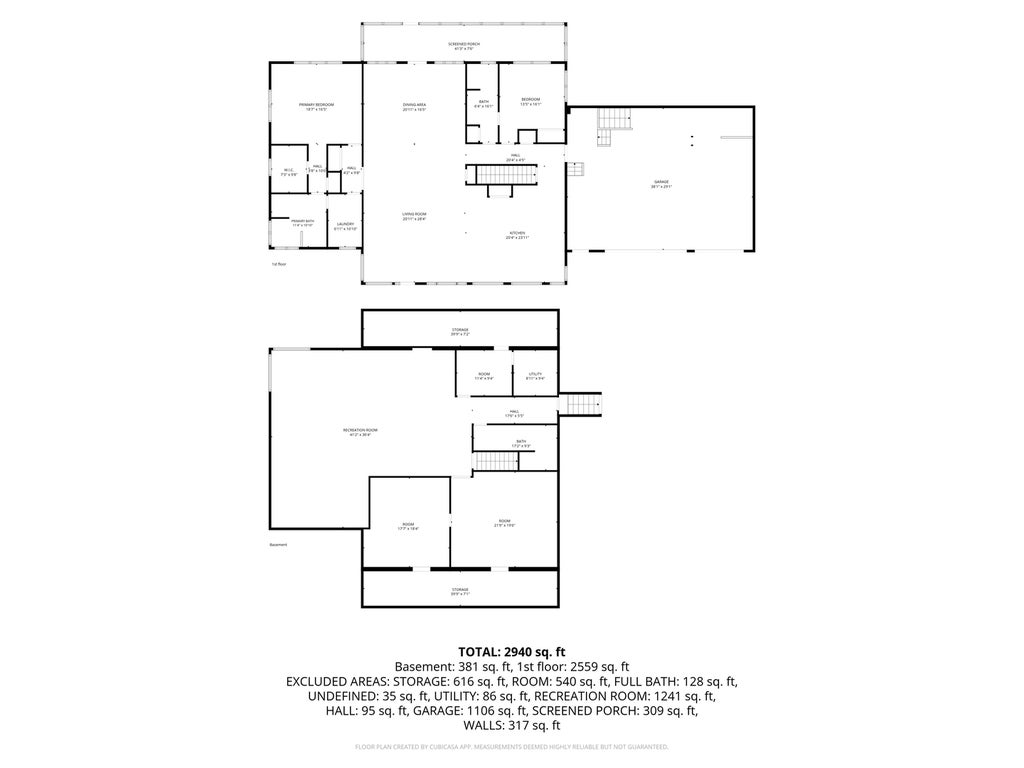
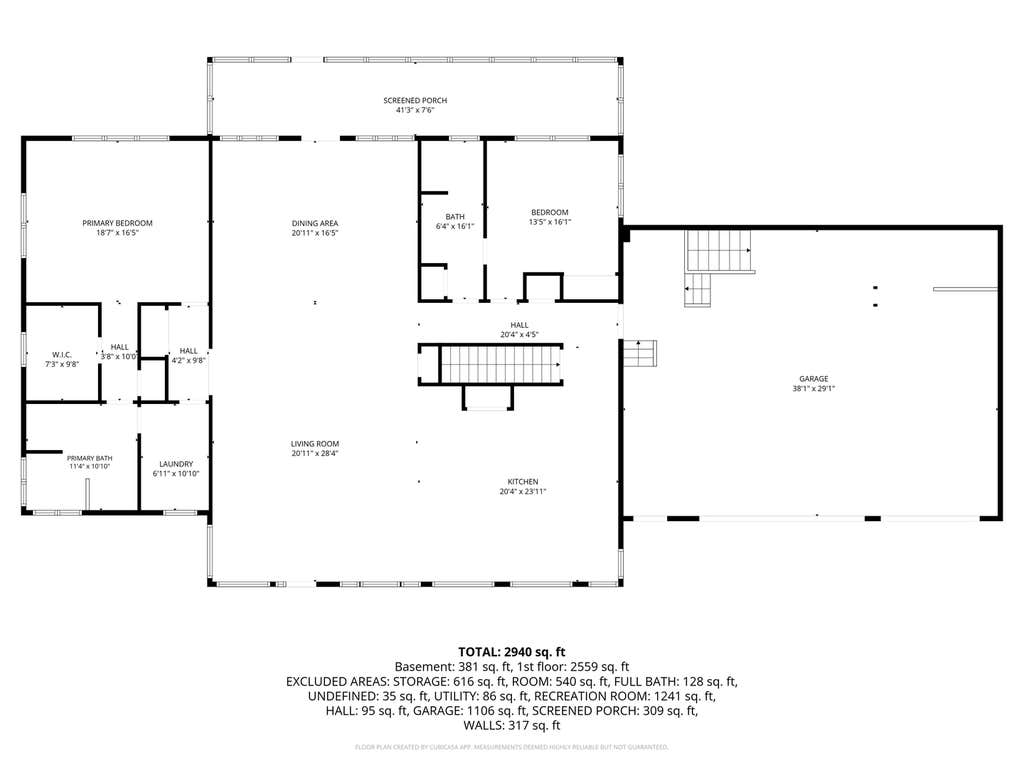
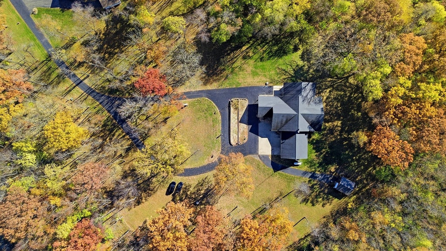
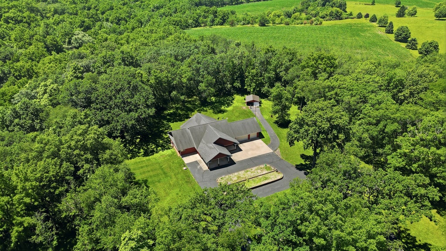
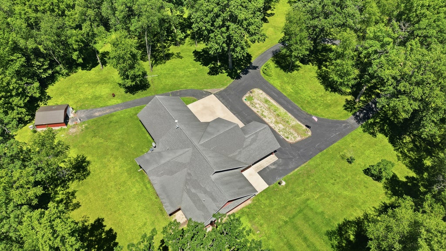
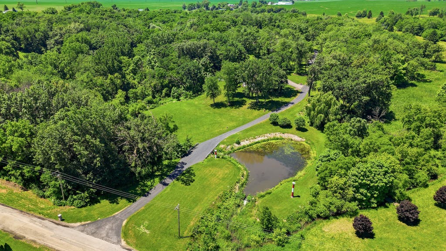
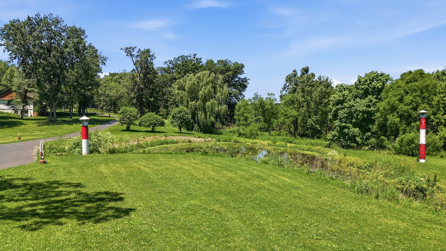
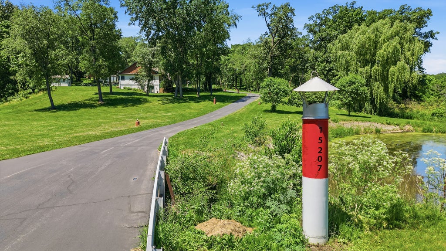
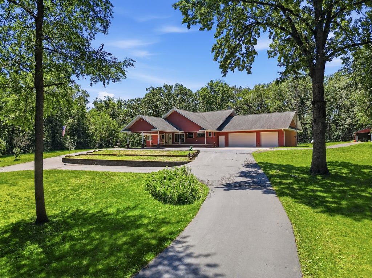
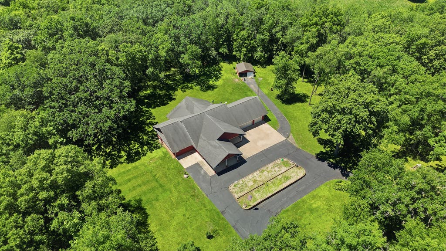
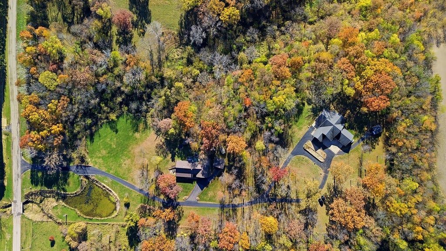
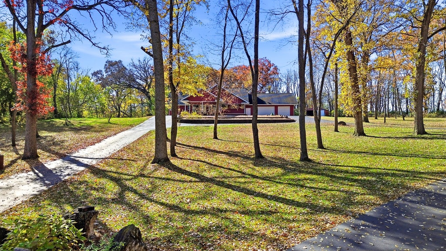
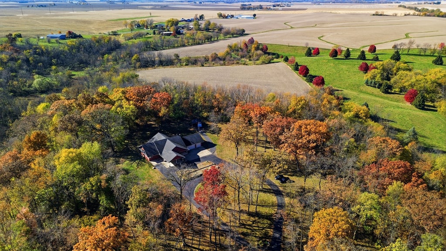
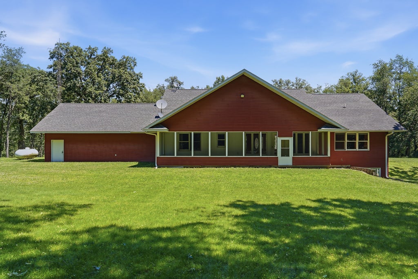
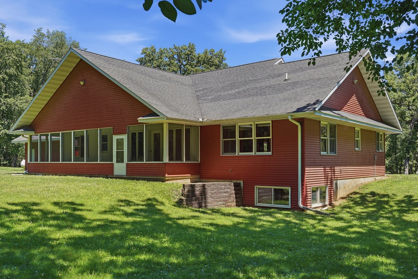
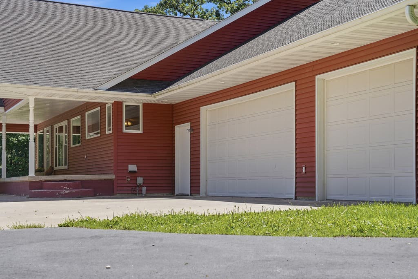
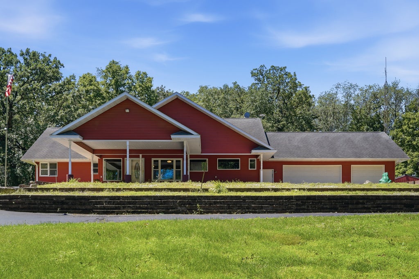
Rare opportunity to own a beautiful ranch home that offers the perfect blend of privacy, comfort, and convenience. Nestled down a quiet lane just minutes from town, this exceptional property welcomes you with scenic pond views and a peaceful setting. Step inside to discover vaulted ceilings, abundant natural light, and spacious room sizes that create an open, inviting atmosphere throughout. The heart of the home is the impressive kitchen, featuring a massive 7' x 14' island, ample cabinetry, and numerous windows that fill the space with sunlight. The primary suite is designed for relaxation, complete with a walk-in closet, jetted tub, and a generous 5-foot walk-in shower. Wide 42-inch doorways add to the home's thoughtful design and accessibility. The expansive lower level offers endless possibilities with egress windows, a large L-shaped family room, game room, non-conventional bedroom, and an unfinished bathroom. There's also ample space to add 2 additional bedrooms if desired. Enjoy year-round comfort with efficient in-floor heating, and take in the beautiful surroundings from either the welcoming covered front porch or the enclosed rear porch. The oversized attached garage, measuring 30' x 38' with a 30-foot depth, provides plenty of room for vehicles, hobbies, storage, and workshop space. Properties like this are hard to find. Schedule your private showing today and experience everything this remarkable home has to offer!
| DAYS ON MARKET | 54 | LAST UPDATED | 8/13/2026 |
|---|---|---|---|
| YEAR BUILT | 2003 | COMMUNITY | Morrison |
| GARAGE SPACES | 3.0 | COUNTY | Whiteside |
| STATUS | Conditional | PROPERTY TYPE(S) | Single Family |
| ADDITIONAL DETAILS | |
| AIR | Ceiling Fan(s), Central Air |
|---|---|
| AIR CONDITIONING | Yes |
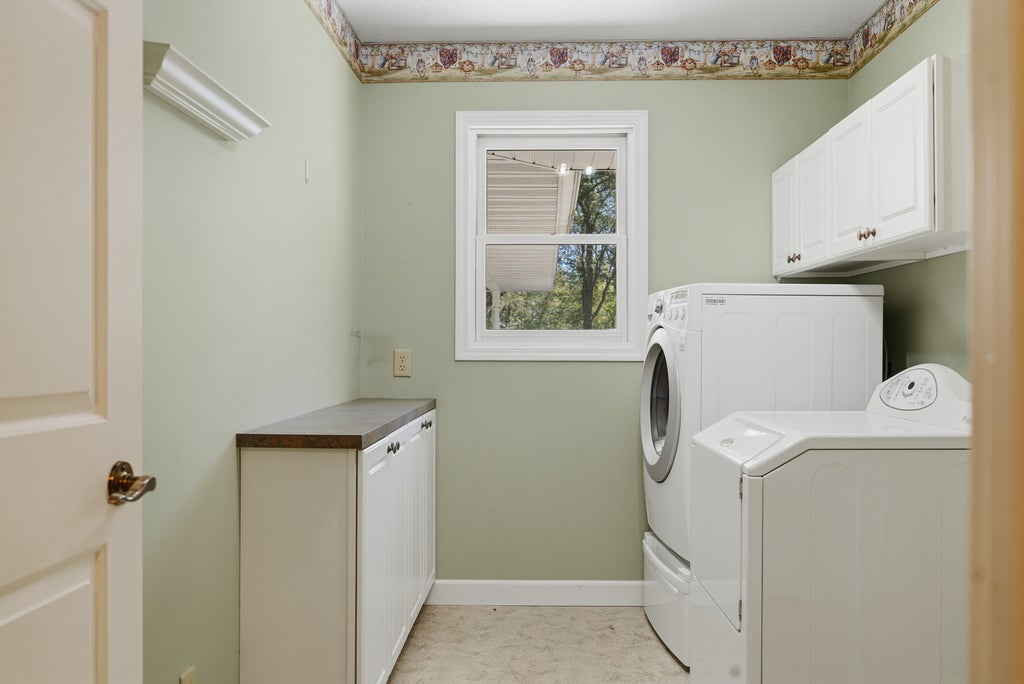
| APPLIANCES | Dishwasher, Disposal, Dryer, Microwave, Range, Refrigerator, Washer |
| AREA | Morrison |
| BASEMENT | Bath/Stubbed, Full, Storage Space, Walk-Up Access, Yes |
| CONSTRUCTION | Vinyl Siding |
| GARAGE | Attached Garage, Yes |
| HEAT | Steam, Zoned |
| INTERIOR | Open Floorplan, Vaulted Ceiling(s), Walk-In Closet(s) |
| LOT | 5.3 acre(s) |
| LOT DESCRIPTION | Irregular Lot, Wooded |
| LOT DIMENSIONS | 165 x 177 x 22 x 134 x 323 x 399 x 400 x |
| PARKING | Asphalt, Garage Door Opener, Attached, Garage |
| SEWER | Septic Tank |
| STYLE | Ranch |
| TAXES | 4959.7 |
| WATER | Well, Shared Well |
| WATERFRONT DESCRIPTION | Pond |
MORTGAGE CALCULATOR
TOTAL MONTHLY PAYMENT
0
P
I
*Estimate only
| SATELLITE VIEW |
| / | |
We respect your online privacy and will never spam you. By submitting this form with your telephone number
you are consenting for Humderto
Garcia to contact you even if your name is on a Federal or State
"Do not call List".
Listed with Kophamer & Blean Realty
The data relating to real estate for sale on this web site comes in part from the Broker ReciprocitySM Program of MRED. All real estate listings are marked with the Broker ReciprocitySM logo or the MRED Broker ReciprocitySM thumbnail logo (a little black house) and detailed information about them includes the name of the listing brokers.
The broker providing these data believes them to be correct, but advises interested parties to confirm them before relying on them in a purchase decision.
Copyright 2026 MRED. All rights reserved.

The broker providing these data believes them to be correct, but advises interested parties to confirm them before relying on them in a purchase decision.
Copyright 2026 MRED. All rights reserved.
This IDX solution is (c) Diverse Solutions 2026.