
 Twitter
 Facebook
 Email
Email





|

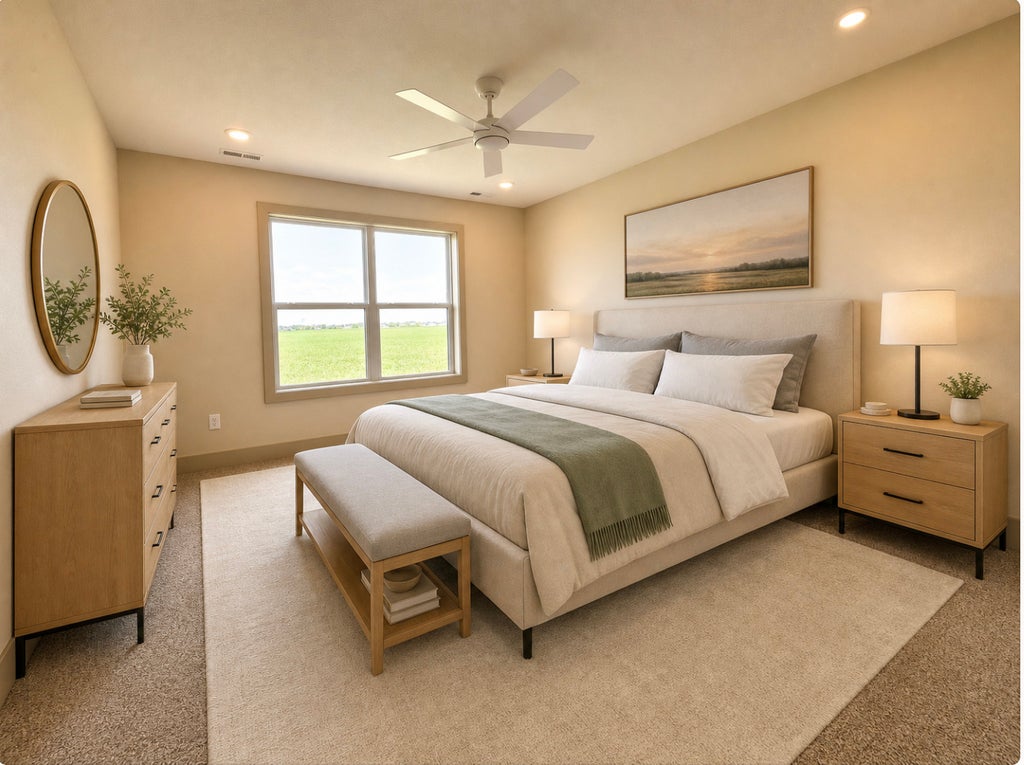
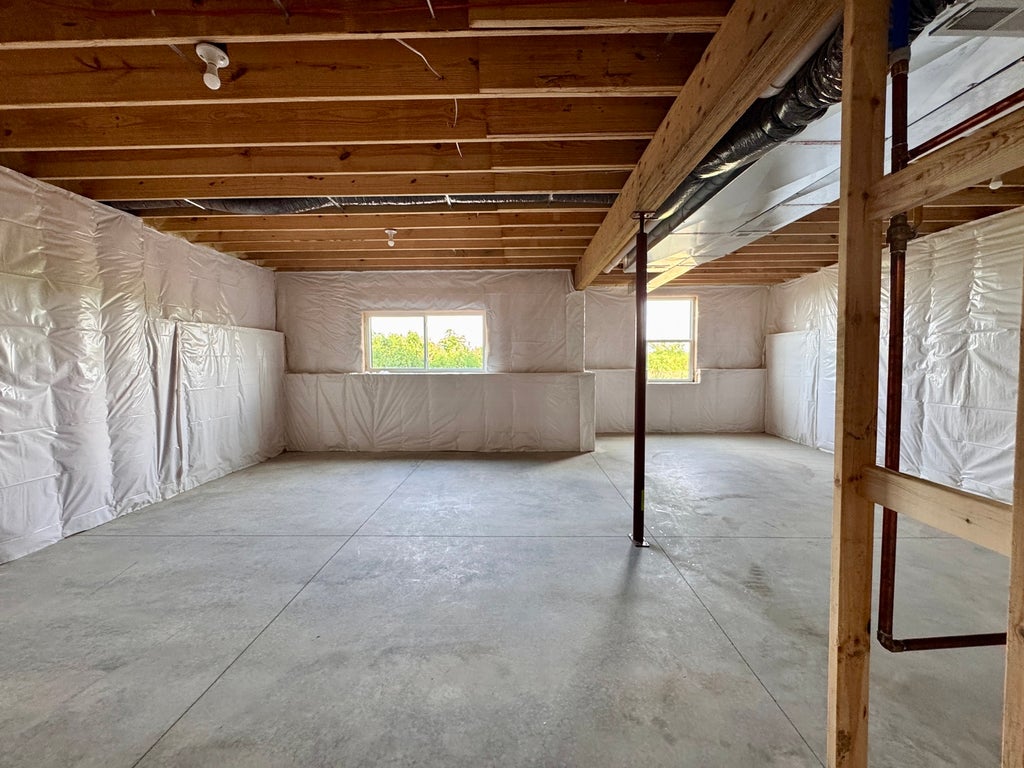
Designer new construction on a quiet cul-de-sac featuring a high end quartz kitchen, vaulted foyer, custom fireplace, and expansive rear views. The main level offers an open, light filled layout with large rear windows that connect seamlessly to an elevated deck, perfect for indoor/outdoor living and entertaining. The kitchen showcases quartz countertops, sleek stainless steel appliances (all included), and a functional design ideal for serious cooking. Don't miss the huge, hidden walk-in pantry, you can walk right by it and not know it. Custom finishes, quality craftsmanship and modern details throughout create a polished, move in ready feel that stands out from standard new builds. The unfinished basement is planned for a future living room, bedroom, and full bath, with 9' ceilings, large daylight windows that make the space feel like an extension of the main level. For approximately $45,000, buyers can finish this level to add significant living area and equity while tailoring the space to their needs. An oversized two car garage provides ample room for vehicles plus extra storage for tools, lawn equipment, and seasonal items.*Landscaping as shown in generated photo is an upgrade.
| DAYS ON MARKET | 16 | LAST UPDATED | 7/7/2026 |
|---|---|---|---|
| TRACT | Vineyards | YEAR BUILT | 2026 |
| COMMUNITY | Normal | GARAGE SPACES | 2.0 |
| COUNTY | McLean | STATUS | Conditional |
| PROPERTY TYPE(S) | Single Family |
| School District | Normal Community High School |
|---|---|
| Elementary School | Grove Elementary |
| Jr. High School | Kingsley Jr High |
| High School | Normal Community High School |
| ADDITIONAL DETAILS | |
| AIR | Central Air |
|---|---|
| AIR CONDITIONING | Yes |
| AMENITIES | Insurance |
| AREA | Normal |
| BASEMENT | Full, Unfinished, Yes |
| FIREPLACE | Yes |
| GARAGE | Attached Garage, Yes |
| HEAT | Natural Gas |
| HOA DUES | 180 |
| INTERIOR | High Ceilings, Open Floorplan, Pantry, Vaulted Ceiling(s), Walk-In Closet(s) |
| LOT | 0 |
| LOT DIMENSIONS | 32x120x124x152 |
| PARKING | Attached, Garage |
| SEWER | Public Sewer |
| STYLE | Traditional |
| SUBDIVISION | Vineyards |
| TAXES | 126 |
| WATER | Public |
MORTGAGE CALCULATOR
TOTAL MONTHLY PAYMENT
0
P
I
*Estimate only
| SATELLITE VIEW |
| / | |
We respect your online privacy and will never spam you. By submitting this form with your telephone number
you are consenting for Humderto
Garcia to contact you even if your name is on a Federal or State
"Do not call List".
Listed with Coldwell Banker Real Estate Group
The data relating to real estate for sale on this web site comes in part from the Broker ReciprocitySM Program of MRED. All real estate listings are marked with the Broker ReciprocitySM logo or the MRED Broker ReciprocitySM thumbnail logo (a little black house) and detailed information about them includes the name of the listing brokers.
The broker providing these data believes them to be correct, but advises interested parties to confirm them before relying on them in a purchase decision.
Copyright 2026 MRED. All rights reserved.

The broker providing these data believes them to be correct, but advises interested parties to confirm them before relying on them in a purchase decision.
Copyright 2026 MRED. All rights reserved.
This IDX solution is (c) Diverse Solutions 2026.