
 Twitter
 Facebook
 Email
Email
|
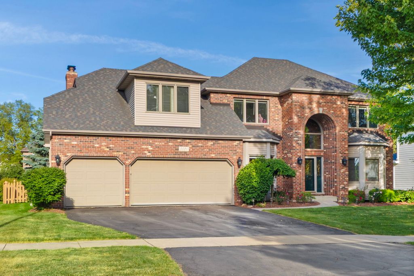
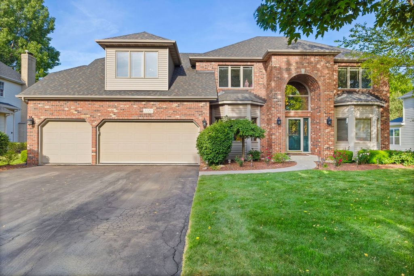
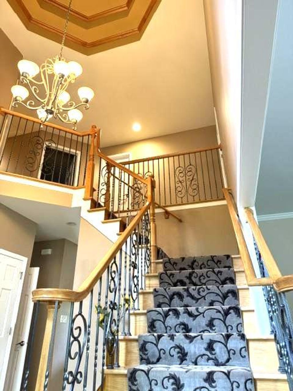
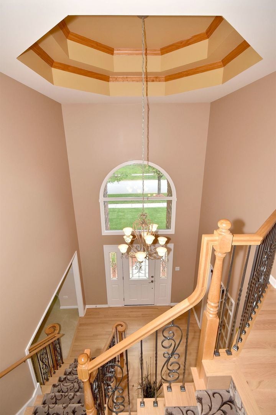
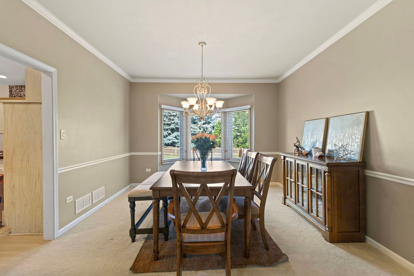
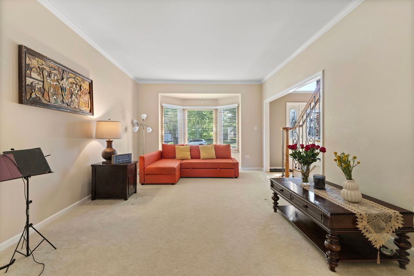
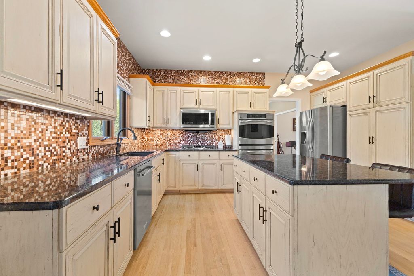
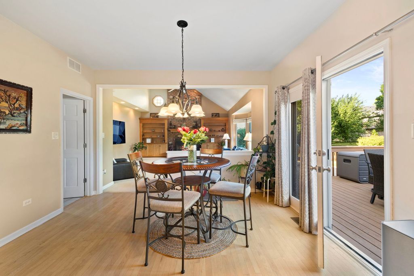
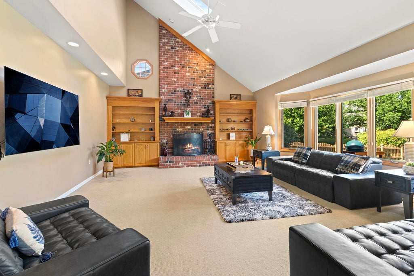
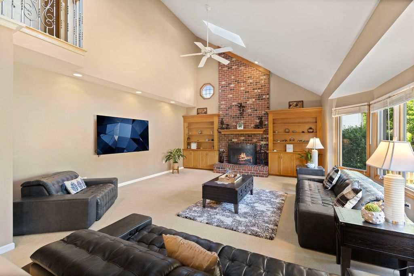
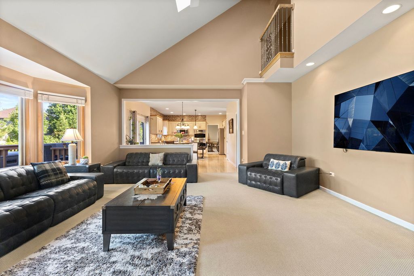
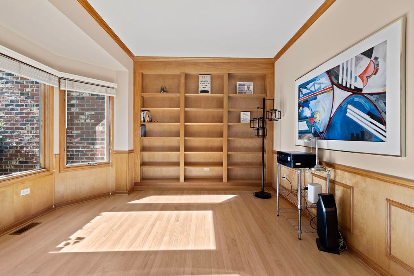
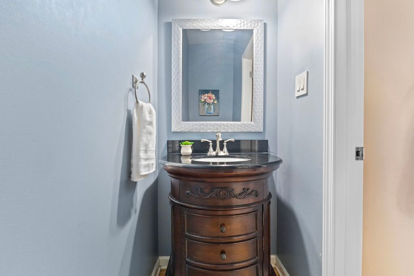
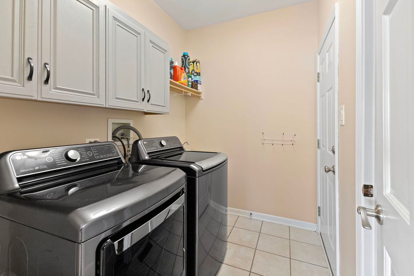
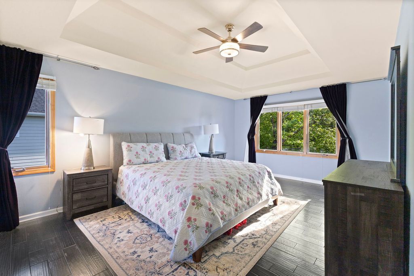
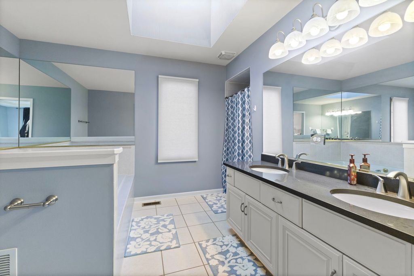
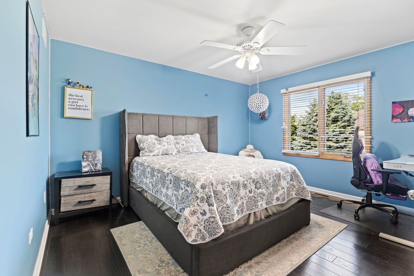
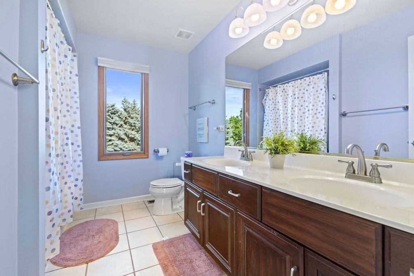
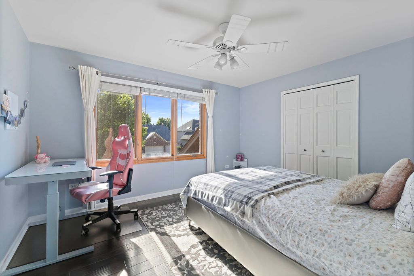
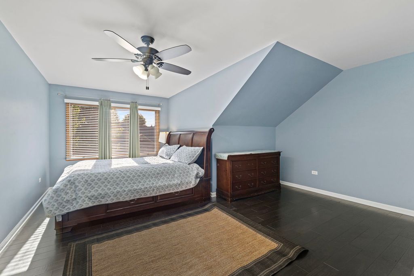
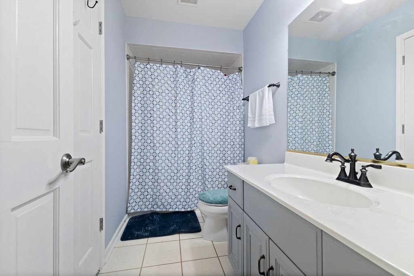
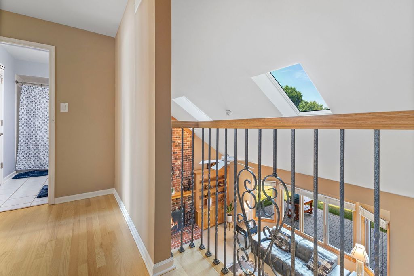
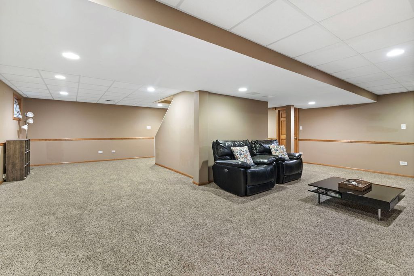
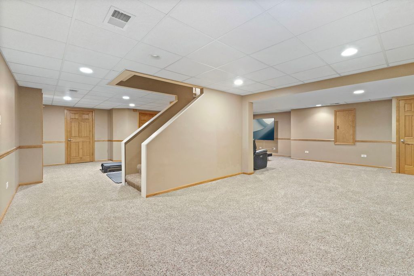
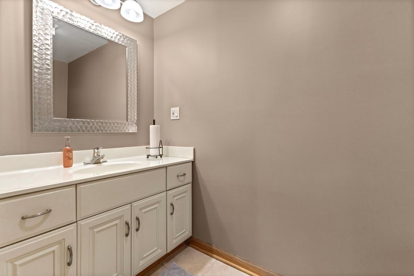
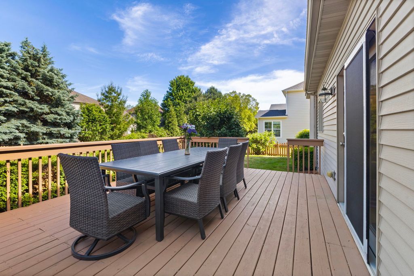
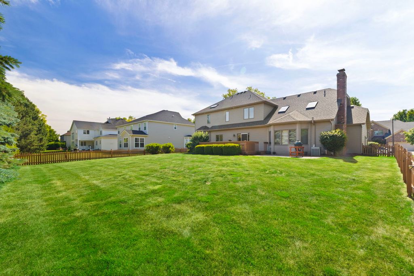
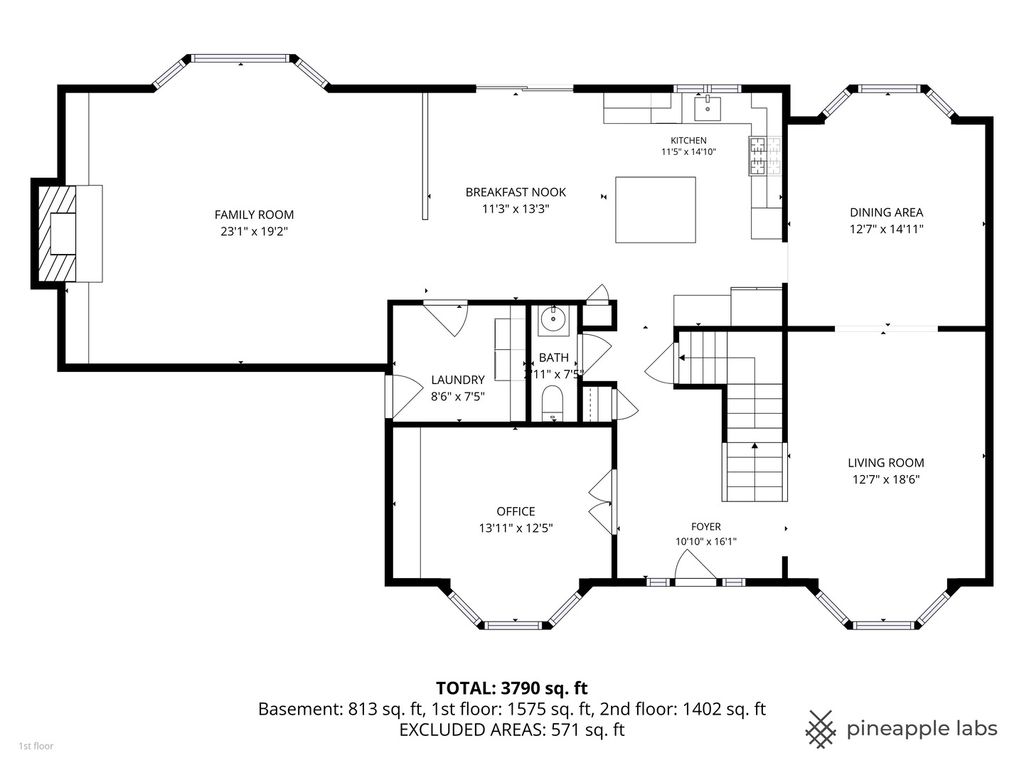
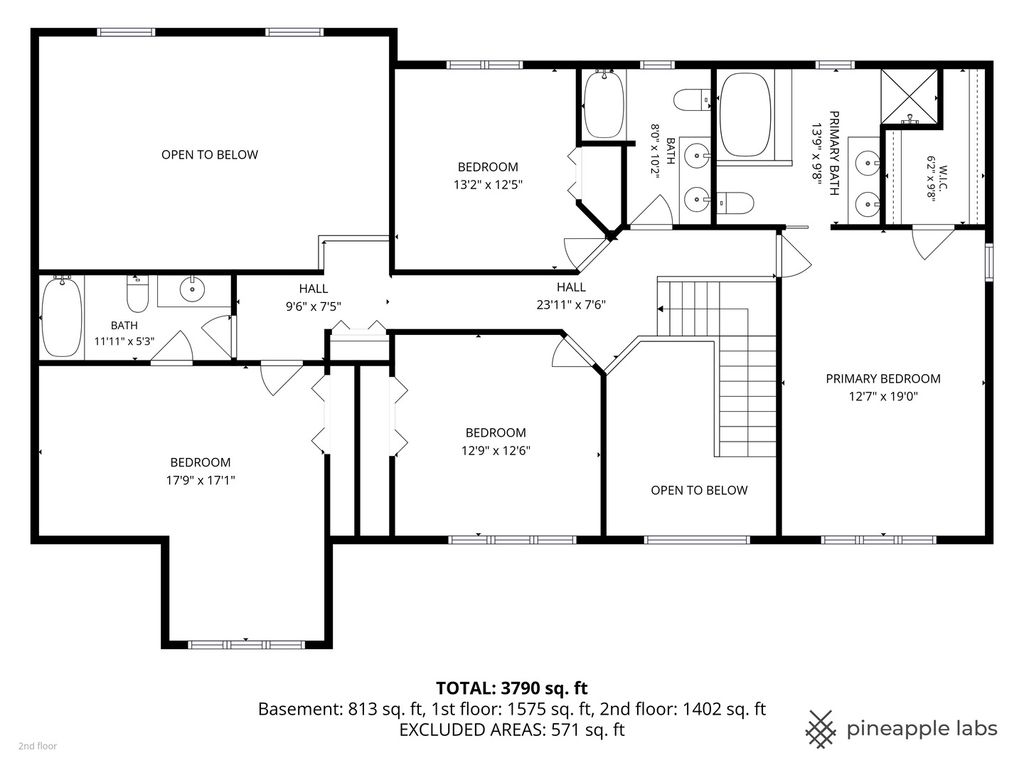
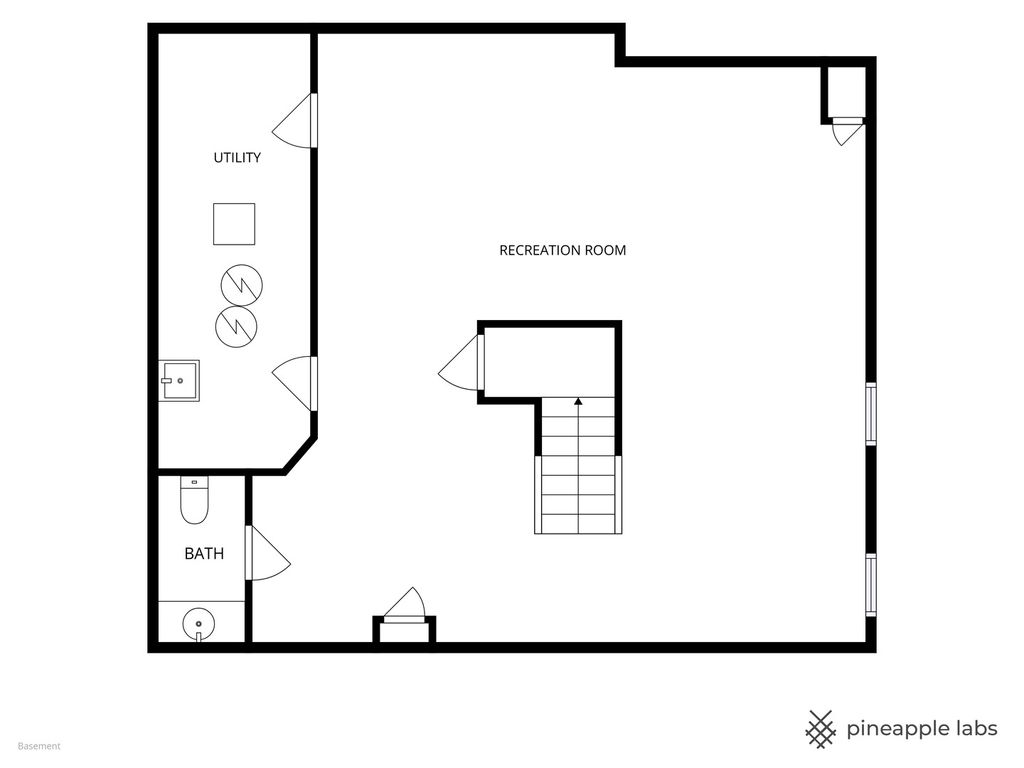
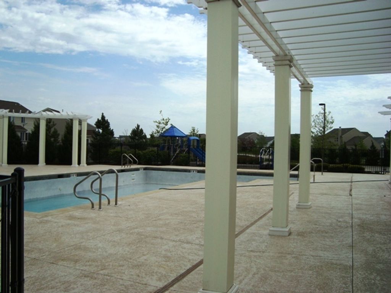
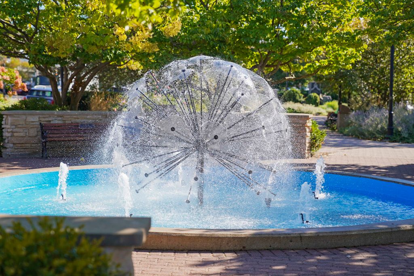
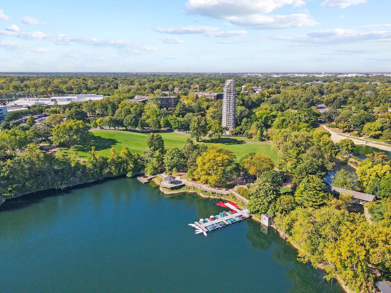

Welcome home to this classic red brick front two-story nestled on an oversized interior lot in the highly sought-after Tall Grass subdivision. From the moment you step into the dramatic two-story foyer with hardwood flooring, decorative ceiling detail, and a stunning curved oak staircase with iron spindles, you'll feel the warmth and elegance this home offers. Designed with both everyday living and entertaining in mind, the spacious floor plan features a private first-floor office with French doors, custom built-in bookcases, and a large bay window - perfect for working from home. The formal living and dining rooms are highlighted by crown molding and beautiful bay windows that fill the home with natural light. The heart of the home is the inviting kitchen, complete with granite countertops, a large center island, stainless steel double ovens, range top, dishwasher, new microwave, high-end refrigerator and two pantries. The sunny breakfast area opens to the expansive deck and paver patio overlooking the professionally landscaped fenced yard with underground sprinklers - an ideal setting for summer barbecues, outdoor gatherings, and family fun. The breakfast room flows seamlessly into the impressive two-story family room featuring a soaring brick gas-start fireplace, custom built-in bookcases, skylights, and an oversized bay window that fills the space with warmth and natural light. A functional laundry room with built-in cubbies and cabinets leads to the attached three-car garage. Upstairs, the spacious primary suite is a private retreat featuring a tray ceiling, hardwood flooring, a large walk-in closet, and a luxurious bath with whirlpool tub, separate shower, and double sinks with quartz countertops. Three additional generously sized bedrooms - all with hardwood floors - and two additional full baths, including one with double sinks, provide plenty of space for family and guests. The finished basement offers even more room to relax and entertain with a large recreation area, half bath, and abundant storage space. Located just blocks from Fry Elementary, Scullen Middle School, and the Tall Grass clubhouse, this home offers access to outstanding community amenities including a zero-depth pool with water slide, tennis courts, and clubhouse. Served by highly acclaimed School District 204 and conveniently located near shopping, dining, entertainment, and the Metra station, this exceptional home truly has it all!
| DAYS ON MARKET | 70 | LAST UPDATED | 7/13/2026 |
|---|---|---|---|
| TRACT | Tall Grass | YEAR BUILT | 2002 |
| COMMUNITY | Naperville | GARAGE SPACES | 3.0 |
| COUNTY | Will | STATUS | Conditional |
| PROPERTY TYPE(S) | Single Family |
| School District | Waubonsie Valley High School |
|---|---|
| Elementary School | Fry Elementary School |
| Jr. High School | Scullen Middle School |
| High School | Waubonsie Valley High School |
| ADDITIONAL DETAILS | |
| AIR | Ceiling Fan(s), Central Air |
|---|---|
| AIR CONDITIONING | Yes |
| AMENITIES | Insurance |
| APPLIANCES | Cooktop, Dishwasher, Disposal, Double Oven, Dryer, Humidifier, Microwave, Stainless Steel Appliance(s), Washer |
| AREA | Naperville |
| BASEMENT | Crawl Space, Finished, Partial, Sump Pump, Yes |
| CONSTRUCTION | Aluminum Siding, Brick |
| FIREPLACE | Yes |
| GARAGE | Attached Garage, Yes |
| HEAT | Forced Air, Natural Gas |
| HOA DUES | 827 |
| INTERIOR | Built-in Features, Granite Counters, High Ceilings, Pantry, Vaulted Ceiling(s), Walk-In Closet(s) |
| LOT | 0 |
| LOT DIMENSIONS | 82 X 135 |
| PARKING | Asphalt, Garage Door Opener, Attached, Garage |
| SEWER | Public Sewer |
| STYLE | Colonial |
| SUBDIVISION | Tall Grass |
| TAXES | 14496 |
| WATER | Public |
MORTGAGE CALCULATOR
TOTAL MONTHLY PAYMENT
0
P
I
*Estimate only
| SATELLITE VIEW |
| / | |
We respect your online privacy and will never spam you. By submitting this form with your telephone number
you are consenting for Humderto
Garcia to contact you even if your name is on a Federal or State
"Do not call List".
Listed with Coldwell Banker Realty
The data relating to real estate for sale on this web site comes in part from the Broker ReciprocitySM Program of MRED. All real estate listings are marked with the Broker ReciprocitySM logo or the MRED Broker ReciprocitySM thumbnail logo (a little black house) and detailed information about them includes the name of the listing brokers.
The broker providing these data believes them to be correct, but advises interested parties to confirm them before relying on them in a purchase decision.
Copyright 2026 MRED. All rights reserved.

The broker providing these data believes them to be correct, but advises interested parties to confirm them before relying on them in a purchase decision.
Copyright 2026 MRED. All rights reserved.
This IDX solution is (c) Diverse Solutions 2026.