
 Twitter
 Facebook
 Email
Email








|

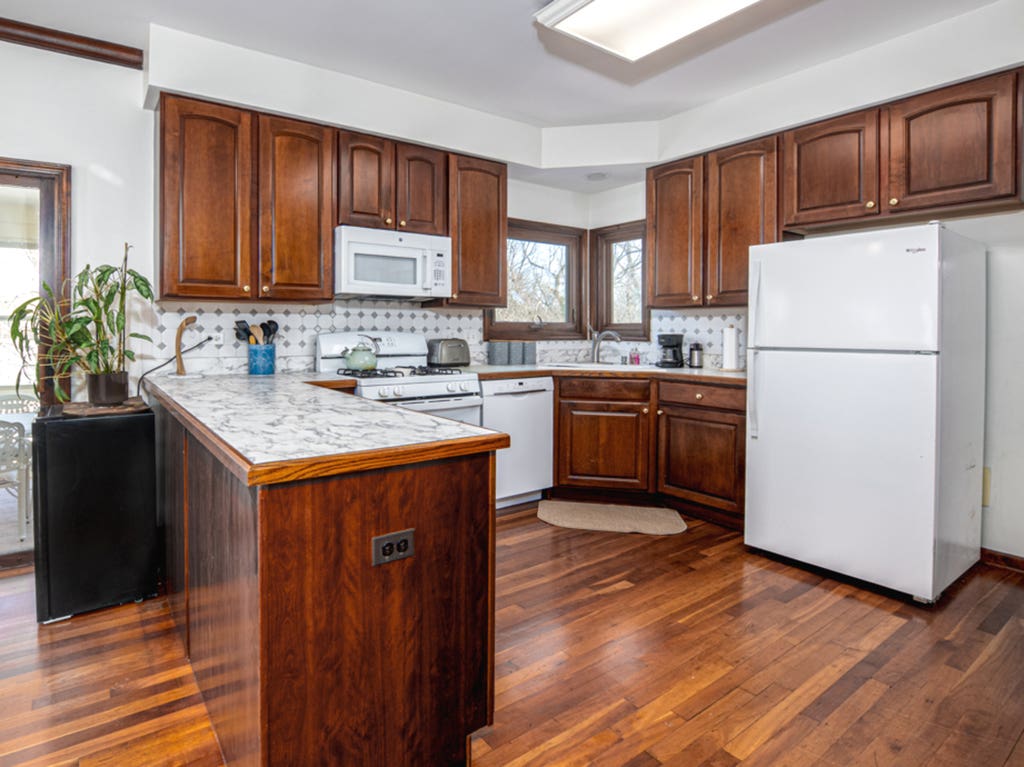
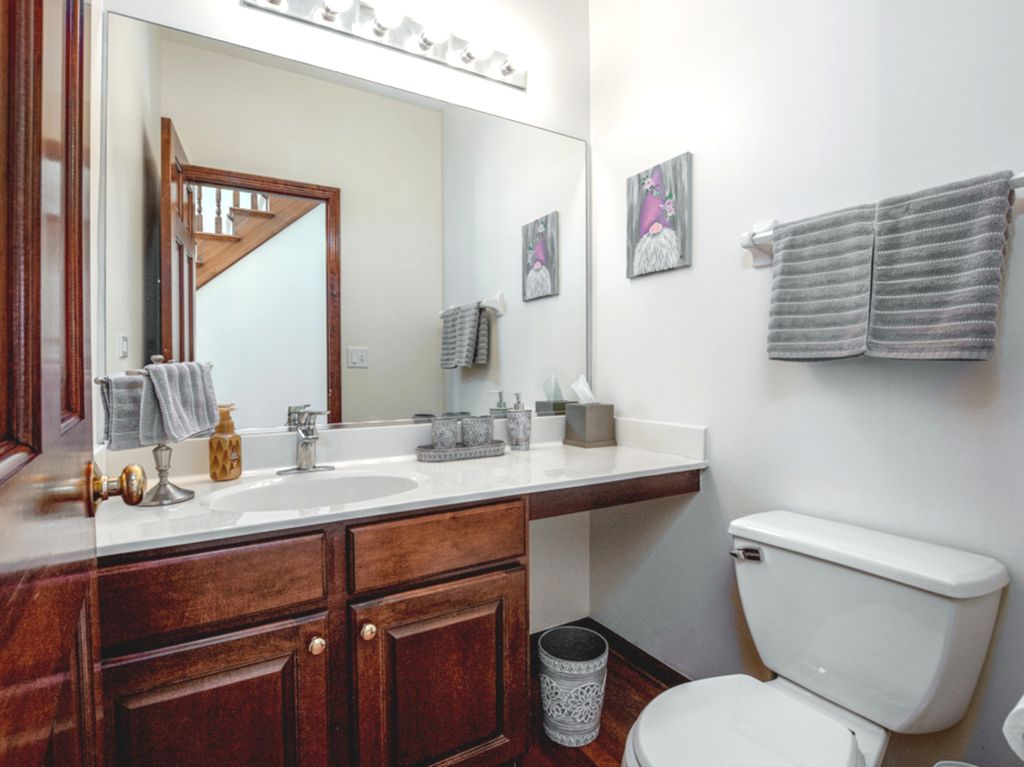
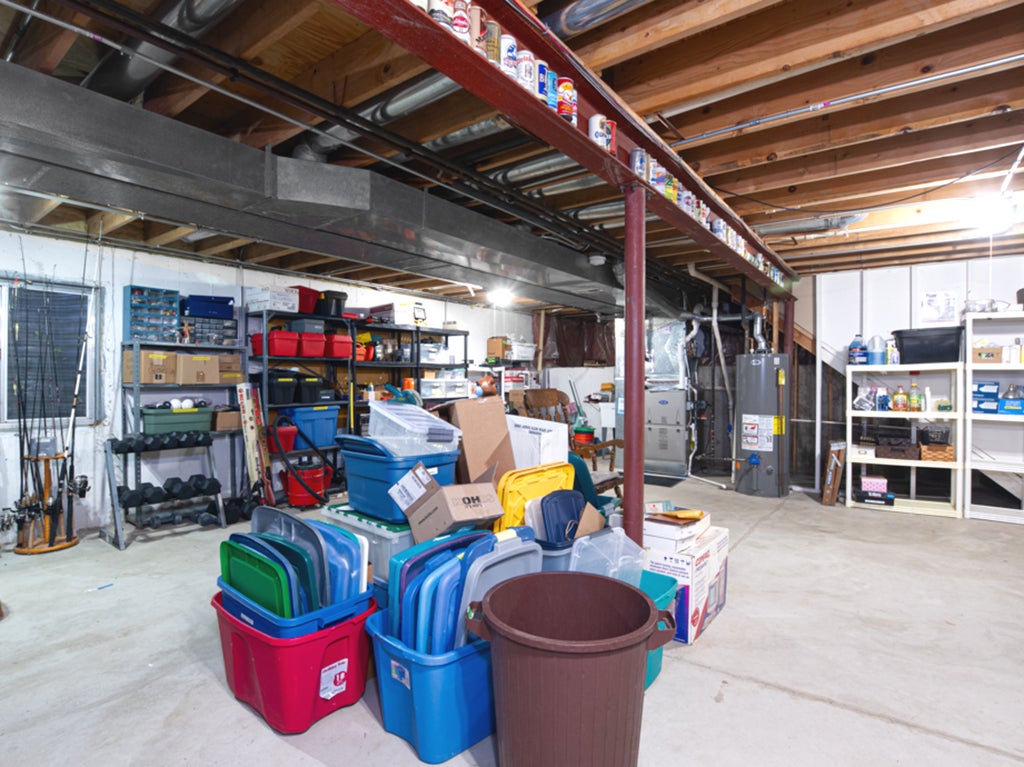
PRICE ADJUSTMENT!! Welcome to this beautifully cared for 2-story home in the Longford Glen subdivision. From the moment you enter, the grand foyer's soaring ceiling height sets an airy, sophisticated tone for the light-filled main level, which features seamless flow between formal living and dining spaces. The heart of the home opens directly to the backyard, perfect for effortless indoor-outdoor entertaining. The second floor serves as a private retreat, headlined by a spacious primary suite with an ensuite bath and walk-in closet, plus three additional generous bedrooms and ample storage. Relax year-round in the versatile enclosed back patio overlooking a lovely yard. Bring your creative vision to the massive unfinished basement-boasting high ceilings and a sprawling footprint ready for a custom build-out. Complete with a 2-car attached garage and a prime Des Plaines location, this residence is ready to become your forever home! Some recent major updates include: Windows (2022), Washer/Dryer (2022), Kitchen appliances (2020-2022), HVAC (2023), Generator (2020), Radon Mitigation system(2026) and much more! Sellers are motivated! Home is vacant and ready for you to see!
| DAYS ON MARKET | 67 | LAST UPDATED | 7/31/2026 |
|---|---|---|---|
| TRACT | Longford Glen | YEAR BUILT | 1994 |
| COMMUNITY | Des Plaines | GARAGE SPACES | 2.0 |
| COUNTY | Cook | STATUS | Active |
| PROPERTY TYPE(S) | Single Family |
| School District | Maine West High School |
|---|---|
| Elementary School | Euclid Elementary School |
| Jr. High School | River Trails Middle School |
| High School | Maine West High School |
| PRICE HISTORY | |
| Prior to Jul 24, '26 | $665,000 |
|---|---|
| Jul 24, '26 - Jul 31, '26 | $659,000 |
| Jul 31, '26 - Today | $649,999 |
| ADDITIONAL DETAILS | |
| AIR | Central Air |
|---|---|
| AIR CONDITIONING | Yes |
| APPLIANCES | Dishwasher, Dryer, Microwave, Other, Range, Refrigerator, Washer |
| AREA | Des Plaines |
| BASEMENT | Full, Unfinished, Yes |
| CONSTRUCTION | Aluminum Siding, Brick |
| FIREPLACE | Yes |
| GARAGE | Attached Garage, Yes |
| HEAT | Forced Air, Natural Gas |
| HOA DUES | 250 |
| LOT | 0 |
| LOT DIMENSIONS | 10400 |
| PARKING | Garage Door Opener, Attached, Garage |
| SEWER | Public Sewer |
| STYLE | Colonial |
| SUBDIVISION | Longford Glen |
| TAXES | 11239.35 |
| WATER | Public |
MORTGAGE CALCULATOR
TOTAL MONTHLY PAYMENT
0
P
I
*Estimate only
| SATELLITE VIEW |
| / | |
We respect your online privacy and will never spam you. By submitting this form with your telephone number
you are consenting for Humderto
Garcia to contact you even if your name is on a Federal or State
"Do not call List".
Listed with Coldwell Banker Realty
The data relating to real estate for sale on this web site comes in part from the Broker ReciprocitySM Program of MRED. All real estate listings are marked with the Broker ReciprocitySM logo or the MRED Broker ReciprocitySM thumbnail logo (a little black house) and detailed information about them includes the name of the listing brokers.
The broker providing these data believes them to be correct, but advises interested parties to confirm them before relying on them in a purchase decision.
Copyright 2026 MRED. All rights reserved.

The broker providing these data believes them to be correct, but advises interested parties to confirm them before relying on them in a purchase decision.
Copyright 2026 MRED. All rights reserved.
This IDX solution is (c) Diverse Solutions 2026.