
 Twitter
 Facebook
 Email
Email































|

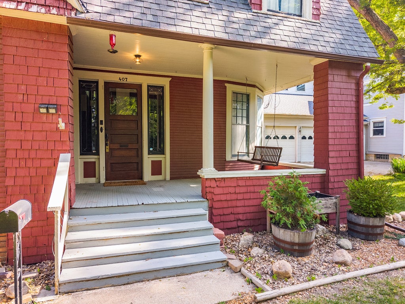
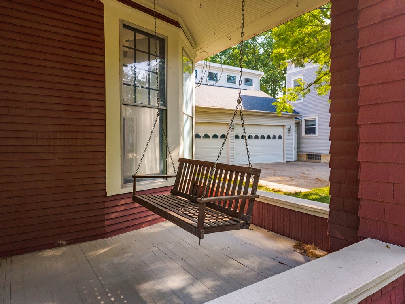
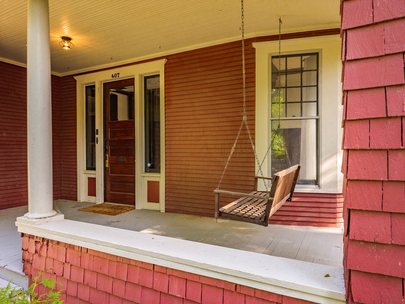
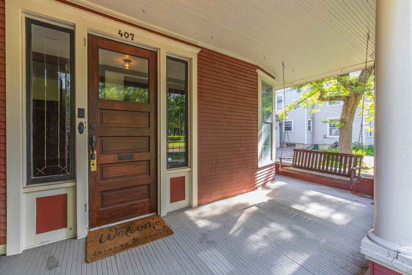
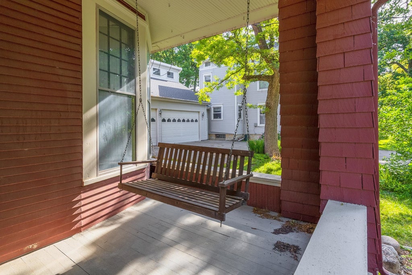
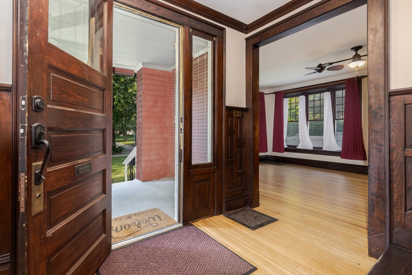
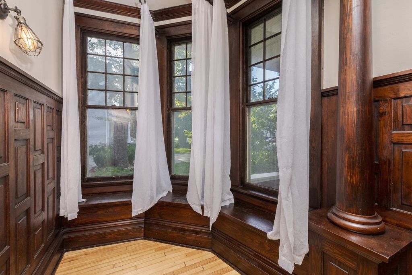
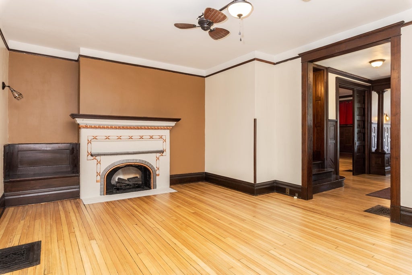
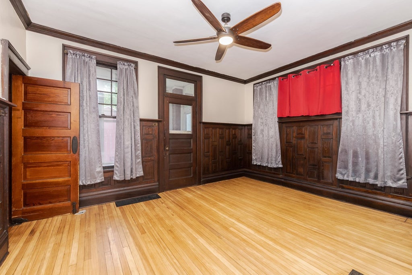
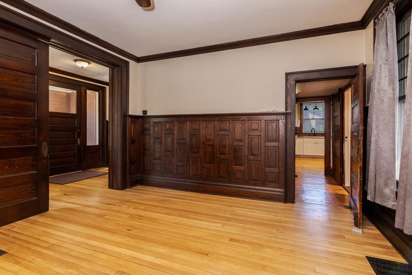
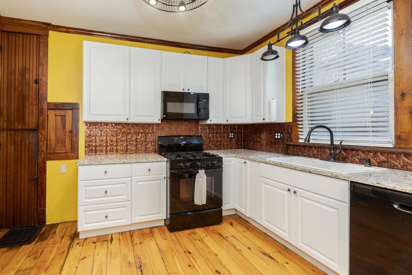
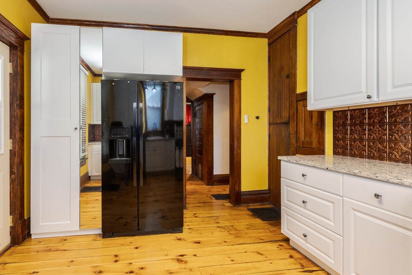
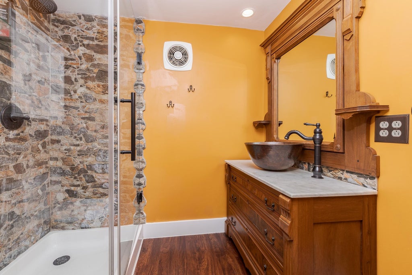
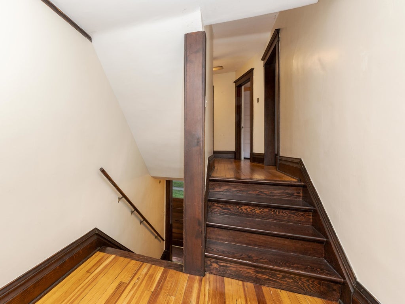
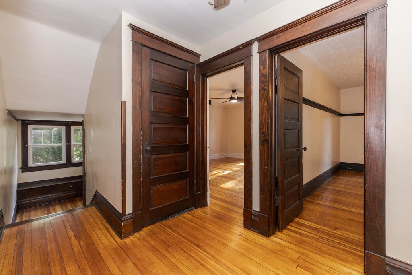
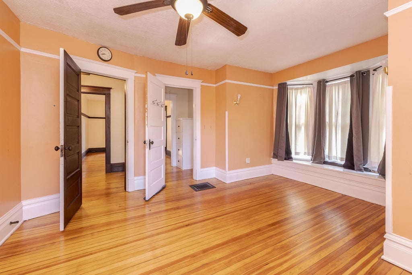
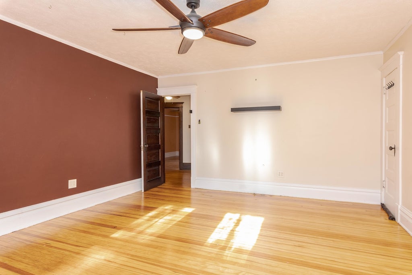
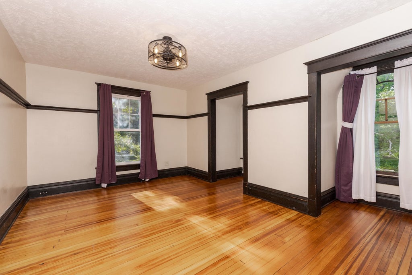
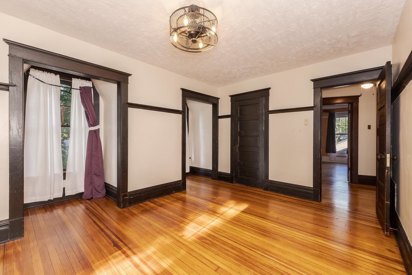
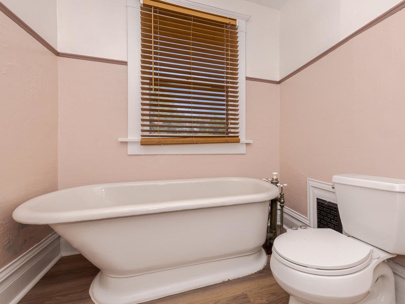
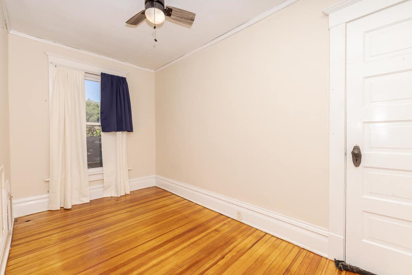
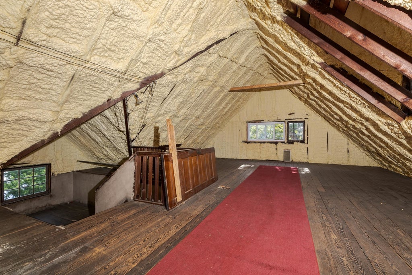
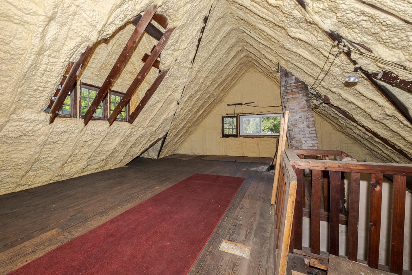
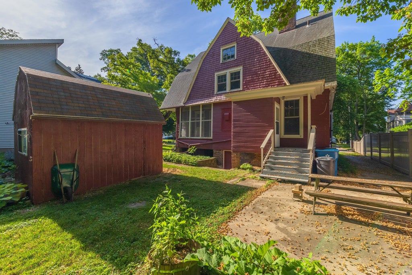
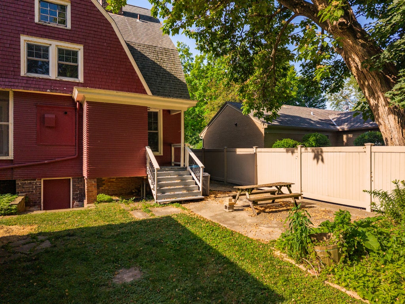
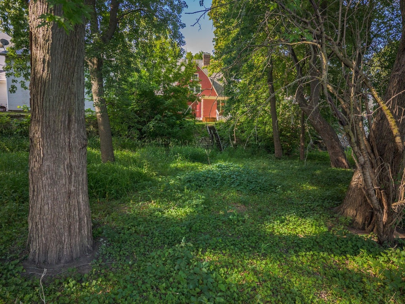
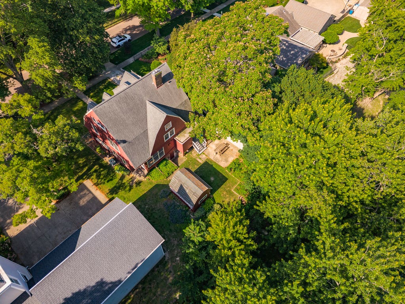
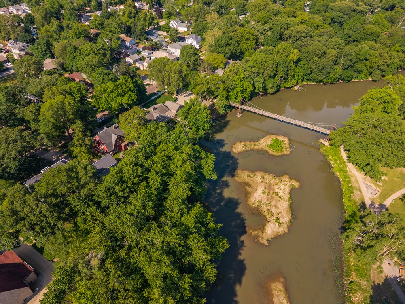
Historic Riverfront Gem with Original Woodwork & Modern Updates Step into this beautifully preserved early-1900s riverfront home featuring over 2,000 square feet of living space and stunning original craftsmanship throughout. Refinished pine floors, ornate wooden pillars, tall ceilings, intricate trim work, and original built-ins in the foyer, living room, kitchen, and upstairs landing showcase the home's timeless character. The spacious living room features a gorgeous fireplace, while the formal dining room highlights exceptional woodwork and is separated from the foyer by a wide original pocket door. Just off the dining room, enjoy a screened-in porch complete with a ceiling fan and light. The updated kitchen offers abundant cabinet storage, a double sink, black appliances, a sanitizing dishwasher, garbage disposal, and a unique copper backsplash. A mudroom and covered rear porch provide convenient access to the backyard. The main floor also includes a full bathroom with a tiled shower, copper sink, marble vanity top, and custom vanity offering ample storage. Relax on the covered front porch overlooking a picturesque, tree-lined brick street. As you make your way upstairs, pause on the spacious landing to enjoy views of the trees and river beyond. The second floor features three generously sized bedrooms plus a fourth smaller bedroom. Two front-facing bedrooms showcase distinctive original windows, including one with a charming bay window seat. These bedrooms share an oversized walk-in closet with a built-in dresser and an additional storage closet. A second full bathroom features the home's original oversized soaking tub. The antique faucet and drain system remain operational and are a rare surviving example of historic craftsmanship. The walk-up attic features cathedral ceilings and initial plumbing connections, offering excellent potential for a future primary suite with a private bathroom. Additional storage is available in the walk-out unfinished basement, which houses the washer and dryer. A convenient laundry chute connects both floors. The basement freezer is included. Outside, the spacious storage shed includes shelving, cabinetry, and a workbench. The manageable front yard complements a wooded backyard extending along the riverfront. The upper backyard includes a patio and garden areas, while stairs lead down to the wooded waterfront featuring a firepit, perfect for fishing, birdwatching, or simply enjoying the river views. Recent improvements include a tankless water heater, spray foam insulation in both the attic and basement, and a roof replacement completed in 2015. Ideally located directly across the river from Humiston Riverside Park and its splash pad, the property is just one house away from the swinging footbridge providing convenient access to the park. Unique period details-including the original pipe intercom system connecting the kitchen and upstairs hallway-add even more charm to this remarkable historic home. Motivated seller. Property is being sold as-is.
| DAYS ON MARKET | 34 | LAST UPDATED | 6/13/2026 |
|---|---|---|---|
| TRACT | Not Applicable | YEAR BUILT | 1910 |
| COMMUNITY | Pontiac | COUNTY | Livingston |
| STATUS | Conditional | PROPERTY TYPE(S) | Single Family |
| School District | Pontiac High School |
|---|---|
| Elementary School | Lincoln Elementary School |
| Jr. High School | Pontiac Junior High School |
| High School | Pontiac High School |
| ADDITIONAL DETAILS | |
| AIR | Central Air |
|---|---|
| AIR CONDITIONING | Yes |
| AREA | Pontiac |
| BASEMENT | Full, Unfinished, Yes |
| CONSTRUCTION | Shake Siding, Wood Siding |
| HEAT | Natural Gas |
| LOT | 10019 sq ft |
| LOT DIMENSIONS | 51.5 X 120 |
| PARKING | Gravel, Off Street, Driveway |
| SEWER | Public Sewer |
| STYLE | Victorian |
| SUBDIVISION | Not Applicable |
| TAXES | 2069 |
| VIEW | Yes |
| VIEW DESCRIPTION | Water |
| WATER | Public |
| WATER ACCESS | VERMILLION RIVER |
| WATERFRONT | Yes |
| WATERFRONT DESCRIPTION | River Front, Waterfront |
MORTGAGE CALCULATOR
TOTAL MONTHLY PAYMENT
0
P
I
*Estimate only
| SATELLITE VIEW |
| / | |
We respect your online privacy and will never spam you. By submitting this form with your telephone number
you are consenting for Humderto
Garcia to contact you even if your name is on a Federal or State
"Do not call List".
Listed with DeLong Homes
The data relating to real estate for sale on this web site comes in part from the Broker ReciprocitySM Program of MRED. All real estate listings are marked with the Broker ReciprocitySM logo or the MRED Broker ReciprocitySM thumbnail logo (a little black house) and detailed information about them includes the name of the listing brokers.
The broker providing these data believes them to be correct, but advises interested parties to confirm them before relying on them in a purchase decision.
Copyright 2026 MRED. All rights reserved.

The broker providing these data believes them to be correct, but advises interested parties to confirm them before relying on them in a purchase decision.
Copyright 2026 MRED. All rights reserved.
This IDX solution is (c) Diverse Solutions 2026.