
 Twitter
 Facebook
 Email
Email




|

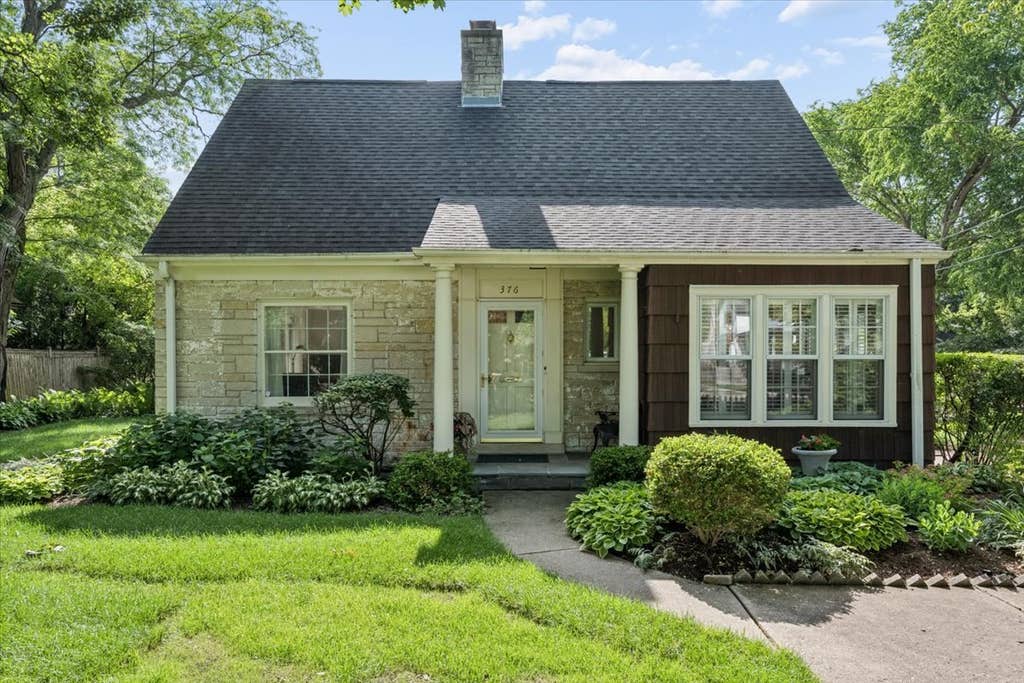
Don't let the storybook cottage charm fool you-this home lives much larger than it appears from the outside. Thoughtfully expanded and beautifully maintained, it offers generous living spaces while retaining all the warmth, character, and timeless appeal that make cottage-style homes so beloved. The main level features a spacious, sun-filled living room anchored by a beautiful wood-burning fireplace, an expansive updated kitchen with abundant cabinetry, and a dining area flanked by windows with plantation shutters. A bonus family room with vaulted ceilings and skylights, along with a full bathroom, adds valuable flexibility and completes the main level. Upstairs, you'll find two bedrooms with hardwood floors and a shared hall bath. The finished basement offers even more living space, featuring a second fireplace, a wall of closets, and a utility room with additional storage. Step outside to a picturesque, professionally landscaped garden with two patios and plenty of space for relaxing or entertaining. From its inviting curb appeal to its surprisingly spacious interior, this home strikes the perfect balance between charm and function. Timeless details and thoughtful updates are complimented by a versatile layout designed for comfortable everyday living and effortless entertaining.
| DAYS ON MARKET | 48 | LAST UPDATED | 6/16/2026 |
|---|---|---|---|
| YEAR BUILT | 1954 | COMMUNITY | Winnetka |
| GARAGE SPACES | 2.0 | COUNTY | Cook |
| STATUS | Conditional | PROPERTY TYPE(S) | Single Family |
| School District | New Trier Twp H.S. Northfield/Wi |
|---|---|
| Elementary School | Crow Island Elementary School |
| Jr. High School | Carleton W Washburne School |
| High School | New Trier Twp H.S. Northfield/Wi |
| ADDITIONAL DETAILS | |
| AIR | Ceiling Fan(s), Central Air |
|---|---|
| AIR CONDITIONING | Yes |
| AREA | Winnetka |
| BASEMENT | Partial, Partially Finished, Yes |
| CONSTRUCTION | Cedar, Stone |
| FIREPLACE | Yes |
| GARAGE | Yes |
| HEAT | Natural Gas |
| INTERIOR | Vaulted Ceiling(s) |
| LOT | 0 |
| LOT DIMENSIONS | 80x99 |
| PARKING | Concrete, Garage Door Opener, Detached, Garage |
| SEWER | Public Sewer |
| STYLE | Cape Cod |
| TAXES | 11504 |
| WATER | Public |
MORTGAGE CALCULATOR
TOTAL MONTHLY PAYMENT
0
P
I
*Estimate only
| SATELLITE VIEW |
| / | |
We respect your online privacy and will never spam you. By submitting this form with your telephone number
you are consenting for Humderto
Garcia to contact you even if your name is on a Federal or State
"Do not call List".
Listed with Jameson Sotheby's International Realty
The data relating to real estate for sale on this web site comes in part from the Broker ReciprocitySM Program of MRED. All real estate listings are marked with the Broker ReciprocitySM logo or the MRED Broker ReciprocitySM thumbnail logo (a little black house) and detailed information about them includes the name of the listing brokers.
The broker providing these data believes them to be correct, but advises interested parties to confirm them before relying on them in a purchase decision.
Copyright 2026 MRED. All rights reserved.

The broker providing these data believes them to be correct, but advises interested parties to confirm them before relying on them in a purchase decision.
Copyright 2026 MRED. All rights reserved.
This IDX solution is (c) Diverse Solutions 2026.