
 Twitter
 Facebook
 Email
Email











|

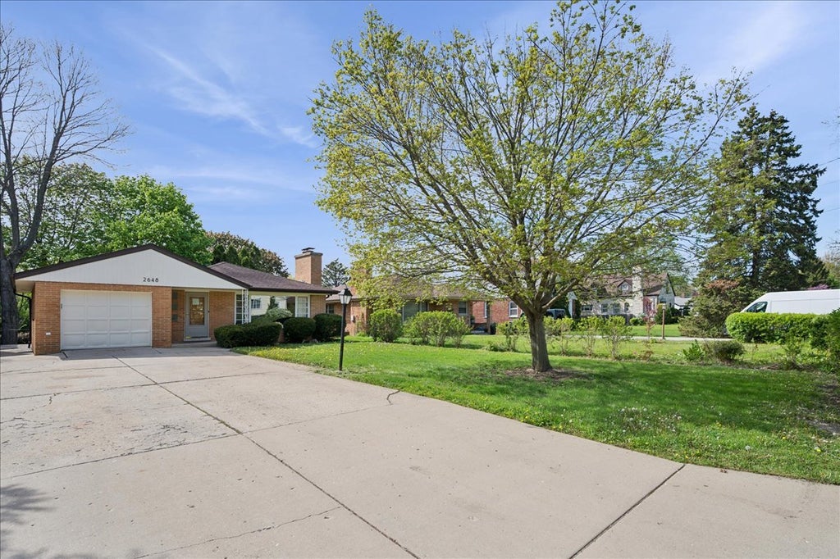
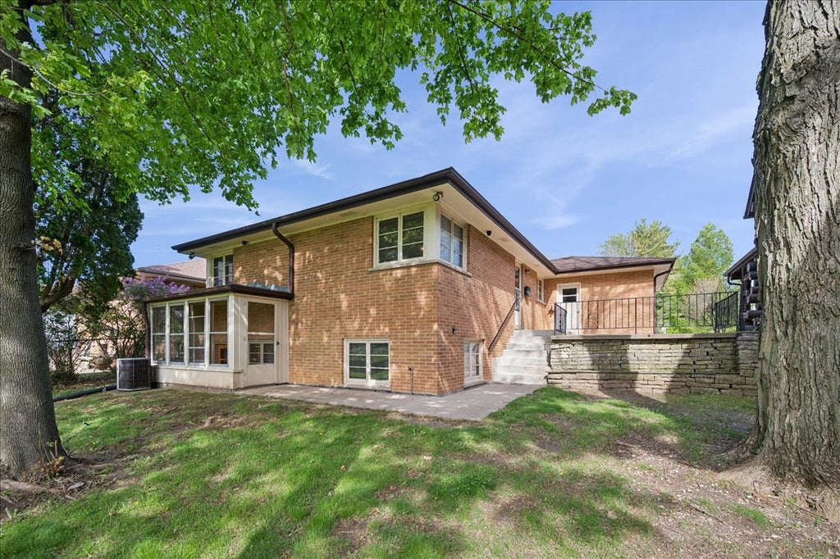
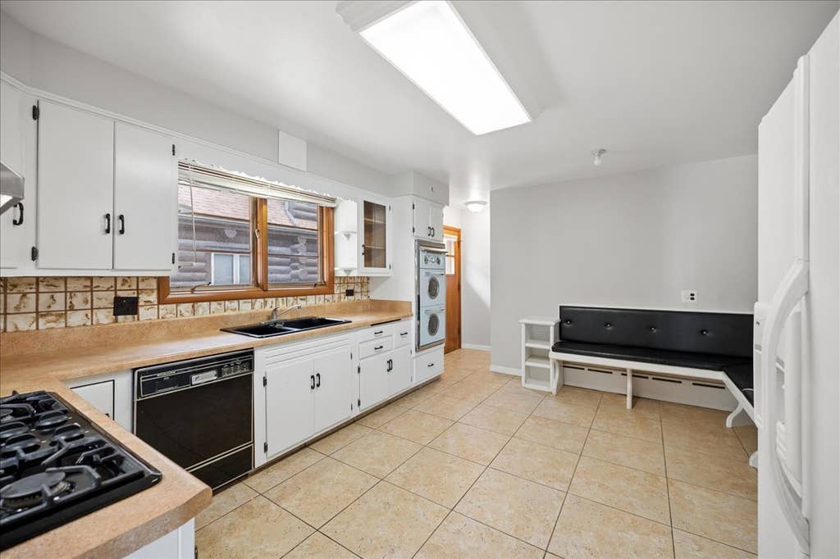
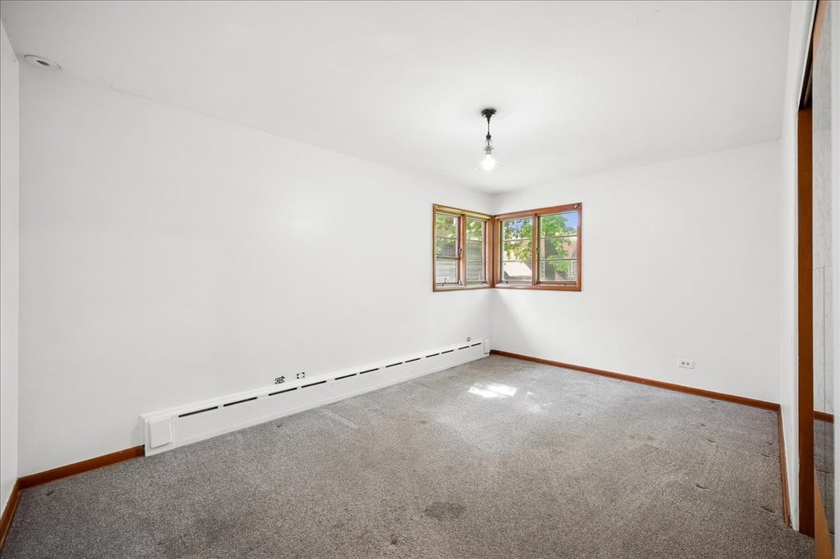
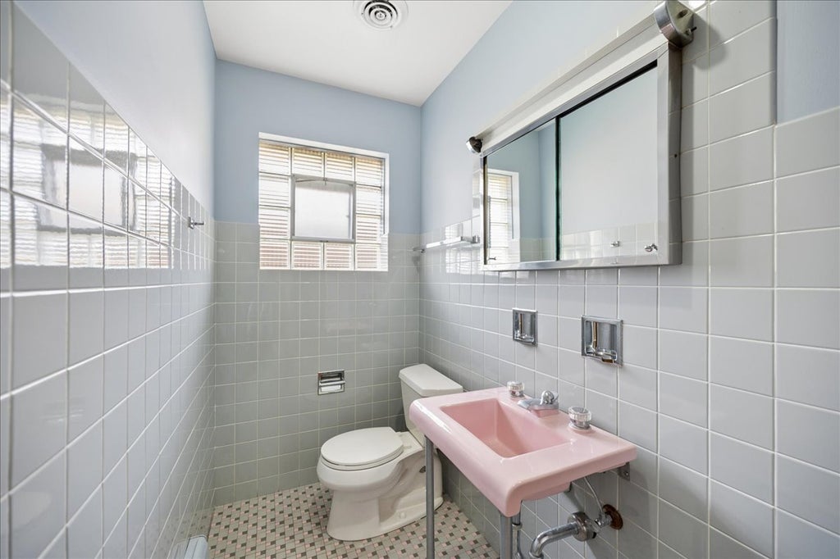
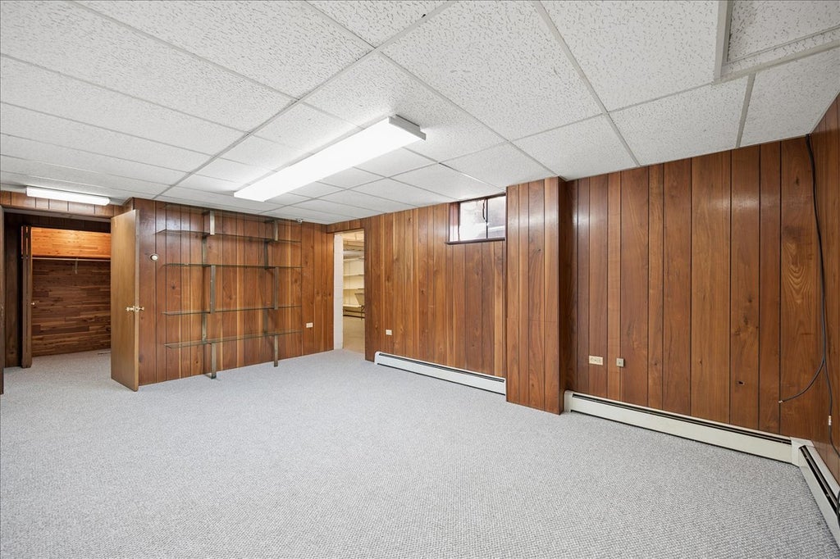
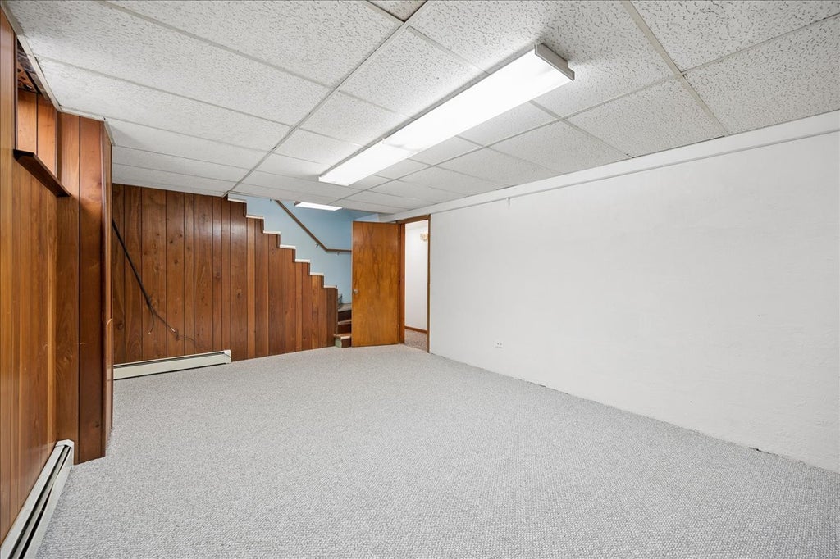
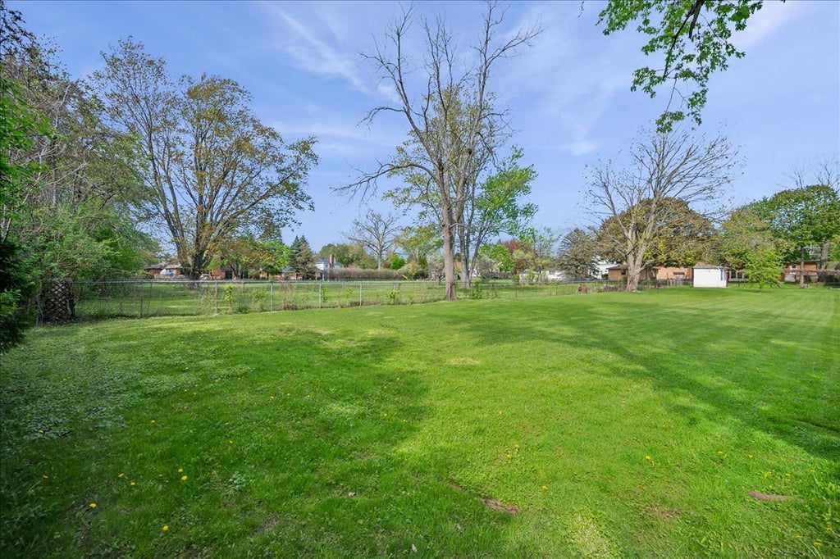
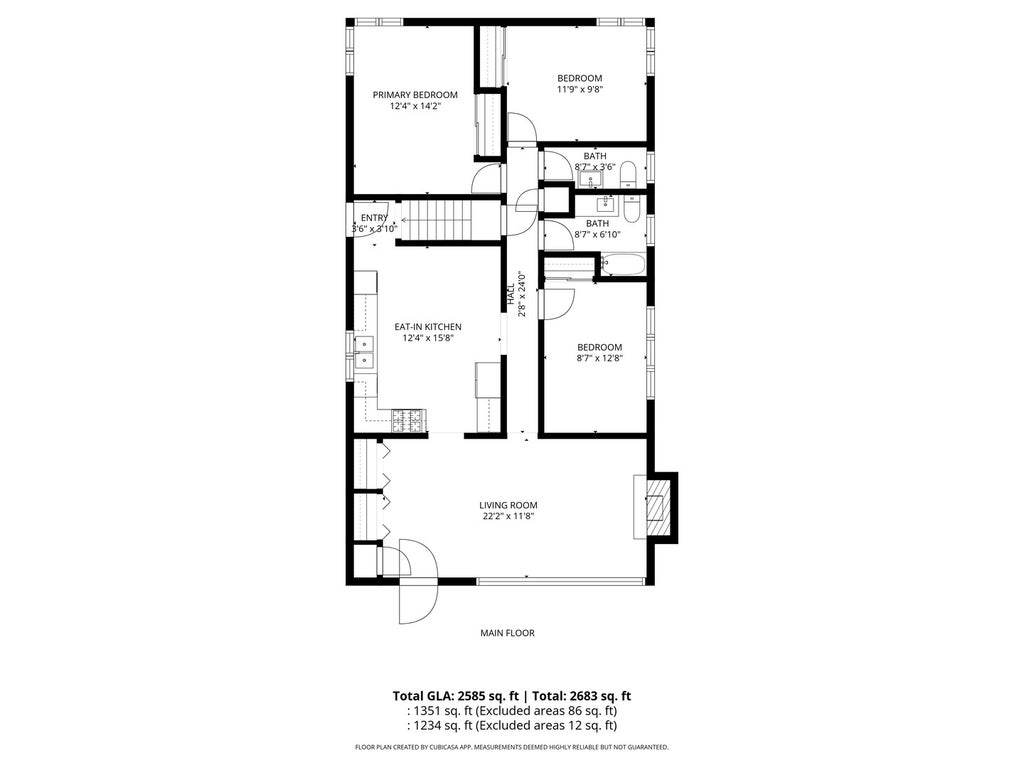
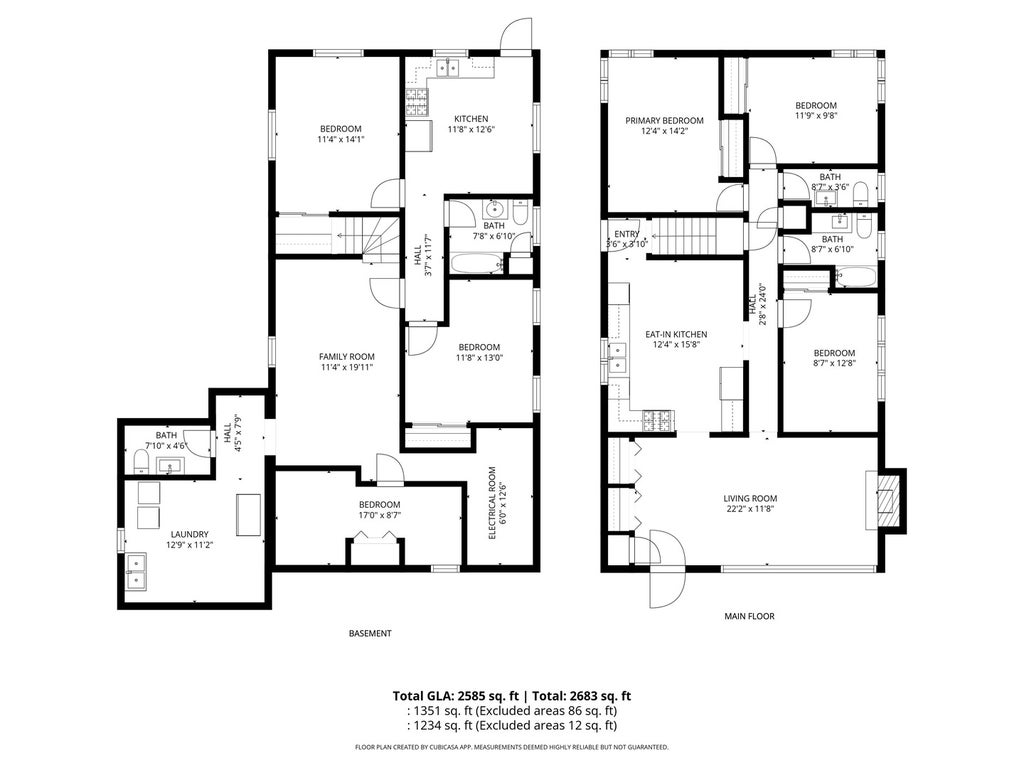
Welcome to 2648 Western Ave, an exceptional opportunity in one of Highland Park's most desirable locations. Set on a beautiful half-acre lot, this classic brick ranch with a walk-out lower level offers the perfect canvas to create your ideal home or a compelling value-add investment. With 5 bedrooms and 3.1 bathrooms, the home features a functional, flexible layout with strong bones and abundant natural light. The main level includes a sun-filled living room with a full wall fireplace, a spacious eat-in kitchen, and comfortable bedroom spaces ready to enjoy as-is or thoughtfully update over time. The finished walk-out lower level adds incredible versatility, offering a large family room, additional bedroom or office, full bath, laundry area, and a private-entry in-law suite with a kitchen, 2 bedrooms, and a full bathroom. Ideal for multigenerational living, guest accommodations, or potential rental income, this space truly expands what the home can offer. The expansive lot provides room to garden, entertain, or explore future possibilities, while the location delivers unmatched convenience-just minutes from downtown Highland Park and Highwood, Metra access, parks, top-rated schools, and the lakefront. Whether you're looking to move in and make it your own or unlock its full potential over time, this is a rare opportunity in a location that consistently delivers.
| DAYS ON MARKET | 74 | LAST UPDATED | 6/8/2026 |
|---|---|---|---|
| YEAR BUILT | 1957 | COMMUNITY | Highland Park |
| GARAGE SPACES | 1.0 | COUNTY | Lake |
| STATUS | Active | PROPERTY TYPE(S) | Single Family |
| School District | Highland Park High School |
|---|---|
| Elementary School | Wayne Thomas Elementary School |
| Jr. High School | Northwood Junior High School |
| High School | Highland Park High School |
| ADDITIONAL DETAILS | |
| AREA | Highland Park |
|---|---|
| BASEMENT | Exterior Entry, Finished, Full, Yes |
| CONSTRUCTION | Brick |
| FIREPLACE | Yes |
| GARAGE | Attached Garage, Yes |
| HEAT | Natural Gas |
| LOT | 0.53 acre(s) |
| LOT DIMENSIONS | 52x437x52x437 |
| PARKING | Concrete, Garage Door Opener, Attached, Garage |
| SEWER | Public Sewer |
| STYLE | Ranch |
| TAXES | 15482 |
MORTGAGE CALCULATOR
TOTAL MONTHLY PAYMENT
0
P
I
*Estimate only
| SATELLITE VIEW |
| / | |
We respect your online privacy and will never spam you. By submitting this form with your telephone number
you are consenting for Humderto
Garcia to contact you even if your name is on a Federal or State
"Do not call List".
Listed with @properties Christie's International Real Estate
The data relating to real estate for sale on this web site comes in part from the Broker ReciprocitySM Program of MRED. All real estate listings are marked with the Broker ReciprocitySM logo or the MRED Broker ReciprocitySM thumbnail logo (a little black house) and detailed information about them includes the name of the listing brokers.
The broker providing these data believes them to be correct, but advises interested parties to confirm them before relying on them in a purchase decision.
Copyright 2026 MRED. All rights reserved.

The broker providing these data believes them to be correct, but advises interested parties to confirm them before relying on them in a purchase decision.
Copyright 2026 MRED. All rights reserved.
This IDX solution is (c) Diverse Solutions 2026.