
 Twitter
 Facebook
 Email
Email















|

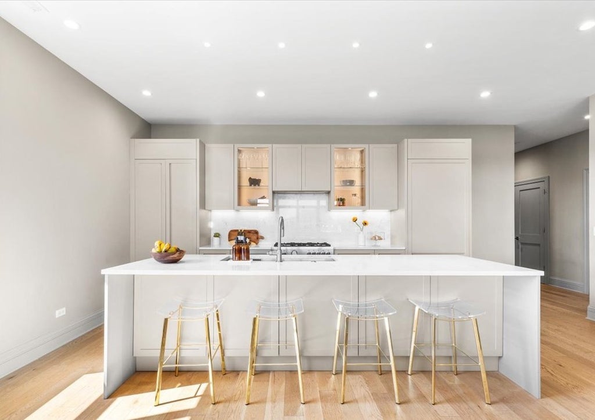
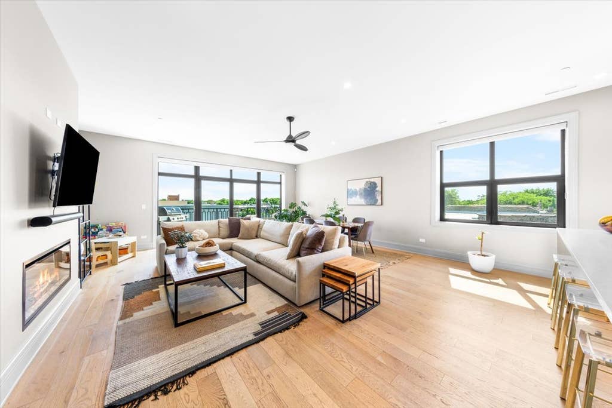
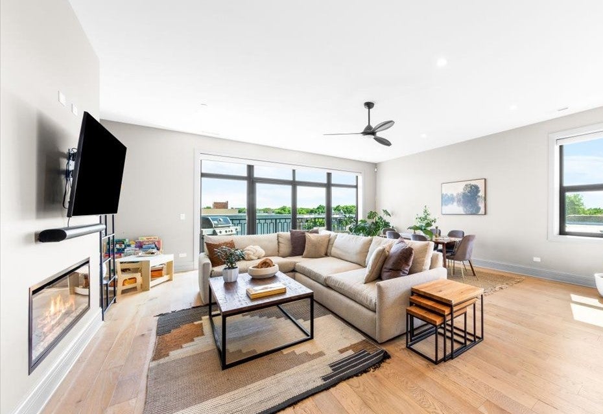
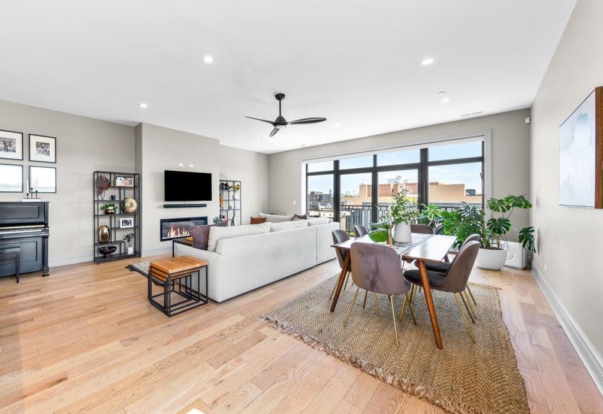
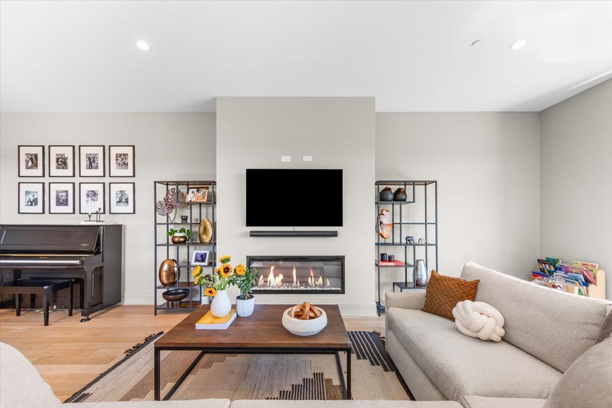
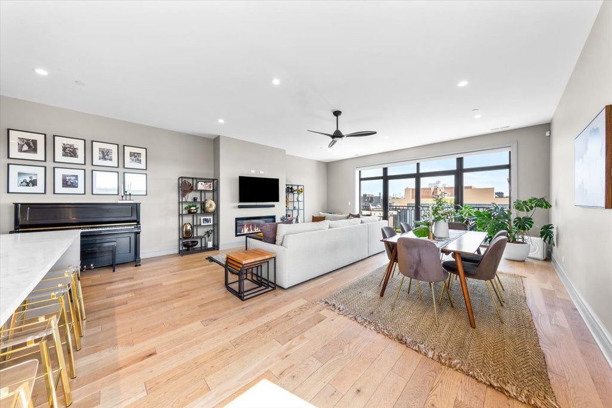
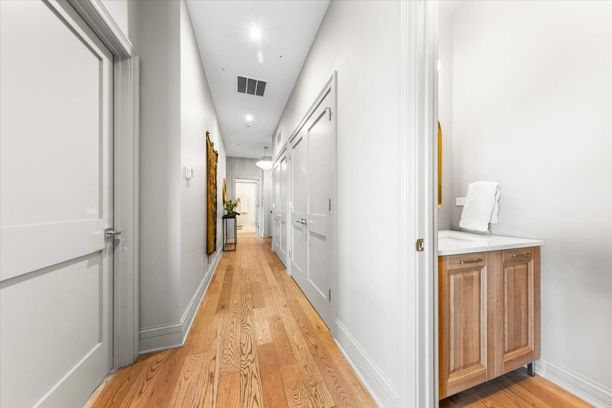
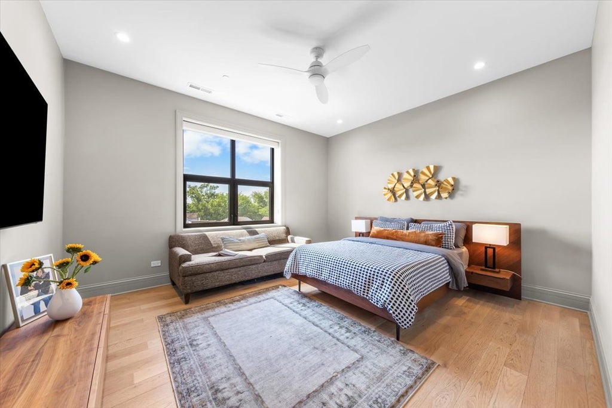
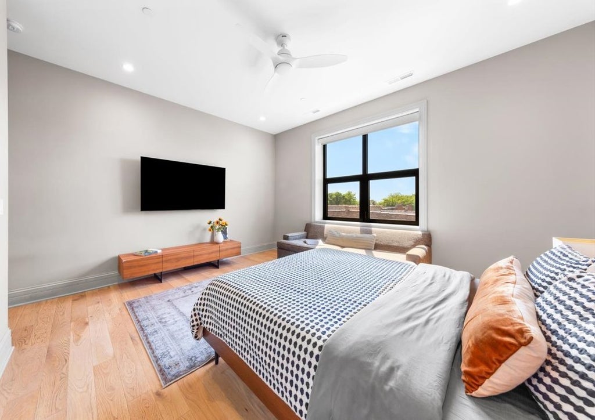
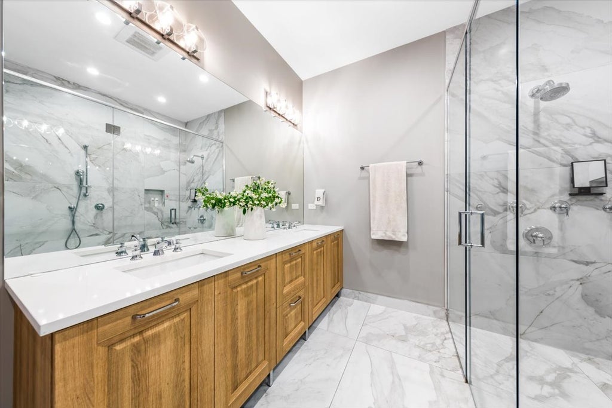
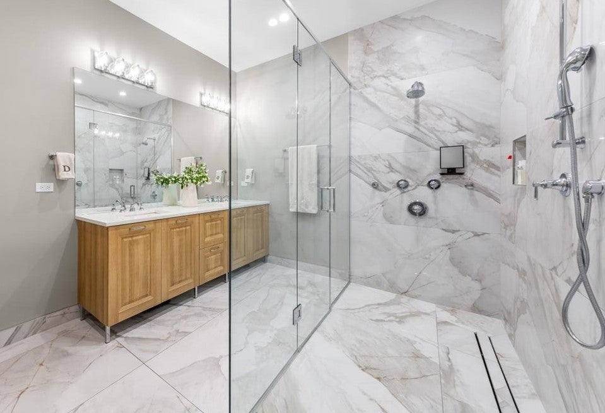
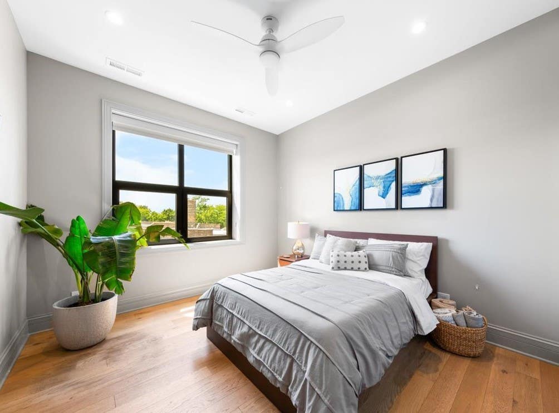
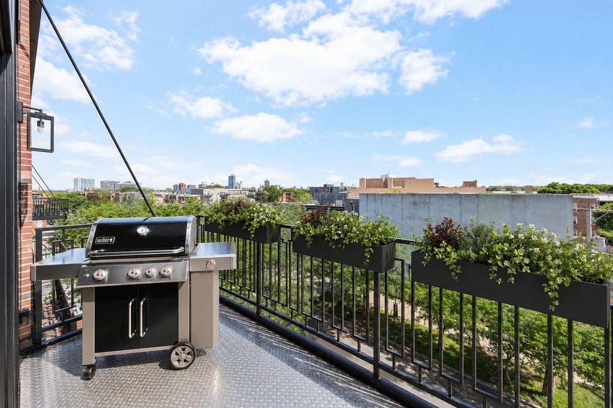
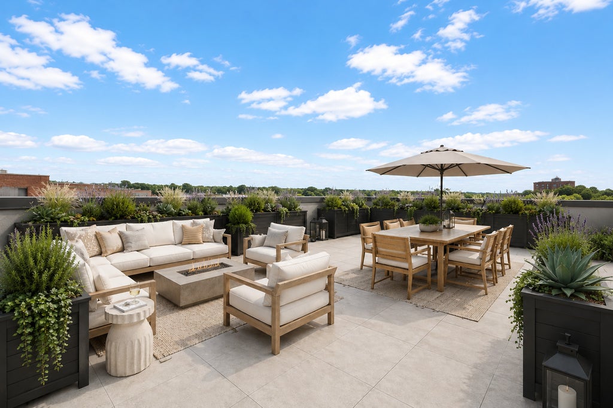
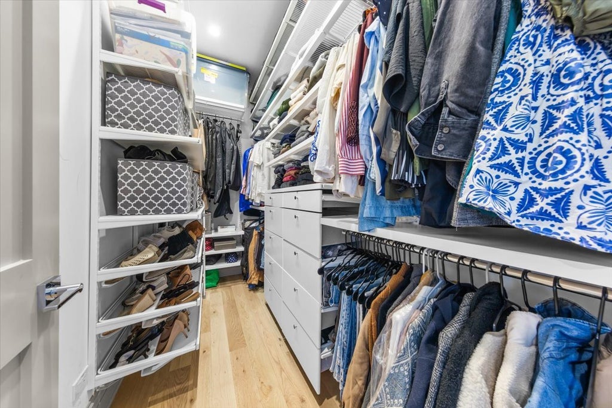
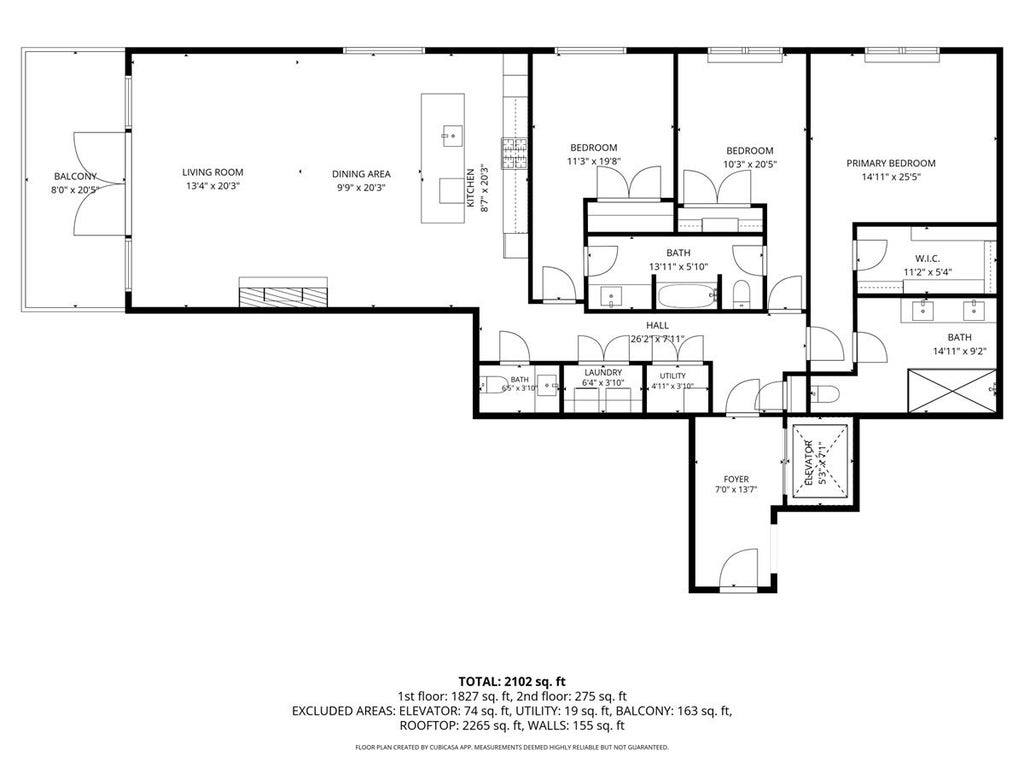
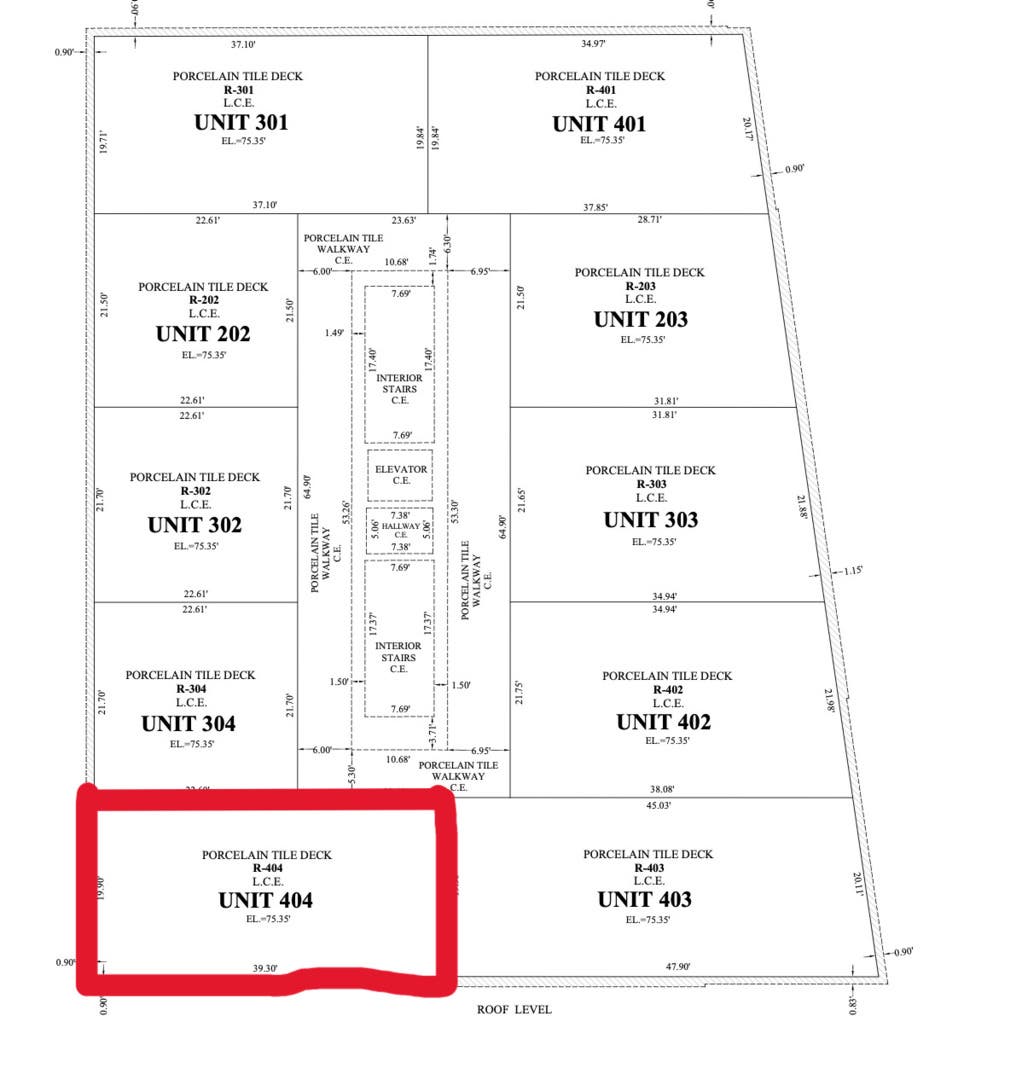
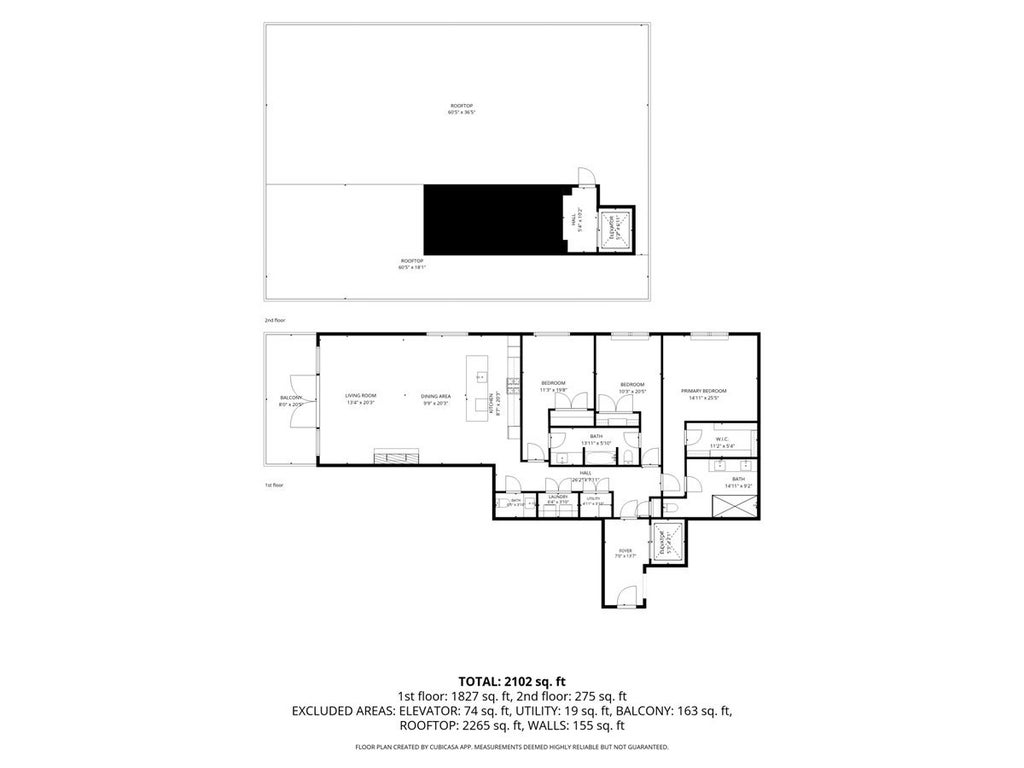
This immense 3-bedroom, 2.5-bathroom home delivers over 2,000 SQAURE FEET of meticulously curated, designer-finished living space. Flooded with natural SOUTHERN LIGHT, the sprawling open-concept living and dining area serves as the ultimate backdrop for both daily living and upscale entertaining. A True Chef's Kitchen: A masterpiece of modern taste, featuring stunning custom Scavolini cabinetry, slow-close doors and drawers, lighted glass-front display cabinets and full height pantry. Fully equipped with a high-end, professional-grade Bertazzoni appliances with custom cabinet fronts. An oversized quartz island with comfortable seating for four, incredible prep space and oversized sink, opens seamlessly to the main living area and a private grilling balcony with built-in gas line. Don't miss the HIGH CEILINGS, gorgeous hardwood floors and fireplace that make this generous living and dining area feel more like that of a single family home. Delight in the large primary bedroom with western exposure, walk-in closet and luxurious ensuite bath; custom vanity with double bowl sink, gigantic shower, heated floors and top of the line fixtures. Two additional bedrooms enjoy western exposure and share the spacious Jack and Jill bathroom taking this thoughtful floorplan to the next level. The experience ascends to new heights with your MASSIVE, SOUTH-FACING ROOF DECK. Offering sweeping, skyline views, this is an extraordinary oasis designed for unforgettable open-air entertaining or peaceful relaxation. Built with expert precision, the building features PRECAST CONCRETE SLABS BETWEEN FLOORS, ensuring maximum sound reduction and an incredibly quiet, serene interior environment. High-amenity convenience, including an ELEVATOR a dedicated dog wash station for your furry friends, and 1 SECURE GARAGE PARKING SPACE included. Truly an unbeatable "walk-to-everything" location-just steps from dining, boutique shopping, transit, and neighborhood parks. Situated in the highly sought-after RAVENSWOOD SCHOOL DISTRICT at the confluence of Andersonville, Ravenswood, and North Lakeview. Don't miss this opportunity to live at The Colonnade - a highly coveted, 12-residence luxury boutique building. This penthouse is truly a rare find!
| DAYS ON MARKET | 104 | LAST UPDATED | 7/19/2026 |
|---|---|---|---|
| YEAR BUILT | 2023 | COMMUNITY | CHI - Uptown |
| GARAGE SPACES | 1.0 | COUNTY | Cook |
| STATUS | Active | PROPERTY TYPE(S) | Condo/Townhouse/Co-Op |
| School District | Senn High School |
|---|---|
| Elementary School | Ravenswood Elementary School |
| High School | Senn High School |
| PRICE HISTORY | |
| Prior to Jul 6, '26 | $949,000 |
|---|---|
| Jul 6, '26 - Today | $925,000 |
| ADDITIONAL DETAILS | |
| AIR | Central Air |
|---|---|
| AIR CONDITIONING | Yes |
| AMENITIES | Insurance, Water |
| APPLIANCES | Dishwasher, Disposal, Dryer, Freezer, Microwave, Range, Refrigerator, Washer |
| AREA | CHI - Uptown |
| BASEMENT | None |
| CONSTRUCTION | Brick |
| EXTERIOR | Balcony |
| FIREPLACE | Yes |
| GARAGE | Attached Garage, Yes |
| HEAT | Natural Gas, Radiant Floor |
| HOA DUES | 552 |
| INTERIOR | Elevator, Open Floorplan, Pantry, Walk-In Closet(s) |
| LOT | 0 |
| LOT DESCRIPTION | Corner Lot |
| LOT DIMENSIONS | CONDO |
| PARKING | Garage Door Opener, Heated Garage, Attached, Garage |
| SEWER | Public Sewer |
| STORIES | 4 |
| TAXES | 16800 |
| WATER | Public |
MORTGAGE CALCULATOR
TOTAL MONTHLY PAYMENT
0
P
I
*Estimate only
| SATELLITE VIEW |
| / | |
We respect your online privacy and will never spam you. By submitting this form with your telephone number
you are consenting for Humderto
Garcia to contact you even if your name is on a Federal or State
"Do not call List".
Listed with @properties Christie's International Real Estate
The data relating to real estate for sale on this web site comes in part from the Broker ReciprocitySM Program of MRED. All real estate listings are marked with the Broker ReciprocitySM logo or the MRED Broker ReciprocitySM thumbnail logo (a little black house) and detailed information about them includes the name of the listing brokers.
The broker providing these data believes them to be correct, but advises interested parties to confirm them before relying on them in a purchase decision.
Copyright 2026 MRED. All rights reserved.

The broker providing these data believes them to be correct, but advises interested parties to confirm them before relying on them in a purchase decision.
Copyright 2026 MRED. All rights reserved.
This IDX solution is (c) Diverse Solutions 2026.