
 Twitter
 Facebook
 Email
Email











|

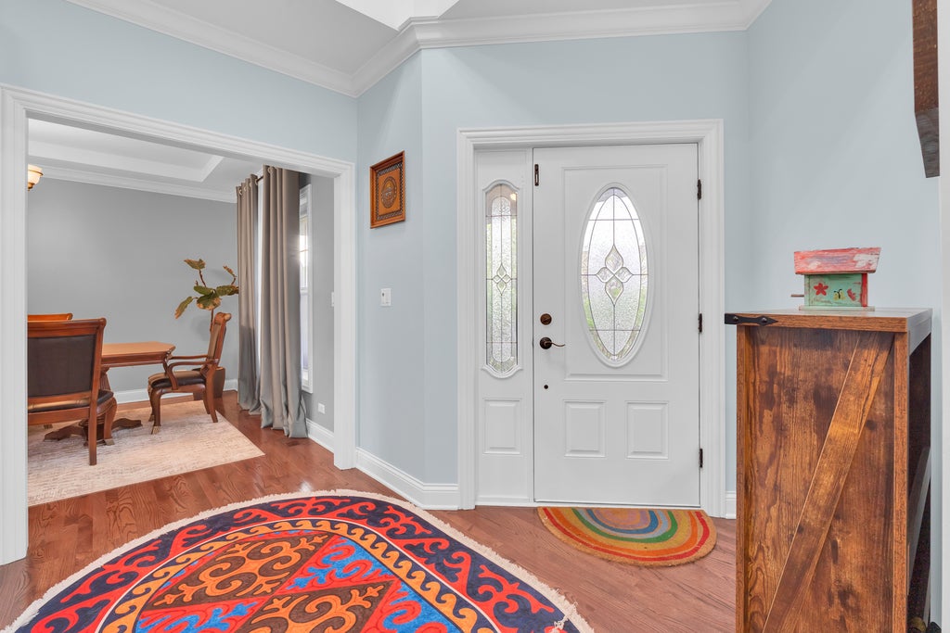
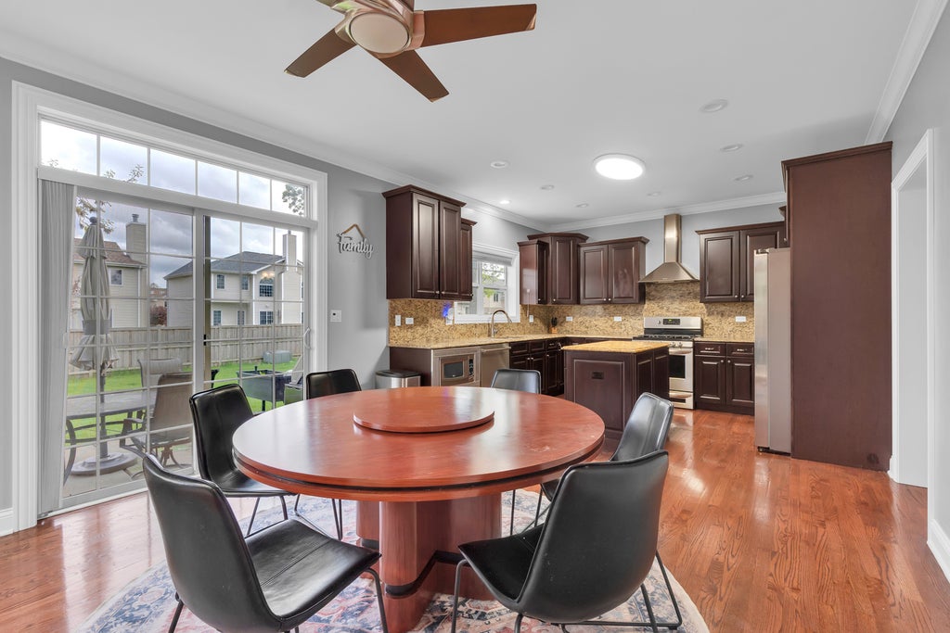
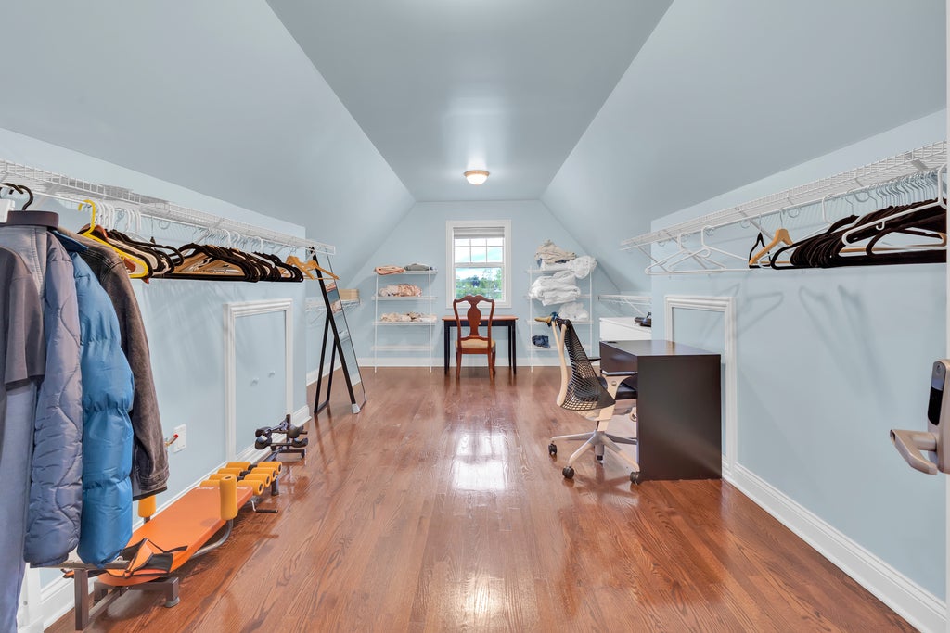
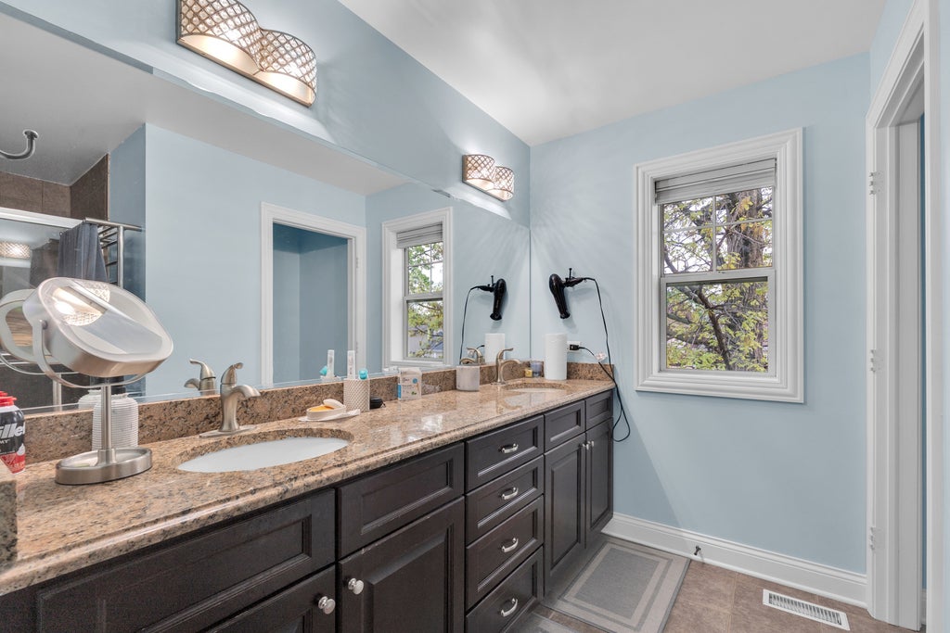
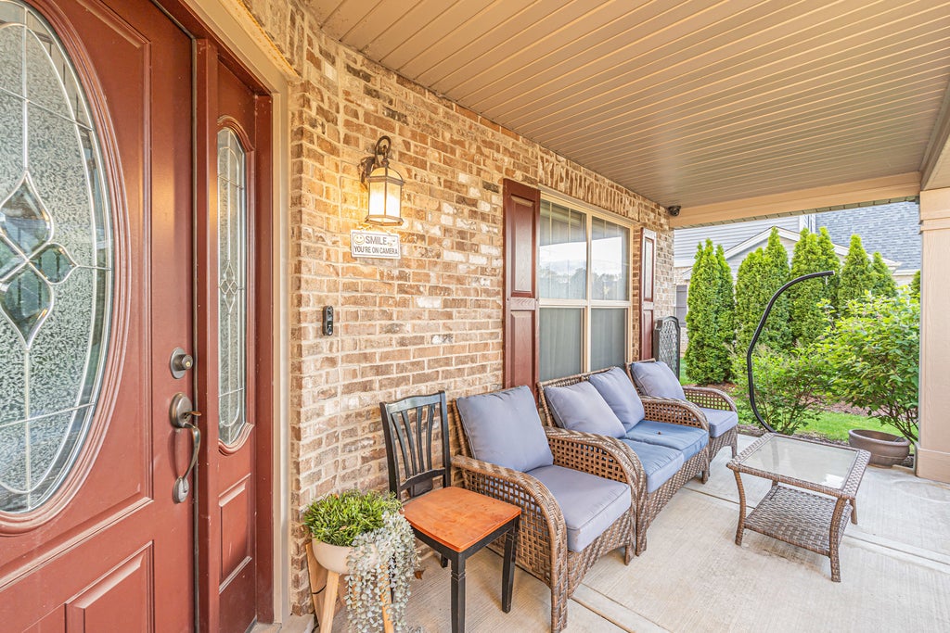
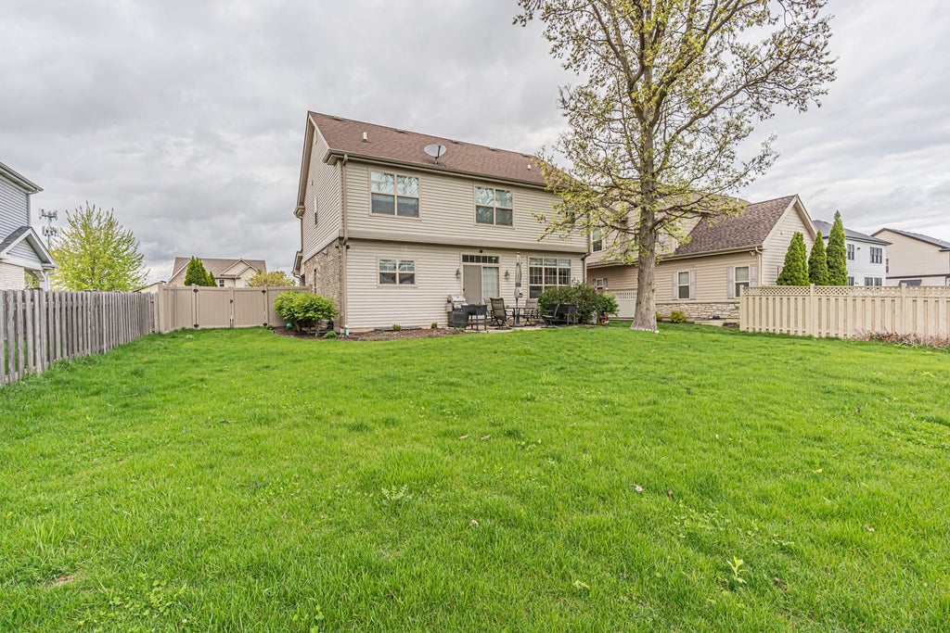
Welcome to this stunning 4-bedroom, 3.5-bath home located in the highly desirable Arbor Woods subdivision. Offering approximately 2,500 square feet of thoughtfully designed living space, this home combines comfort, style, and functionality. Step inside to find elegant crown molding throughout the main living areas, including the kitchen, dinette, family room, dining room, foyer, and second-floor hallway. The spacious kitchen features beautiful maple glazed cabinetry, granite accents, and plenty of room for cooking and entertaining. Upstairs, the generously sized primary suite boasts an oversized walk-in closet, providing ample storage. The additional bedrooms are well-proportioned and perfect for a family, guests, or a home office. The fully finished basement is a standout feature, offering soaring 9-foot ceilings, a full bathroom, and endless possibilities for recreation, entertaining, or extended living space. Enjoy outdoor living in the private, fenced backyard-ideal for gatherings, pets, or relaxing evenings. The cozy ventless fireplace with a granite surround adds warmth and charm to the main living area. Smart home technology with wired internet connection in every room. Includes a Ring doorbell and cameras. 2 Murphy beds will stay. Located in a newer, sought-after community, this home is move-in ready and offers the perfect blend of space, upgrades, and location. Don't miss the opportunity to make this exceptional home yours-schedule your showing today!
| DAYS ON MARKET | 103 | LAST UPDATED | 9/1/2026 |
|---|---|---|---|
| TRACT | Arbor Woods | YEAR BUILT | 2010 |
| COMMUNITY | Wood Dale | GARAGE SPACES | 2.0 |
| COUNTY | DuPage | STATUS | Active |
| PROPERTY TYPE(S) | Single Family |
| School District | Fenton High School |
|---|---|
| Elementary School | W A Johnson Elementary School |
| Jr. High School | Blackhawk Middle School |
| High School | Fenton High School |
| PRICE HISTORY | |
| Prior to Sep 1, '26 | $625,000 |
|---|---|
| Sep 1, '26 - Today | $615,000 |
| ADDITIONAL DETAILS | |
| AIR | Ceiling Fan(s), Central Air |
|---|---|
| AIR CONDITIONING | Yes |
| APPLIANCES | Dishwasher, Microwave, Range, Refrigerator |
| AREA | Wood Dale |
| BASEMENT | Finished, Full, Sump Pump, Yes |
| CONSTRUCTION | Vinyl Siding |
| FIREPLACE | Yes |
| GARAGE | Attached Garage, Yes |
| HEAT | Natural Gas |
| INTERIOR | Central Vacuum, Entrance Foyer, Granite Counters, High Ceilings, Walk-In Closet(s) |
| LOT | 0 |
| LOT DIMENSIONS | 66X130 |
| PARKING | Concrete, Garage Door Opener, Attached, Garage |
| SEWER | Public Sewer |
| SUBDIVISION | Arbor Woods |
| TAXES | 13832.04 |
MORTGAGE CALCULATOR
TOTAL MONTHLY PAYMENT
0
P
I
*Estimate only
| SATELLITE VIEW |
| / | |
We respect your online privacy and will never spam you. By submitting this form with your telephone number
you are consenting for Humderto
Garcia to contact you even if your name is on a Federal or State
"Do not call List".
Listed with HomeSmart Connect LLC
The data relating to real estate for sale on this web site comes in part from the Broker ReciprocitySM Program of MRED. All real estate listings are marked with the Broker ReciprocitySM logo or the MRED Broker ReciprocitySM thumbnail logo (a little black house) and detailed information about them includes the name of the listing brokers.
The broker providing these data believes them to be correct, but advises interested parties to confirm them before relying on them in a purchase decision.
Copyright 2026 MRED. All rights reserved.

The broker providing these data believes them to be correct, but advises interested parties to confirm them before relying on them in a purchase decision.
Copyright 2026 MRED. All rights reserved.
This IDX solution is (c) Diverse Solutions 2026.