
 Twitter
 Facebook
 Email
Email








|

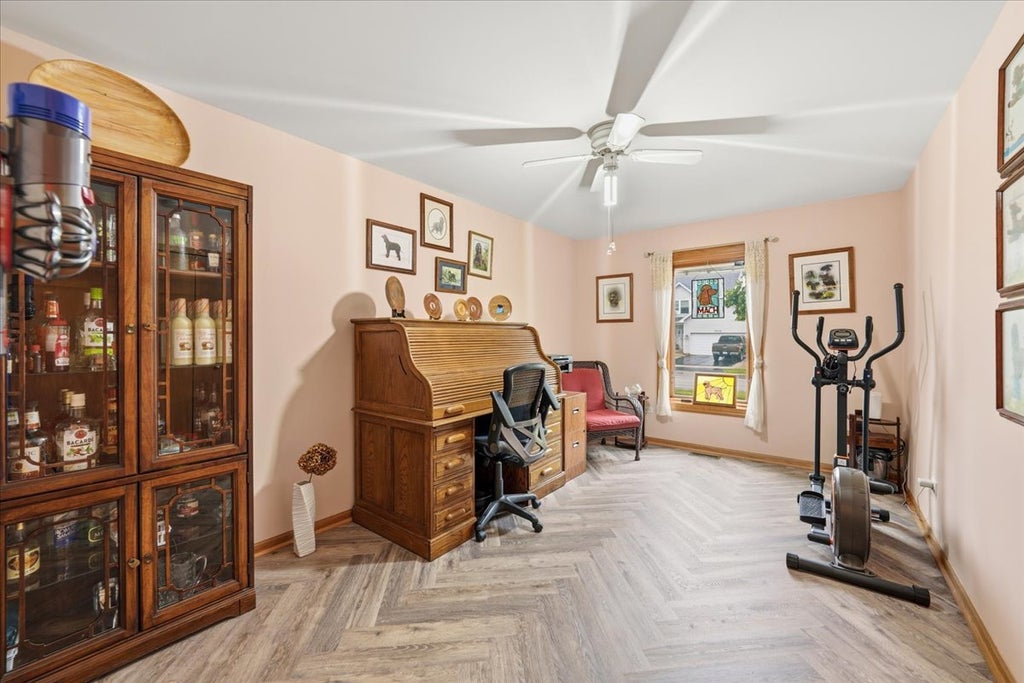
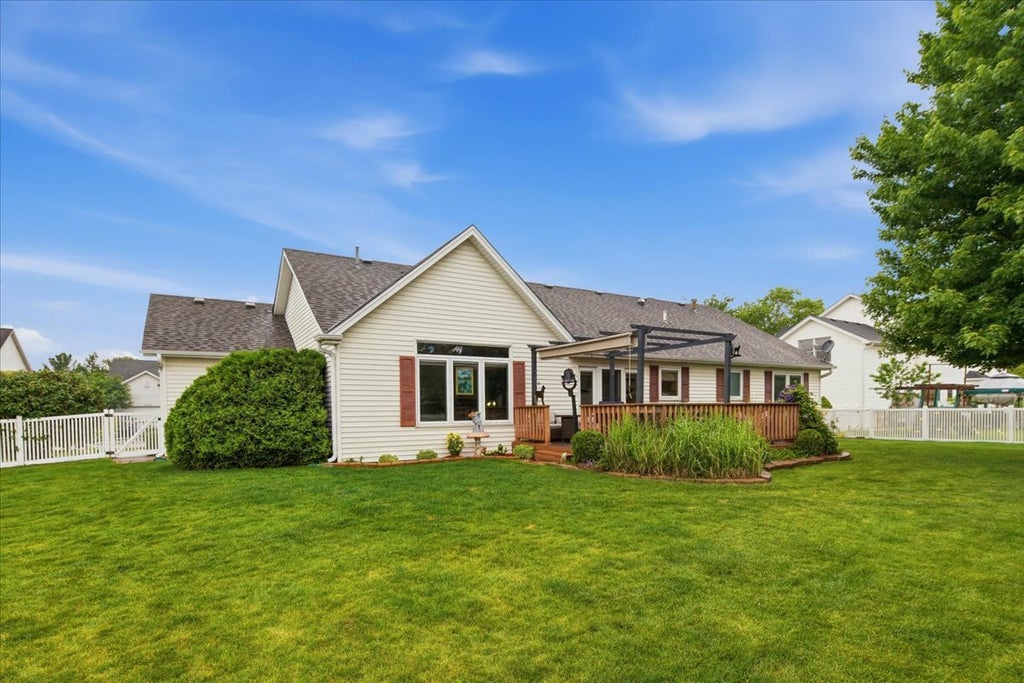
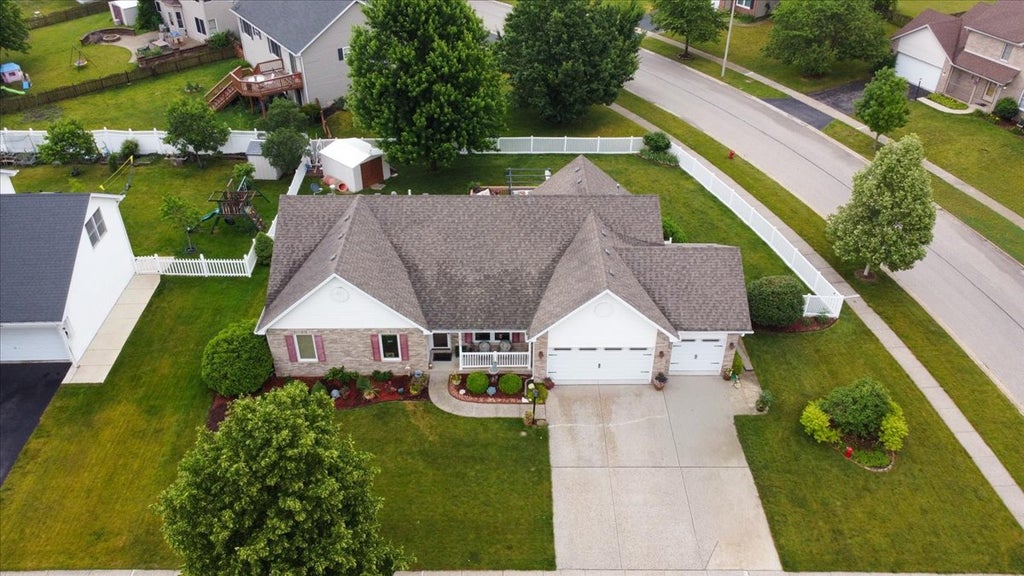
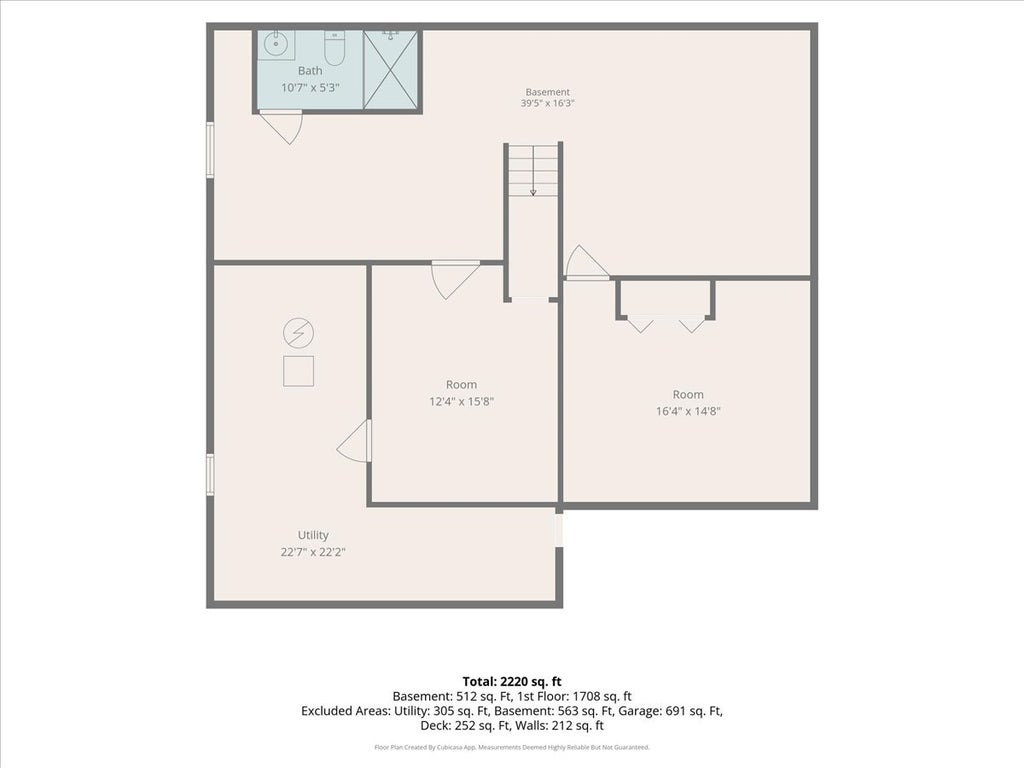
Sometimes the right home finds the right buyer -- and this buyer simply wasn't the one --- back on the market in Fox Bend! Offering 3 bedrooms, 3 full bathrooms, and an oversized 3-car attached garage, this home combines comfort, convenience, and versatility --- good things come in threes! Step onto the cozy front porch and into a welcoming floor plan featuring a formal dining room and great room living that combines the kitchen, dinette and living room. The kitchen boasts granite countertops, ceramic tile flooring, and a stylish backsplash, making it perfect for everyday living and entertaining. The living and dining rooms are accented with a vaulted ceiling. The spacious primary suite features a large walk-in closet and private full bath. The finished basement expands your living space with a possible two additional bedrooms, a full bath, family room, flex space, and abundant storage, providing endless possibilities for guests, hobbies, a home office, or multigenerational living.Outside, enjoy the fabulous deck overlooking a fenced corner lot, complete with a storage shed, 11-zone sprinkler system, and beautifully maintained landscaping. The finished and heated garage adds year-round functionality. Pella windows with built in blinds are throughout the home. Fox Bend is conveniently located walking distance to shopping, the Shorewood YMCA and Shorewood Town Center, in the Troy Grade School, Minooka High School Districts. Fox Bend is free of an HOA.
| DAYS ON MARKET | 34 | LAST UPDATED | 7/11/2026 |
|---|---|---|---|
| YEAR BUILT | 1999 | COMMUNITY | Shorewood |
| GARAGE SPACES | 3.0 | COUNTY | Will |
| STATUS | Conditional | PROPERTY TYPE(S) | Single Family |
| School District | Minooka Community High School |
|---|---|
| High School | Minooka Community High School |
| ADDITIONAL DETAILS | |
| AIR | Central Air |
|---|---|
| AIR CONDITIONING | Yes |
| APPLIANCES | Dishwasher, Dryer, Microwave, Range, Refrigerator, Washer |
| AREA | Shorewood |
| BASEMENT | Crawl Space, Finished, Full, Yes |
| CONSTRUCTION | Brick, Vinyl Siding |
| GARAGE | Attached Garage, Yes |
| HEAT | Forced Air, Natural Gas |
| LOT | 0.27 acre(s) |
| LOT DESCRIPTION | Corner Lot, Irregular Lot |
| LOT DIMENSIONS | 112x109x88x117 |
| PARKING | Concrete, Garage Door Opener, Heated Garage, Attached, Garage |
| SEWER | Public Sewer |
| STYLE | Ranch |
| TAXES | 8840 |
| WATER | Public |
MORTGAGE CALCULATOR
TOTAL MONTHLY PAYMENT
0
P
I
*Estimate only
| SATELLITE VIEW |
| / | |
We respect your online privacy and will never spam you. By submitting this form with your telephone number
you are consenting for Humderto
Garcia to contact you even if your name is on a Federal or State
"Do not call List".
Listed with eXp Realty
The data relating to real estate for sale on this web site comes in part from the Broker ReciprocitySM Program of MRED. All real estate listings are marked with the Broker ReciprocitySM logo or the MRED Broker ReciprocitySM thumbnail logo (a little black house) and detailed information about them includes the name of the listing brokers.
The broker providing these data believes them to be correct, but advises interested parties to confirm them before relying on them in a purchase decision.
Copyright 2026 MRED. All rights reserved.

The broker providing these data believes them to be correct, but advises interested parties to confirm them before relying on them in a purchase decision.
Copyright 2026 MRED. All rights reserved.
This IDX solution is (c) Diverse Solutions 2026.