
 Twitter
 Facebook
 Email
Email








|

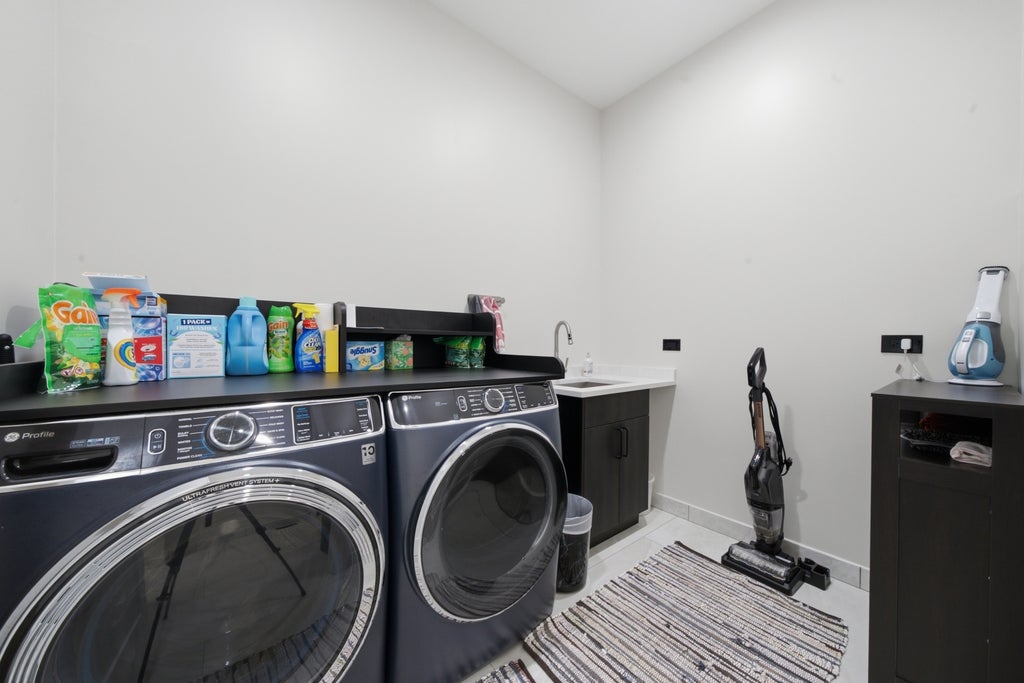
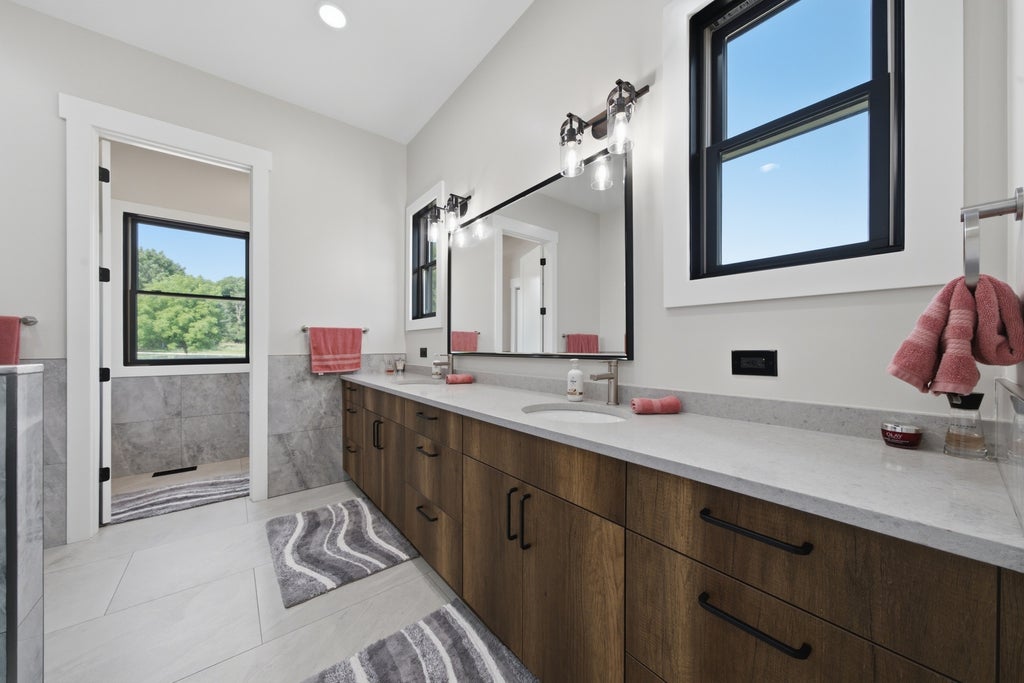
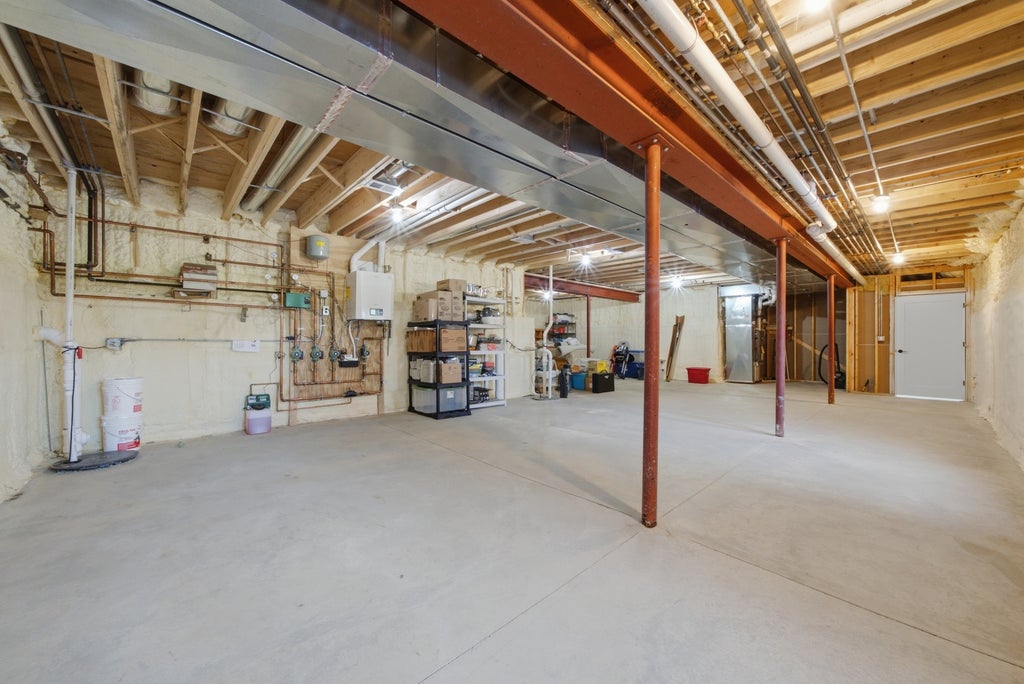
USE GOOGLE MAPS TO NAVIGATE. Nestled on five breathtaking acres in sought after Homer Glen, this extraordinary custom ranch completed in 2026 offers a rare blend of luxury, privacy, and thoughtful design. Wrapped in an elegant combination of brick, stone, and wood siding, this sprawling residence features approximately 5,500 square feet of beautifully curated living space where exceptional craftsmanship and intentional living come together. A grand and welcoming foyer creates an unforgettable first impression, inviting guests toward the backyard oasis or into the thoughtfully designed wings of the home. Soaring ceilings, abundant natural light through Andersen windows, and sparkling crystal chandeliers create an atmosphere that is both sophisticated and inviting. Designed with comfort and flexibility in mind, the home offers four spacious bedrooms, or the option of three bedrooms and a private office, along with four full bathrooms and two half bathrooms. Each of the 3 bedrooms features its own ensuite bath and custom walk-in closet. The luxurious primary suite includes a custom walk-in closet with granite appointed vanity space. Most bathrooms are enhanced with high tech bidets, adding an extra level of comfort and convenience. At the heart of the home, a stunning double-sided fireplace elegantly connects the living and dining rooms. The custom kitchen is equally impressive, featuring granite countertops, a Monogram range and oven, and top of the line KitchenAid refrigerator and dishwasher. A walk-in pantry is equipped with a freezer and adds additional functional space. Every detail reflects a commitment to quality and timeless design. The supremely oversized garage offers exceptional functionality with its own half bathroom and washer, perfect after a long day outdoors or for maintenance personnel. A bonus room above the garage provides additional storage or future possibilities, accessed through the attic door. The garage is so large that it offers the potential to build out an in-law suite. Built with lasting quality in mind, the home includes spray foam insulation throughout the entire house, including the basement and attics, and has two water heaters. The pool house floor and garage floor are heated to keep those cold winters delightful. The full unfinished basement presents endless potential with a bathroom rough in already in place and the possibility of creating a future walk-up basement. Whether envisioned as additional living space, recreation areas, a fitness center, or guest accommodations, the opportunity is ready for your vision. The water softener makes living in this home even better. Outdoor living is equally remarkable. An engineered deck with a full outdoor kitchen and brand new 44inch Napoleon gas grill creates the perfect setting for entertaining while overlooking the expansive grounds. Maple apple, and pair trees have been thoughtfully planted and are maturing toward future harvests, while a charming chicken coup and storage shed add character and practicality to the property. The attached pool house serves as a private retreat of its own, featuring heated stamped concrete floors, a full bathroom, a pool heater, and a separate entrance. Cleverly integrated into the home's design, you would hardly know a pool awaits beyond. Past the pool lies one of the property's most captivating features, a breathtaking greenhouse with operable windows, ample sunlight, and designed with circular openings in the concrete floor that allow trees to grow directly from the earth beneath. It is a space that inspires imagination, invites gathering, and creates a connection to nature rarely found in homes. This is more than a home. It is a carefully crafted estate designed for someone who will truly appreciate its beauty, quality, and uniqueness. Rarely does a property offer this level of luxury, functionality, and character in one remarkable package.
| DAYS ON MARKET | 101 | LAST UPDATED | 6/9/2026 |
|---|---|---|---|
| YEAR BUILT | 2026 | COMMUNITY | Homer Glen |
| GARAGE SPACES | 4.0 | COUNTY | Will |
| STATUS | Active | PROPERTY TYPE(S) | Single Family |
| School District | Lockport Township High School |
|---|---|
| High School | Lockport Township High School |
| ADDITIONAL DETAILS | |
| AIR | Central Air |
|---|---|
| AIR CONDITIONING | Yes |
| APPLIANCES | Dishwasher, Dryer, Gas Oven, Range, Range Hood, Stainless Steel Appliance(s), Washer, Water Softener, Water Softener Owned |
| AREA | Homer Glen |
| BASEMENT | Bath/Stubbed, Block, Concrete, Daylight, Full, Storage Space, Unfinished, Yes |
| CONSTRUCTION | Brick, Stone, Wood Siding |
| EXTERIOR | Barbecue, Outdoor Grill |
| GARAGE | Attached Garage, Yes |
| HEAT | Natural Gas, Radiant Floor |
| INTERIOR | Cathedral Ceiling(s), Entrance Foyer, Granite Counters, Open Floorplan, Pantry, Walk-In Closet(s) |
| LOT | 5 acre(s) |
| LOT DIMENSIONS | 332 x 665 |
| PARKING | Asphalt, Garage Door Opener, Garage, Attached |
| POOL DESCRIPTION | In Ground, Indoor |
| SEWER | Septic Tank |
| TAXES | 6305 |
| WATER | Well |
| WATERFRONT DESCRIPTION | Pond |
MORTGAGE CALCULATOR
TOTAL MONTHLY PAYMENT
0
P
I
*Estimate only
| SATELLITE VIEW |
| / | |
We respect your online privacy and will never spam you. By submitting this form with your telephone number
you are consenting for Humderto
Garcia to contact you even if your name is on a Federal or State
"Do not call List".
Listed with Village Realty, Inc.
The data relating to real estate for sale on this web site comes in part from the Broker ReciprocitySM Program of MRED. All real estate listings are marked with the Broker ReciprocitySM logo or the MRED Broker ReciprocitySM thumbnail logo (a little black house) and detailed information about them includes the name of the listing brokers.
The broker providing these data believes them to be correct, but advises interested parties to confirm them before relying on them in a purchase decision.
Copyright 2026 MRED. All rights reserved.

The broker providing these data believes them to be correct, but advises interested parties to confirm them before relying on them in a purchase decision.
Copyright 2026 MRED. All rights reserved.
This IDX solution is (c) Diverse Solutions 2026.