
 Twitter
 Facebook
 Email
Email
|

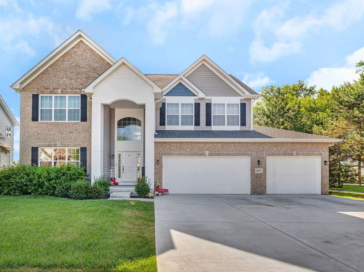
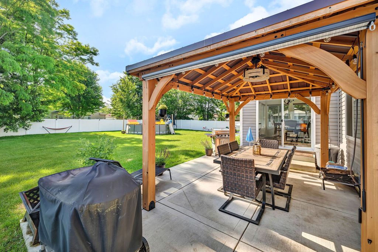
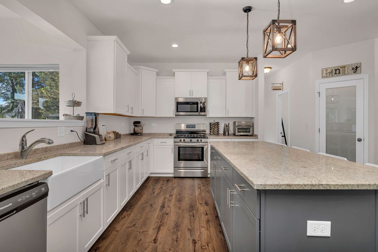
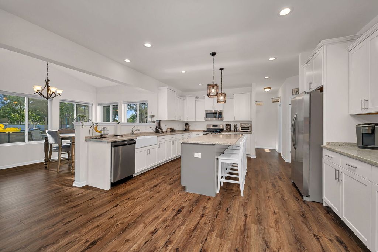
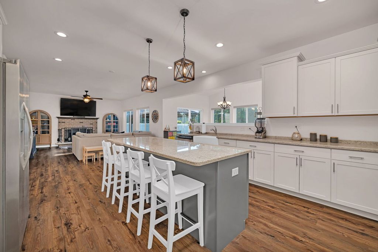
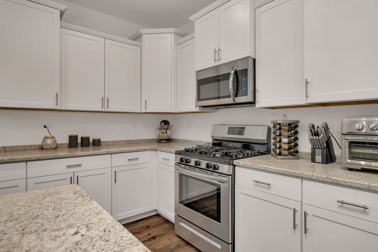
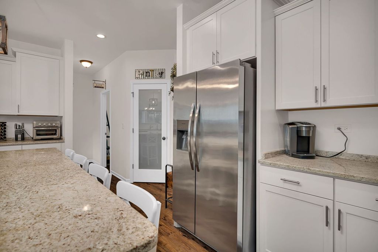
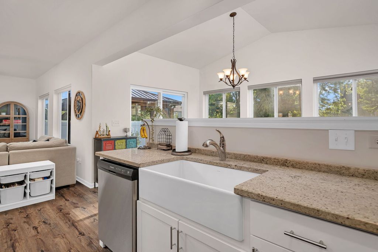
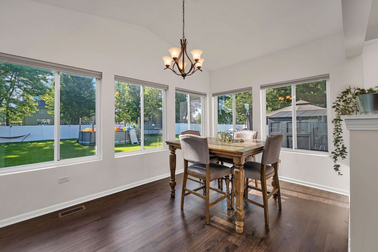
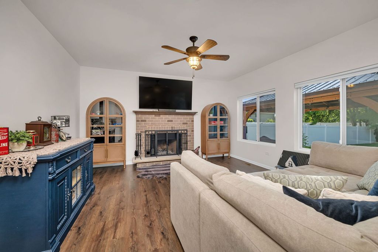
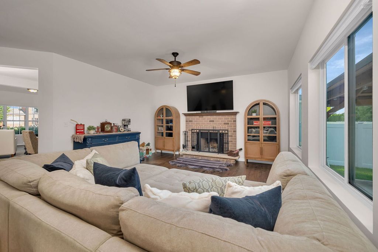
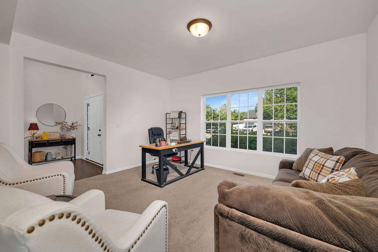
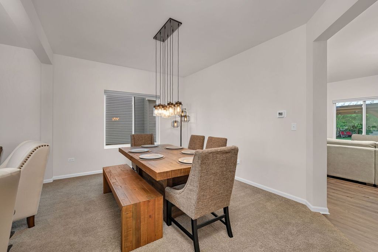
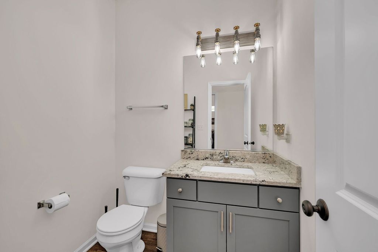
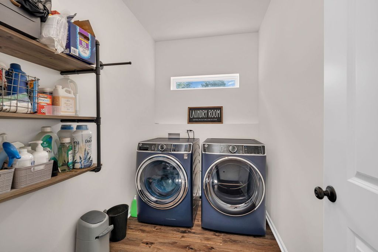
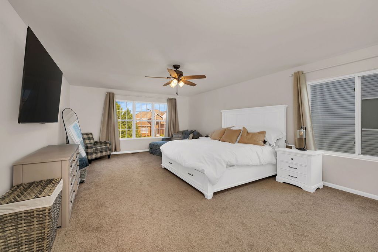
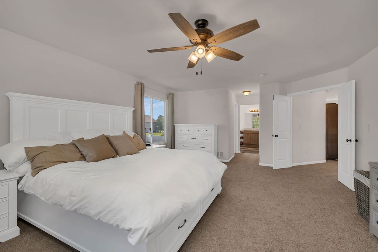
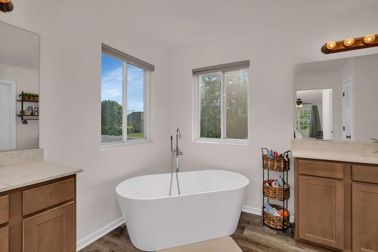
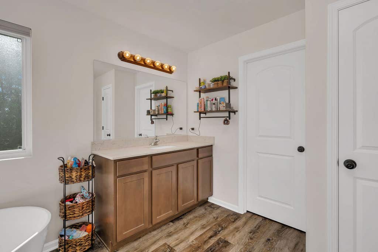
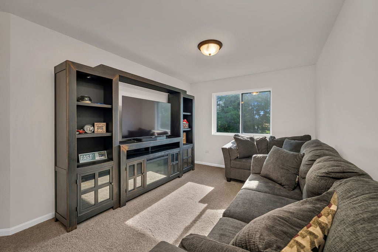
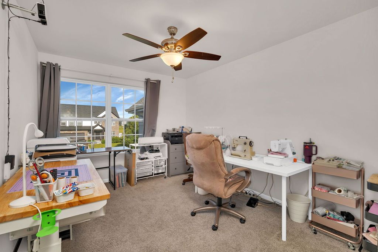
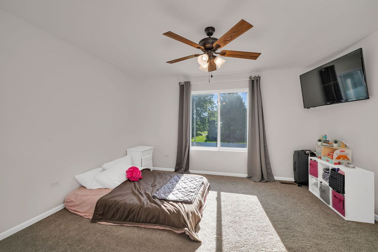
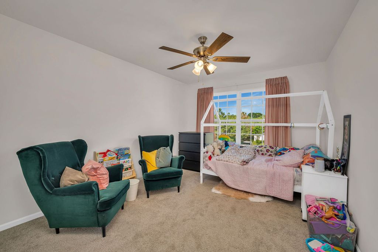
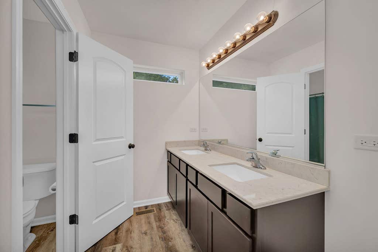
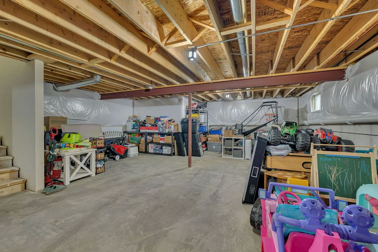
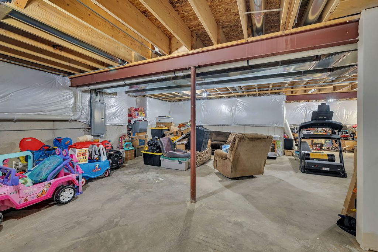
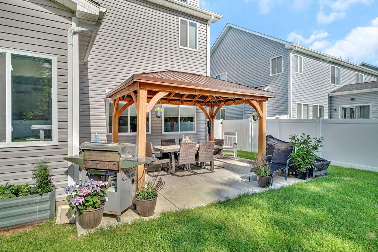
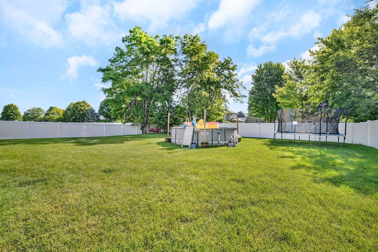
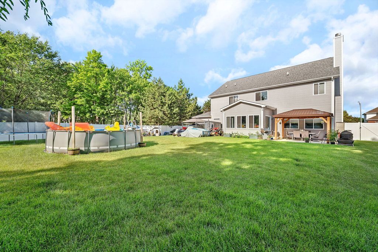
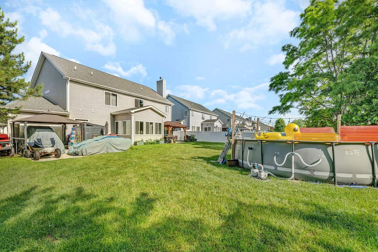
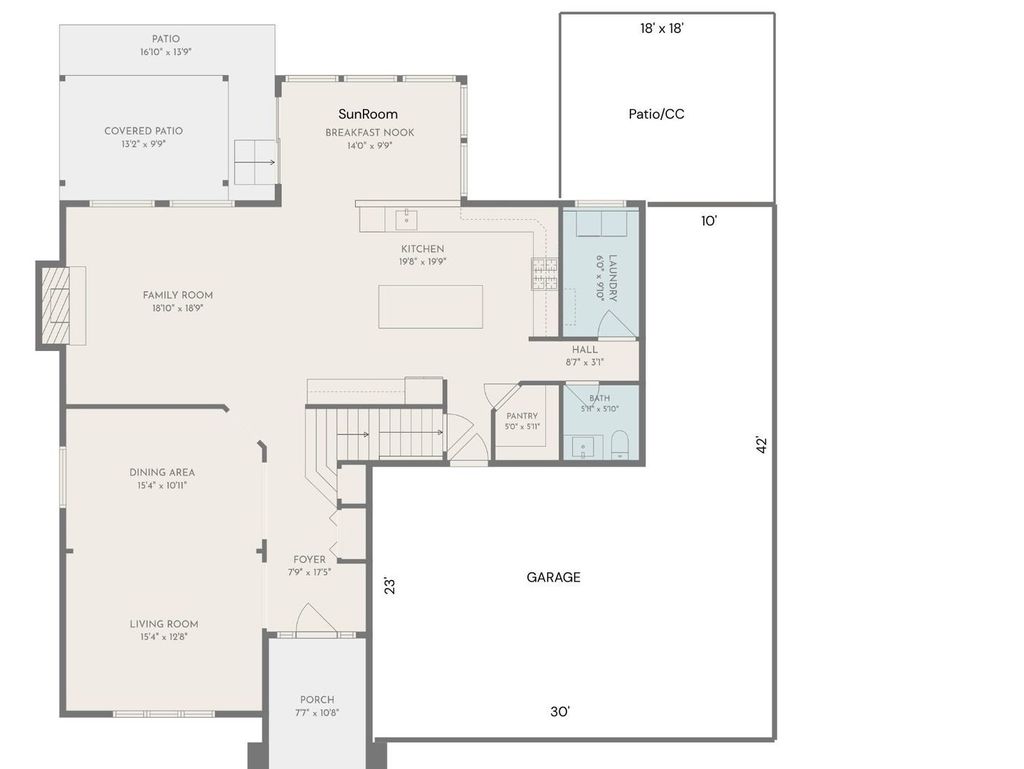
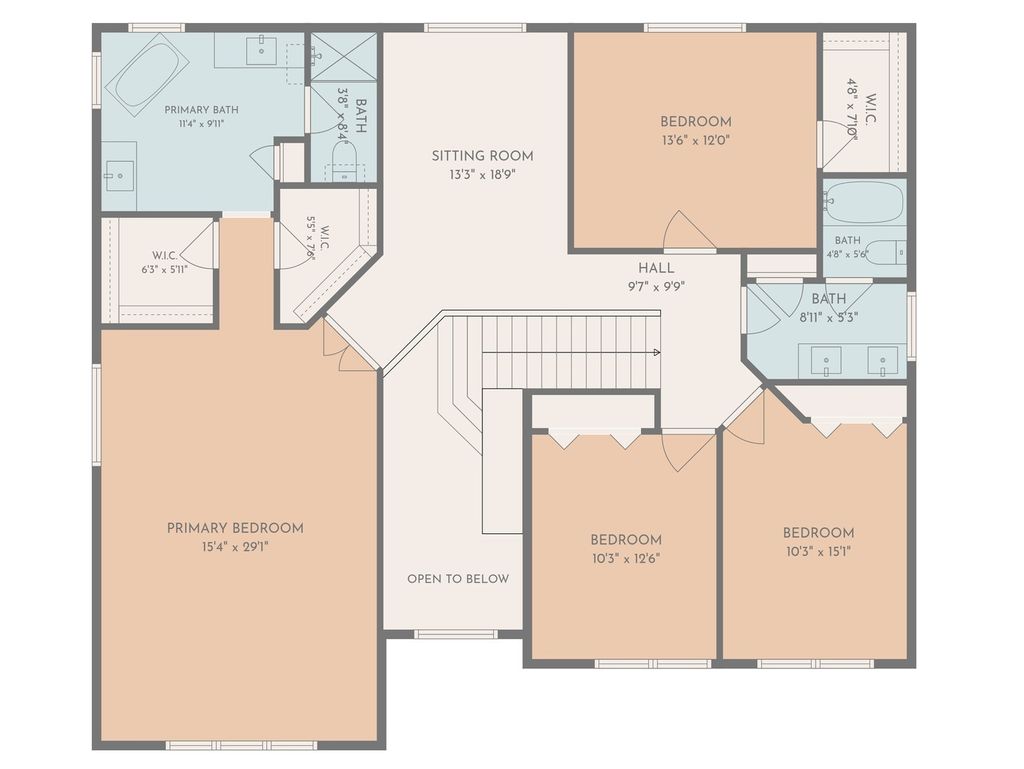
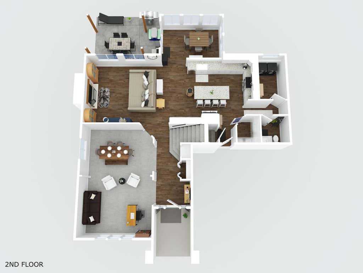
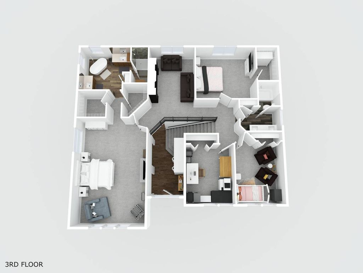
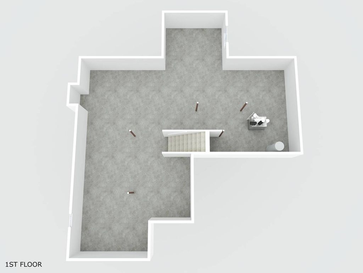
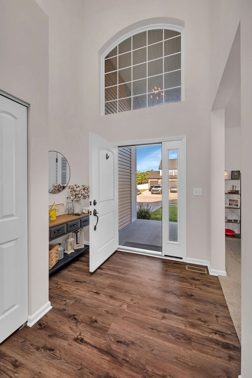
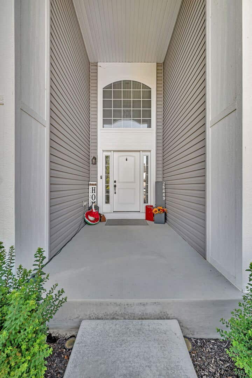
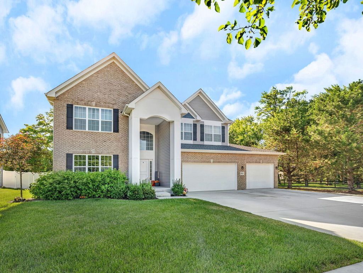
INCREDIBLE HEATED 4-CAR GARAGE! This STUNNING home offers OVER 3,200 SQUARE FEET of beautifully upgraded living space with 4 BEDROOMS, 2.5 BATHS, a SPACIOUS LOFT, FULL BASEMENT, and countless premium upgrades already completed. From the moment you arrive, you'll appreciate the beautiful brick exterior, attractive curb appeal, professional landscaping, and impressive TWO-STORY FOYER. Inside, the OPEN-CONCEPT FLOOR PLAN is filled with natural light and designed for both everyday living and entertaining. The CHEF'S KITCHEN features WHITE SHAKER CABINETRY with crown molding, GRANITE COUNTERTOPS, STAINLESS STEEL APPLIANCES, FARMHOUSE SINK, WALK-IN PANTRY, DEDICATED COFFEE BAR, and an OVERSIZED CENTER ISLAND with seating. The adjoining SUNROOM overlooks the backyard and flows effortlessly into the spacious FAMILY ROOM featuring a striking BRICK FIREPLACE. A MAIN FLOOR FLEX ROOM provides endless possibilities as a HOME OFFICE, PLAYROOM, FORMAL DINING ROOM, or additional living space. Upstairs, you'll find FOUR GENEROUSLY SIZED BEDROOMS plus a VERSATILE LOFT perfect for a second family room, homework area, gaming space, or home office. The OVERSIZED PRIMARY SUITE offers a true retreat with DUAL WALK-IN CLOSETS and a SPA-LIKE ENSUITE featuring DUAL VANITIES, a FREESTANDING SOAKING TUB, and a BEAUTIFULLY TILED WALK-IN SHOWER. The FULL BASEMENT is already PLUMBED FOR A FUTURE BATHROOM, providing endless possibilities for additional living space, a recreation room, home gym, guest suite, or abundant storage. Step outside and discover an outdoor space designed to be enjoyed. The FULLY FENCED BACKYARD features TWO CONCRETE PATIOS, a GAZEBO, and a BEAUTIFUL COVERED PAVILION-creating the perfect setting for summer cookouts, family gatherings, outdoor dining, game days, or relaxing evenings at home. One of the biggest advantages of this home is that the expensive projects are already complete. The PROFESSIONAL LANDSCAPING, FULLY FENCED YARD, HEATED GARAGE, WINDOW TREATMENTS, APPLIANCES, and OUTDOOR ENTERTAINING AREAS have already been added, saving you the time, expense, and hassle of completing them after you move in. Located in a desirable neighborhood close to parks, schools, shopping, dining, and major highways, this MOVE-IN READY home offers the space, upgrades, and lifestyle today's buyers are looking for.
| DAYS ON MARKET | 35 | LAST UPDATED | 7/2/2026 |
|---|---|---|---|
| TRACT | Wedgewood Highlands | YEAR BUILT | 2023 |
| COMMUNITY | Channahon | GARAGE SPACES | 4.0 |
| COUNTY | Grundy | STATUS | Active |
| PROPERTY TYPE(S) | Single Family |
| School District | Minooka Community High School |
|---|---|
| Jr. High School | Minooka Junior High School |
| High School | Minooka Community High School |
| PRICE HISTORY | |
| Prior to Jun 21, '26 | $565,000 |
|---|---|
| Jun 21, '26 - Today | $550,000 |
| ADDITIONAL DETAILS | |
| AIR | Ceiling Fan(s), Central Air |
|---|---|
| AIR CONDITIONING | Yes |
| AREA | Channahon |
| BASEMENT | Finished, Full, Sump Pump, Yes |
| CONSTRUCTION | Brick, Vinyl Siding |
| FIREPLACE | Yes |
| GARAGE | Attached Garage, Yes |
| HEAT | Natural Gas |
| INTERIOR | Entrance Foyer, Granite Counters, High Ceilings, Pantry, Walk-In Closet(s) |
| LOT | 0.29 acre(s) |
| LOT DIMENSIONS | 156x80 |
| PARKING | Concrete, Garage Door Opener, Attached, Garage |
| POOL DESCRIPTION | Above Ground |
| SEWER | Public Sewer |
| SUBDIVISION | Wedgewood Highlands |
| TAXES | 15516 |
| WATER | Public |
MORTGAGE CALCULATOR
TOTAL MONTHLY PAYMENT
0
P
I
*Estimate only
| SATELLITE VIEW |
| / | |
We respect your online privacy and will never spam you. By submitting this form with your telephone number
you are consenting for Humderto
Garcia to contact you even if your name is on a Federal or State
"Do not call List".
Listed with Keller Williams Infinity
The data relating to real estate for sale on this web site comes in part from the Broker ReciprocitySM Program of MRED. All real estate listings are marked with the Broker ReciprocitySM logo or the MRED Broker ReciprocitySM thumbnail logo (a little black house) and detailed information about them includes the name of the listing brokers.
The broker providing these data believes them to be correct, but advises interested parties to confirm them before relying on them in a purchase decision.
Copyright 2026 MRED. All rights reserved.

The broker providing these data believes them to be correct, but advises interested parties to confirm them before relying on them in a purchase decision.
Copyright 2026 MRED. All rights reserved.
This IDX solution is (c) Diverse Solutions 2026.