
 Twitter
 Facebook
 Email
Email




|

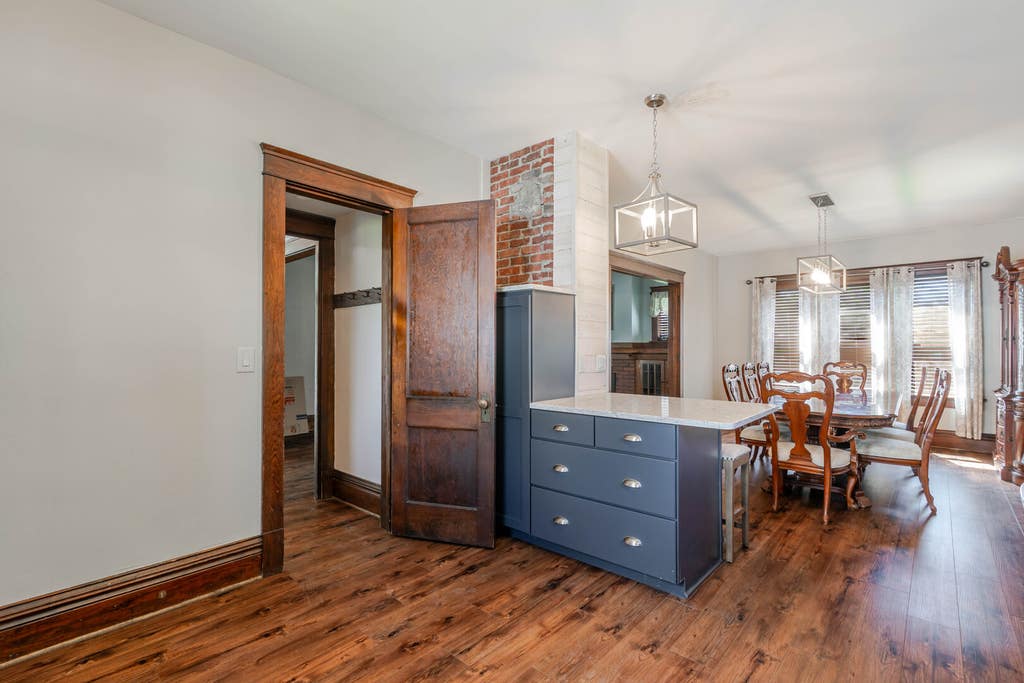
This American Four-Square showcases gorgeous 1927 craftsmanship blended seamlessly with modern updates. Original woodwork, built-ins, and a wood-burning fireplace remain, while improvements to the kitchen, bathroom, and major systems provide the convenience and functionality appreciated by today's homeowners. The kitchen features quartz countertops, stainless steel appliances, and a large island-style workspace that opens naturally to the dining area. Updated flooring on the main level complements the home's character, while upstairs you'll find three bedrooms with original hardwood floors, a beautifully remodeled bathroom with heated floors and a clawfoot tub, plus transom windows and original woodwork that continue the home's historic appeal. A walk-up attic offers excellent storage and future possibilities, while outside you'll find a covered front porch complete with a swing, concrete patio, mature shade tree, and an oversized 3-car garage with additional space for a workshop, hobby area, or gathering space. Conveniently located in the El Paso-Gridley School District, the home is also just a short distance from Westview Park, which features a community swimming pool, playground equipment, and walking paths. Major updates include: New kitchen (2022), LVP flooring on the main level (2022), appliances (2022), water heater (2023), furnace and A/C (2025), windows (2015), siding (2015), roof (2011/2012), oversized garage (2011/2012), plumbing and bathroom remodel with heated floors (2009), and some electrical updates. Additional updates are currently underway, including installation of a new basement utility sink and toilet. The basement also includes a functional shower, offering added convenience today and excellent potential for expanded bath space in the future. You won't want to miss this one!
| DAYS ON MARKET | 21 | LAST UPDATED | 7/20/2026 |
|---|---|---|---|
| TRACT | Not Applicable | YEAR BUILT | 1927 |
| COMMUNITY | Gridley | GARAGE SPACES | 3.0 |
| COUNTY | McLean | STATUS | Conditional |
| PROPERTY TYPE(S) | Single Family |
| School District | El Paso-Gridley High School |
|---|---|
| Elementary School | Centennial Elementary |
| Jr. High School | El Paso-Gridley Jr High School |
| High School | El Paso-Gridley High School |
| PRICE HISTORY | |
| Prior to Jul 17, '26 | $225,000 |
|---|---|
| Jul 17, '26 - Today | $215,000 |
| ADDITIONAL DETAILS | |
| AIR | Central Air |
|---|---|
| AIR CONDITIONING | Yes |
| APPLIANCES | Dishwasher, Disposal, Dryer, Microwave, Range, Refrigerator, Stainless Steel Appliance(s), Washer |
| AREA | Gridley |
| BASEMENT | Full, Unfinished, Yes |
| CONSTRUCTION | Vinyl Siding |
| FIREPLACE | Yes |
| GARAGE | Yes |
| HEAT | Natural Gas |
| INTERIOR | Built-in Features |
| LOT | 10019 sq ft |
| LOT DIMENSIONS | 60X170 |
| PARKING | Detached, Garage |
| SEWER | Public Sewer |
| STYLE | American 4-Sq. |
| SUBDIVISION | Not Applicable |
| TAXES | 4461 |
| WATER | Public |
MORTGAGE CALCULATOR
TOTAL MONTHLY PAYMENT
0
P
I
*Estimate only
| SATELLITE VIEW |
| / | |
We respect your online privacy and will never spam you. By submitting this form with your telephone number
you are consenting for Humderto
Garcia to contact you even if your name is on a Federal or State
"Do not call List".
Listed with Keller Williams Revolution
The data relating to real estate for sale on this web site comes in part from the Broker ReciprocitySM Program of MRED. All real estate listings are marked with the Broker ReciprocitySM logo or the MRED Broker ReciprocitySM thumbnail logo (a little black house) and detailed information about them includes the name of the listing brokers.
The broker providing these data believes them to be correct, but advises interested parties to confirm them before relying on them in a purchase decision.
Copyright 2026 MRED. All rights reserved.

The broker providing these data believes them to be correct, but advises interested parties to confirm them before relying on them in a purchase decision.
Copyright 2026 MRED. All rights reserved.
This IDX solution is (c) Diverse Solutions 2026.