
 Twitter
 Facebook
 Email
Email
|


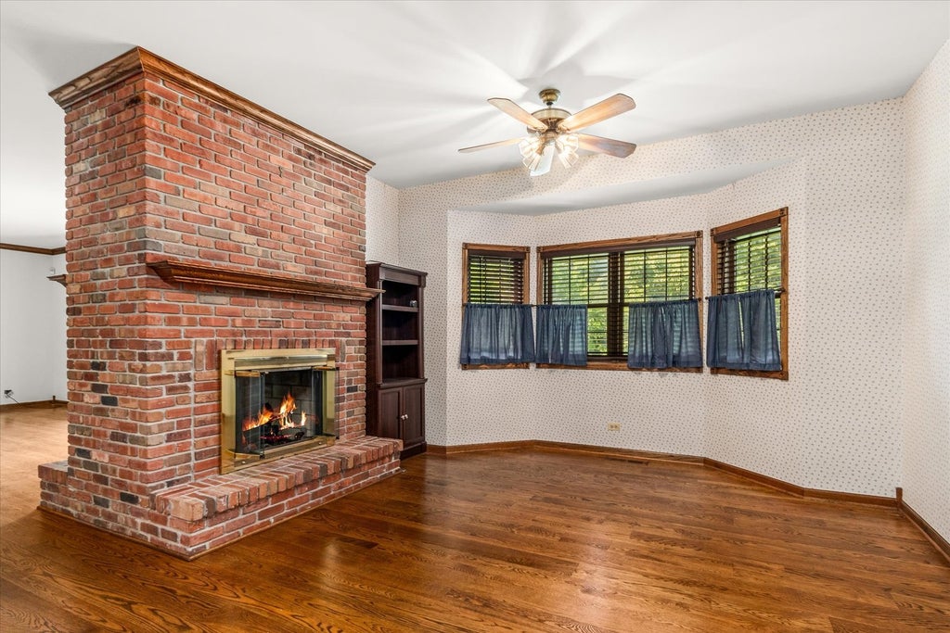


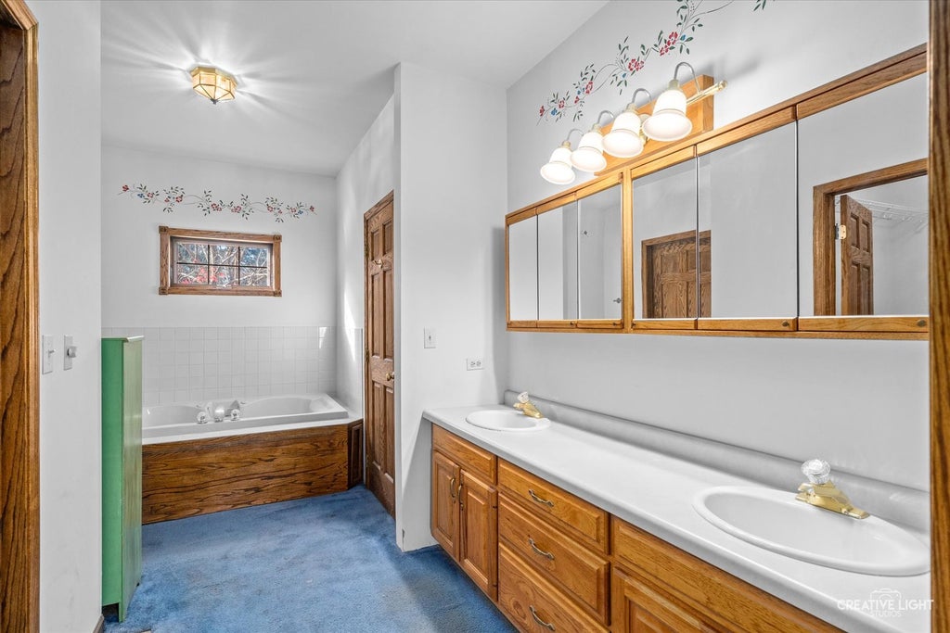


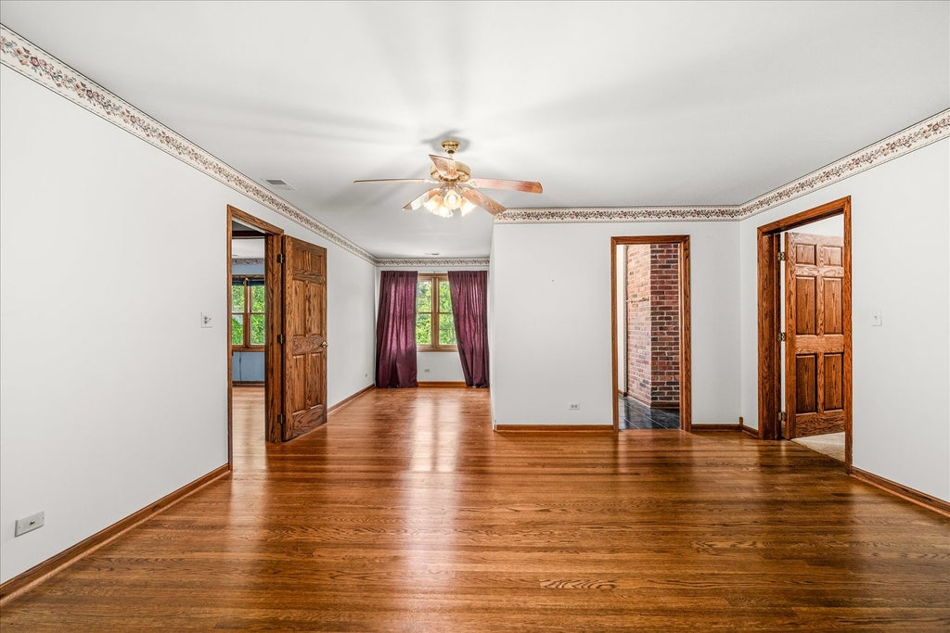


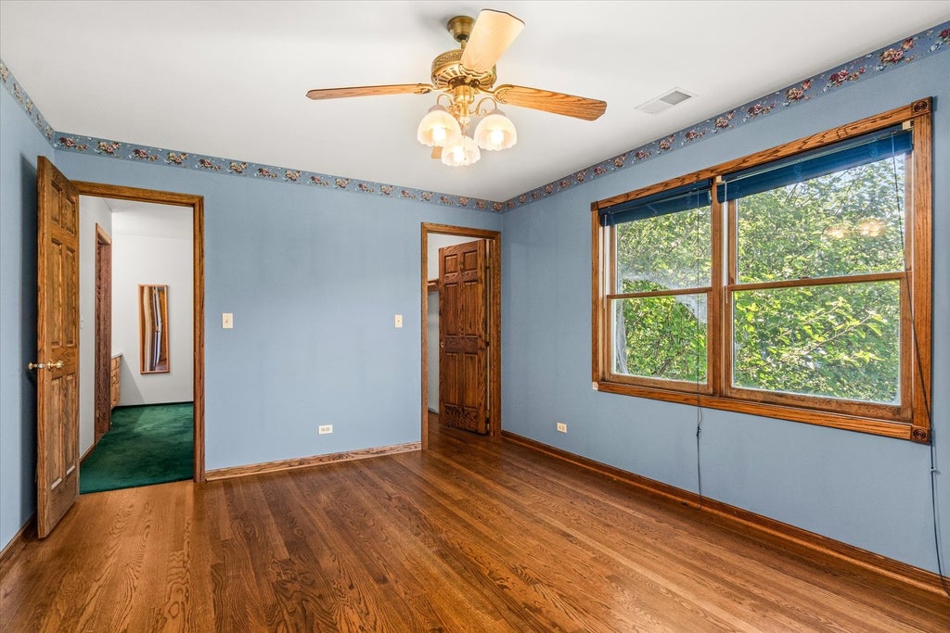
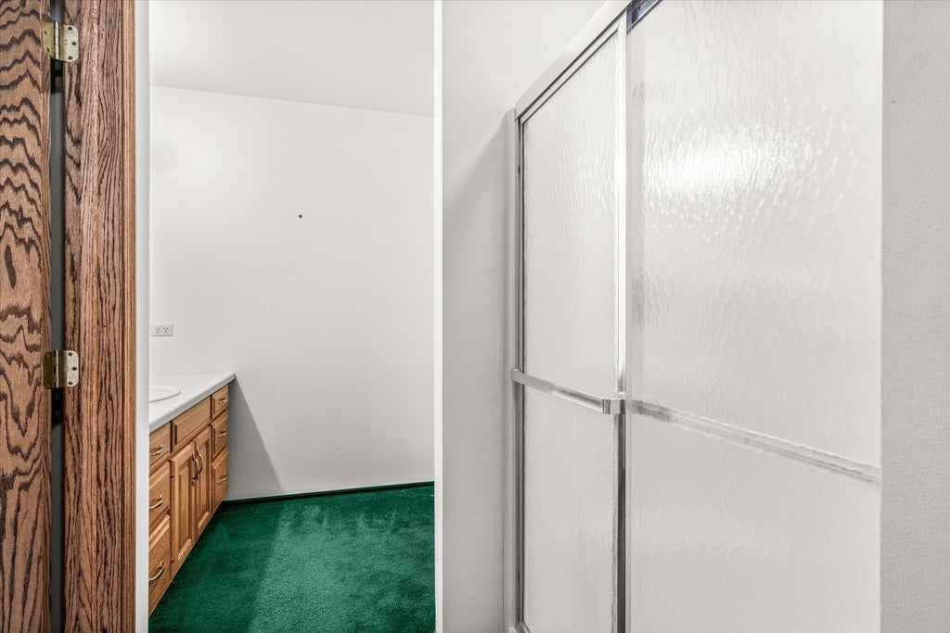


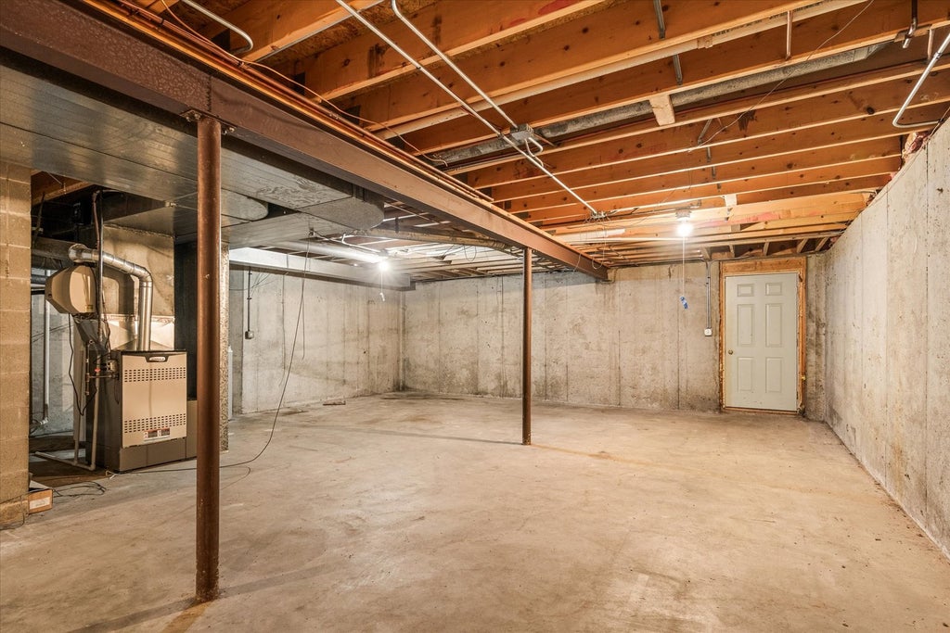


Set on a picturesque 1.3-acre lot in Silver Glen Estates, this spacious custom home offers an exceptional opportunity to create your dream home while enjoying the peace and privacy of one of the area's most desirable neighborhoods. With generous room sizes, hardwood flooring throughout the main level and over 1,900 square feet of unfinished basement space, this home delivers incredible value and endless possibilities. The thoughtfully designed floor plan begins with a sought-after first-floor primary suite featuring a walk-in closet and a spacious bath with double vanity, whirlpool tub and steam shower. Upstairs, you'll find three generously sized bedrooms, including one with a private ensuite bath and walk-in attic access offering exciting potential for a future office, playroom, studio or additional finished living space. Bedrooms three and four share a convenient Jack-and-Jill bath. At the heart of the home, a striking double-sided fireplace creates a warm focal point between the expansive family room and the eat-in kitchen, while large windows and French doors showcase beautiful views of the sprawling backyard and fill the home with natural light. The full unfinished basement, with approximately 1,900 square feet and direct access from the garage, provides a rare opportunity to significantly expand the home's living space. Whether you envision a home theater, fitness studio, recreation room, workshop, guest suite, or multi-generational living area (subject to local ordinances), the flexible open layout is ready for your personal vision. Major mechanical updates-including the roof, HVAC system and water heater, all approximately five years old-provide peace of mind while allowing you to focus on cosmetic updates that reflect your own style. If you've been searching for a home with outstanding square footage, a premium lot, quality construction and room to build equity through thoughtful improvements, this is an opportunity you won't want to miss. Estate sale. Property conveyed as-is.
| DAYS ON MARKET | 69 | LAST UPDATED | 7/17/2026 |
|---|---|---|---|
| TRACT | Silver Glen Estates | YEAR BUILT | 1992 |
| COMMUNITY | Campton Hills / St. Charles | GARAGE SPACES | 3.0 |
| COUNTY | Kane | STATUS | Conditional |
| PROPERTY TYPE(S) | Single Family |
| School District | St Charles North High School |
|---|---|
| Elementary School | Ferson Creek Elementary School |
| Jr. High School | Haines Middle School |
| High School | St Charles North High School |
| ADDITIONAL DETAILS | |
| AIR | Central Air |
|---|---|
| AIR CONDITIONING | Yes |
| AMENITIES | Insurance |
| AREA | Campton Hills / St. Charles |
| BASEMENT | Full, Unfinished, Yes |
| CONSTRUCTION | Cedar |
| FIREPLACE | Yes |
| GARAGE | Attached Garage, Yes |
| HEAT | Forced Air, Natural Gas |
| HOA DUES | 425 |
| LOT | 1.29 acre(s) |
| LOT DIMENSIONS | 174X257X217X281 |
| PARKING | Asphalt, Attached, Garage |
| SEWER | Public Sewer |
| SUBDIVISION | Silver Glen Estates |
| TAXES | 12010.94 |
| WATER | Shared Well |
MORTGAGE CALCULATOR
TOTAL MONTHLY PAYMENT
0
P
I
*Estimate only
| SATELLITE VIEW |
| / | |
We respect your online privacy and will never spam you. By submitting this form with your telephone number
you are consenting for Humderto
Garcia to contact you even if your name is on a Federal or State
"Do not call List".
Listed with Keller Williams Inspire - Geneva
The data relating to real estate for sale on this web site comes in part from the Broker ReciprocitySM Program of MRED. All real estate listings are marked with the Broker ReciprocitySM logo or the MRED Broker ReciprocitySM thumbnail logo (a little black house) and detailed information about them includes the name of the listing brokers.
The broker providing these data believes them to be correct, but advises interested parties to confirm them before relying on them in a purchase decision.
Copyright 2026 MRED. All rights reserved.

The broker providing these data believes them to be correct, but advises interested parties to confirm them before relying on them in a purchase decision.
Copyright 2026 MRED. All rights reserved.
This IDX solution is (c) Diverse Solutions 2026.