
 Twitter
 Facebook
 Email
Email
|

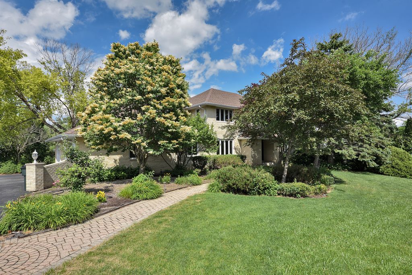
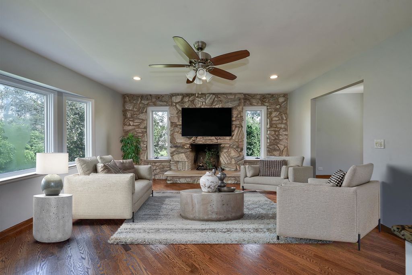
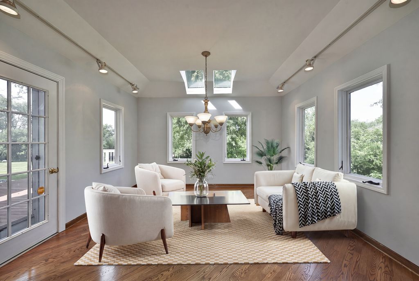
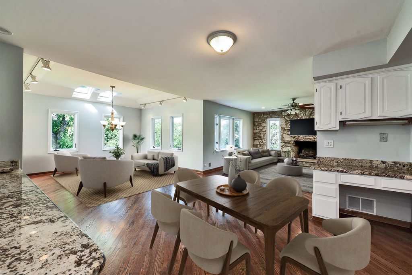
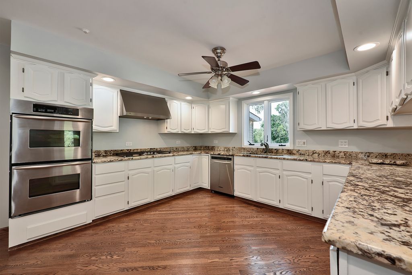
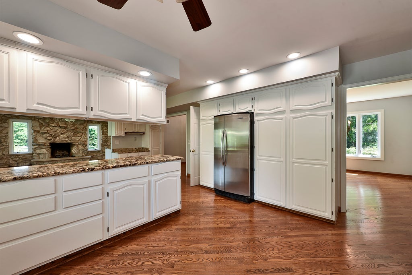
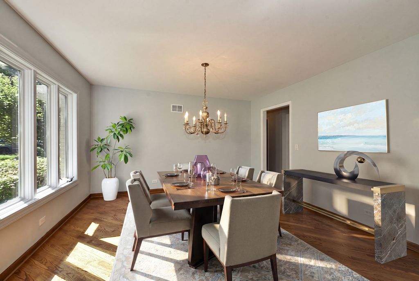
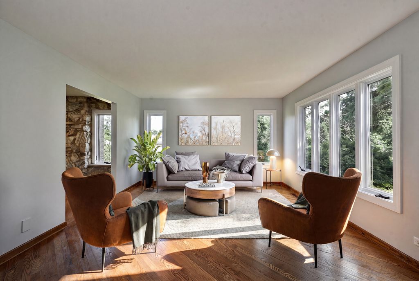
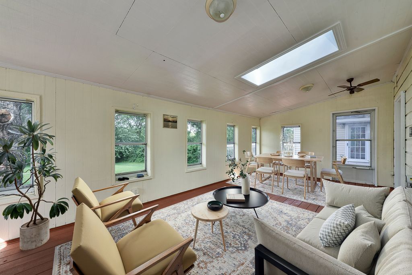
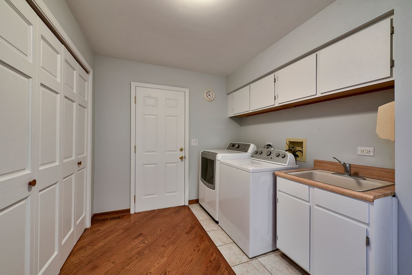
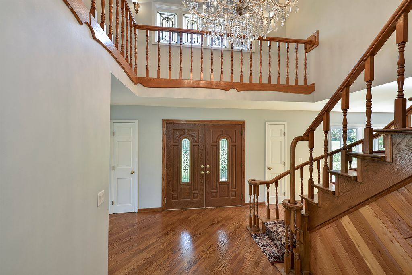
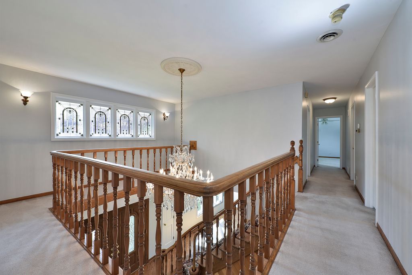
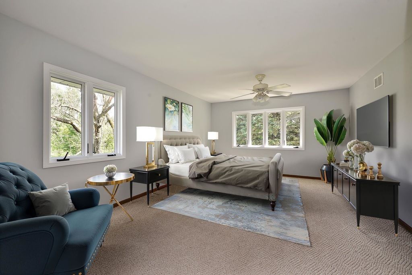
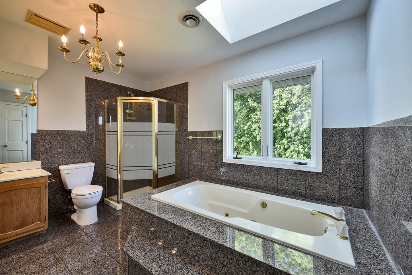
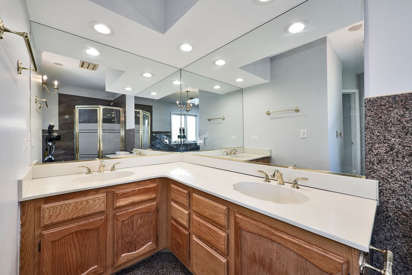
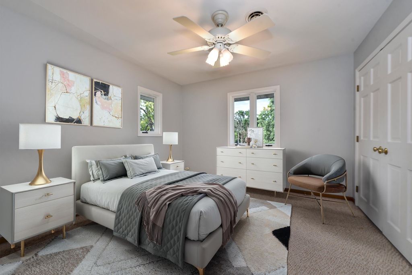
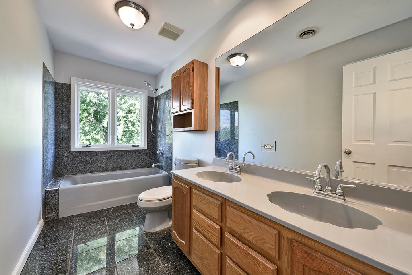
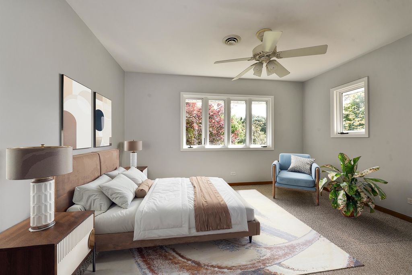
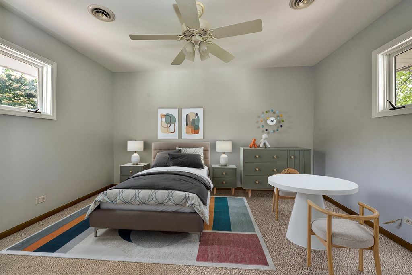
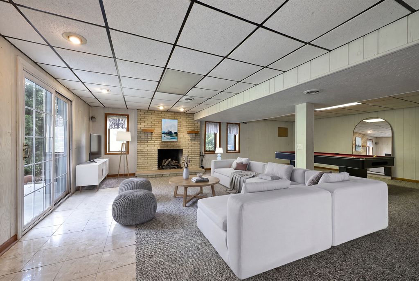
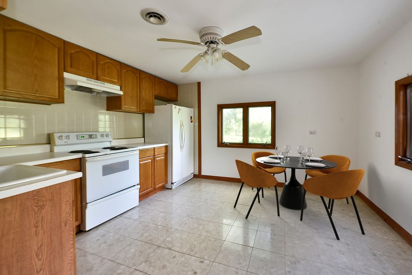
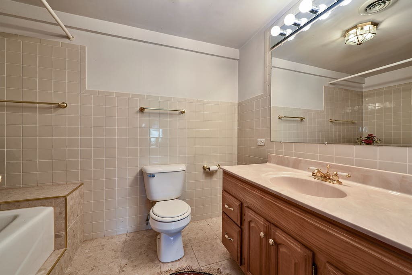
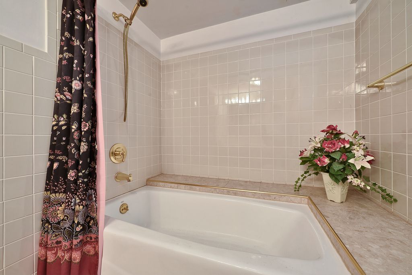
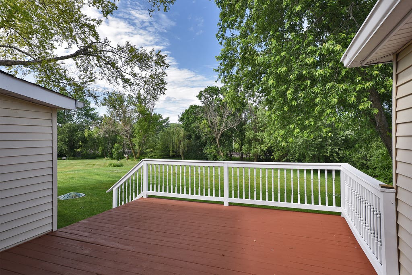
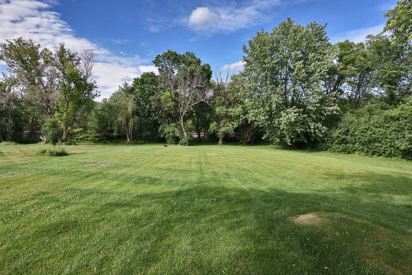
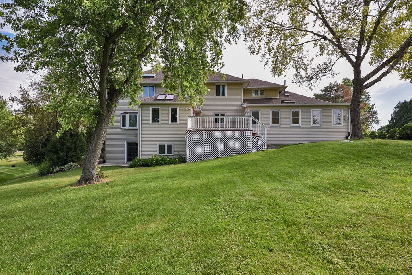
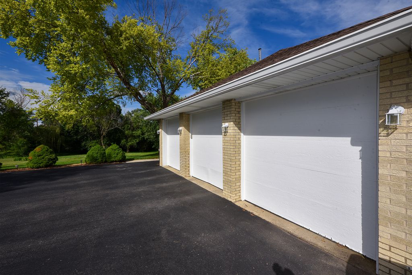
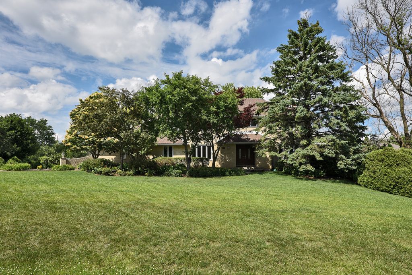
A great opportunity to own a spacious 5-bedroom home offering an abundance of living space and flexibility. Featuring 5 bedrooms, 4 full baths, a walkout lower level, and a 3-car garage, this home provides a functional layout with space for everyone. The 2-story foyer welcomes you and opens to the formal living and dining rooms. Hardwood floors throughout the main level lead to the generous kitchen with ample cabinetry and counter space, overlooking the family room with stone fireplace and wet bar area. An enclosed porch with skylights extends the living space and provides a bright gathering area. A first-floor bedroom with adjacent full bath offers added versatility for guests, a home office, or dedicated bedroom. The enclosed rear porch provides additional seasonal space and access to the deck overlooking the expansive backyard. Upstairs, four bedrooms and two full baths include a primary suite with walk-in closet and private bath featuring a whirlpool tub, separate shower, and double sink vanity. The walkout lower level offers even more living area with a large recreation room, second fireplace, sliding door access to the concrete patio, second kitchen, full bath, and plenty of storage. Additional highlights include zoned heating and cooling (upgraded in 2017), new roof (2019), new driveway (2021), and a spacious 3-car garage. Photos have been virtually staged. Property is being sold in as-is condition.
| DAYS ON MARKET | 34 | LAST UPDATED | 6/25/2026 |
|---|---|---|---|
| TRACT | Cedar Knolls | YEAR BUILT | 1987 |
| COMMUNITY | Inverness | GARAGE SPACES | 3.0 |
| COUNTY | Cook | STATUS | Conditional |
| PROPERTY TYPE(S) | Single Family |
| School District | Wm Fremd High School |
|---|---|
| Elementary School | Marion Jordan Elementary School |
| Jr. High School | Thomas Jefferson Middle School |
| High School | Wm Fremd High School |
| ADDITIONAL DETAILS | |
| AIR | Central Air, Zoned |
|---|---|
| AIR CONDITIONING | Yes |
| APPLIANCES | Cooktop, Dishwasher, Double Oven, Dryer, Humidifier, Refrigerator, Washer |
| AREA | Inverness |
| BASEMENT | Finished, Sump Pump, Walk-Out Access, Yes |
| CONSTRUCTION | Brick, Vinyl Siding |
| FIREPLACE | Yes |
| GARAGE | Attached Garage, Yes |
| HEAT | Forced Air, Natural Gas, Zoned |
| INTERIOR | Built-in Features, Dry Bar, Entrance Foyer, Granite Counters, Walk-In Closet(s) |
| LOT | 0.95 acre(s) |
| LOT DIMENSIONS | 41470 |
| PARKING | Asphalt, Garage Door Opener, Attached, Garage |
| SEWER | Septic Tank |
| SUBDIVISION | Cedar Knolls |
| TAXES | 11193.25 |
| WATER | Well |
MORTGAGE CALCULATOR
TOTAL MONTHLY PAYMENT
0
P
I
*Estimate only
| SATELLITE VIEW |
| / | |
We respect your online privacy and will never spam you. By submitting this form with your telephone number
you are consenting for Humderto
Garcia to contact you even if your name is on a Federal or State
"Do not call List".
Listed with Century 21 Circle
The data relating to real estate for sale on this web site comes in part from the Broker ReciprocitySM Program of MRED. All real estate listings are marked with the Broker ReciprocitySM logo or the MRED Broker ReciprocitySM thumbnail logo (a little black house) and detailed information about them includes the name of the listing brokers.
The broker providing these data believes them to be correct, but advises interested parties to confirm them before relying on them in a purchase decision.
Copyright 2026 MRED. All rights reserved.

The broker providing these data believes them to be correct, but advises interested parties to confirm them before relying on them in a purchase decision.
Copyright 2026 MRED. All rights reserved.
This IDX solution is (c) Diverse Solutions 2026.