
 Twitter
 Facebook
 Email
Email




|

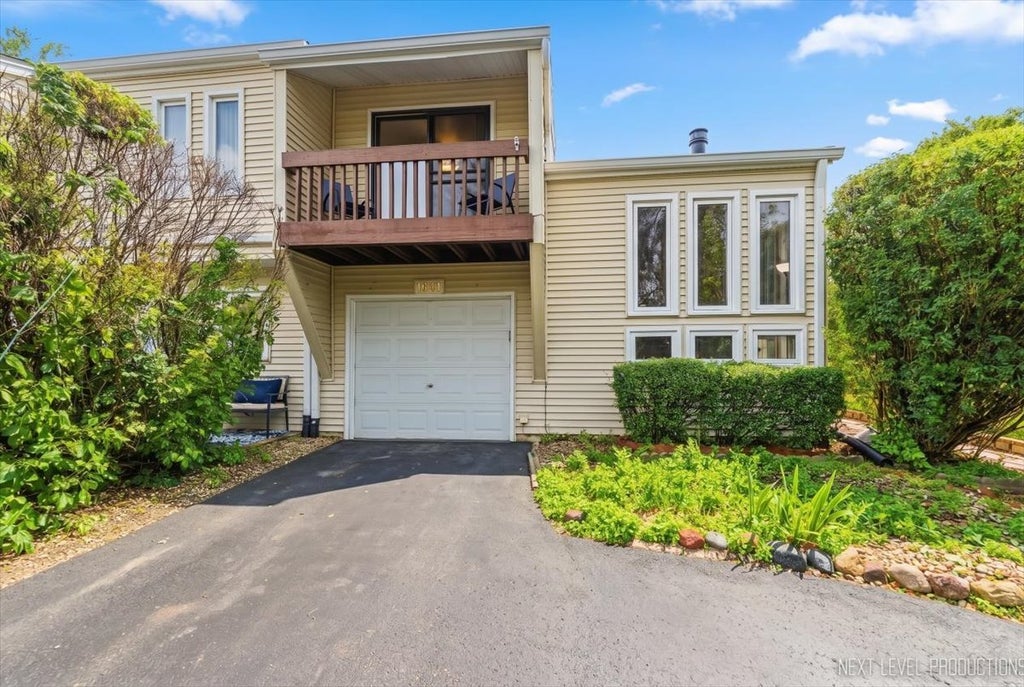
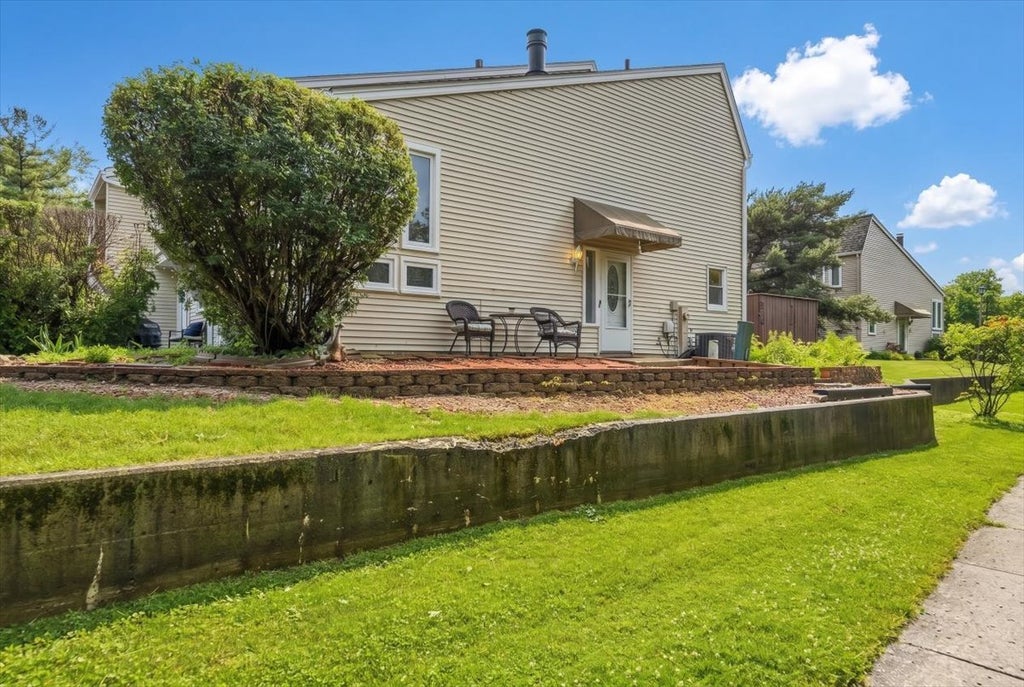
Beautifully updated 3 bedroom end unit townhome w/ stunning views of the DuPage River & easy access to everything Naperville has to offer. Rich hickory flooring throughout the vaulted ceiling Living Room w/ fireplace, Dining Room, Kitchen and Bedrooms. The remodeled kitchen features quality maple cabinetry. Quartz countertops and backsplash (2024). "SS" appliances & range hood. Frigidaire oven/range (2026). High end tile in the beautifully remodeled baths (2026). Many new ceiling fans and light fixtures. The primary bedroom has a walk-in closet and a private balcony. Two additional good sized bedrooms. Attached over sized one car garage (Floor sealed 2026). The 24'x12' deck (painted 2026) gives you privacy. Plus there are stunning views of the river and trails from the deck and front patio. Don't miss this spectacular townhome with the best location in Rivers Edge. Enjoy the community Clubhouse & Pool. Quality District 203 Schools.
| DAYS ON MARKET | 52 | LAST UPDATED | 7/2/2026 |
|---|---|---|---|
| TRACT | Rivers Edge | YEAR BUILT | 1976 |
| COMMUNITY | Naperville | GARAGE SPACES | 1.0 |
| COUNTY | DuPage | STATUS | Conditional |
| PROPERTY TYPE(S) | Condo/Townhouse/Co-Op |
| School District | Naperville Central High School |
|---|---|
| Elementary School | Maplebrook Elementary School |
| Jr. High School | Lincoln Junior High School |
| High School | Naperville Central High School |
| ADDITIONAL DETAILS | |
| AIR | Ceiling Fan(s), Central Air |
|---|---|
| AIR CONDITIONING | Yes |
| AMENITIES | Insurance, Snow Removal |
| APPLIANCES | Dishwasher, Disposal, Dryer, Gas Oven, Range, Range Hood, Refrigerator, Stainless Steel Appliance(s), Washer |
| AREA | Naperville |
| BASEMENT | None |
| CONSTRUCTION | Aluminum Siding |
| EXTERIOR | Balcony |
| FIREPLACE | Yes |
| GARAGE | Attached Garage, Yes |
| HEAT | Forced Air, Natural Gas |
| HOA DUES | 413 |
| INTERIOR | Vaulted Ceiling(s), Walk-In Closet(s) |
| LOT | 0 |
| LOT DESCRIPTION | Corner Lot |
| LOT DIMENSIONS | 975 |
| PARKING | Asphalt, Garage Door Opener, Attached, Garage |
| SEWER | Public Sewer |
| STORIES | 2 |
| SUBDIVISION | Rivers Edge |
| TAXES | 3789.96 |
| VIEW | Yes |
| VIEW DESCRIPTION | Water |
| WATERFRONT DESCRIPTION | River Front |
MORTGAGE CALCULATOR
TOTAL MONTHLY PAYMENT
0
P
I
*Estimate only
| SATELLITE VIEW |
| / | |
We respect your online privacy and will never spam you. By submitting this form with your telephone number
you are consenting for Humderto
Garcia to contact you even if your name is on a Federal or State
"Do not call List".
Listed with john greene, Realtor
The data relating to real estate for sale on this web site comes in part from the Broker ReciprocitySM Program of MRED. All real estate listings are marked with the Broker ReciprocitySM logo or the MRED Broker ReciprocitySM thumbnail logo (a little black house) and detailed information about them includes the name of the listing brokers.
The broker providing these data believes them to be correct, but advises interested parties to confirm them before relying on them in a purchase decision.
Copyright 2026 MRED. All rights reserved.

The broker providing these data believes them to be correct, but advises interested parties to confirm them before relying on them in a purchase decision.
Copyright 2026 MRED. All rights reserved.
This IDX solution is (c) Diverse Solutions 2026.