
 Twitter
 Facebook
 Email
Email
|


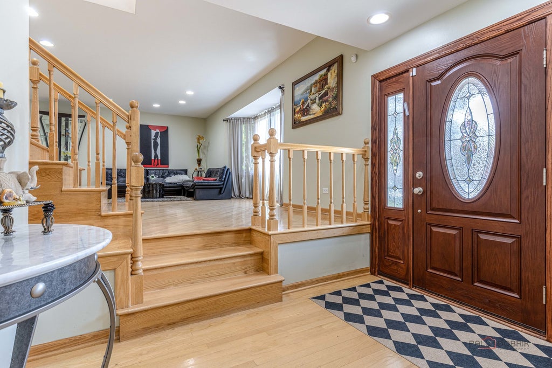

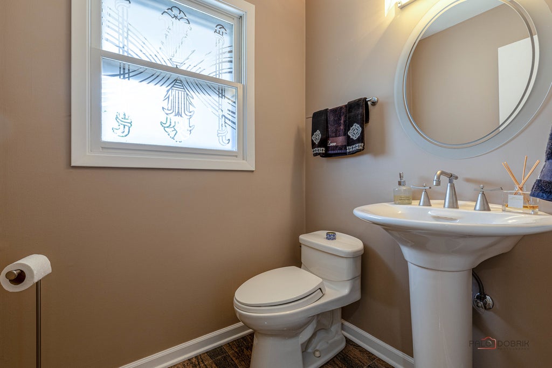
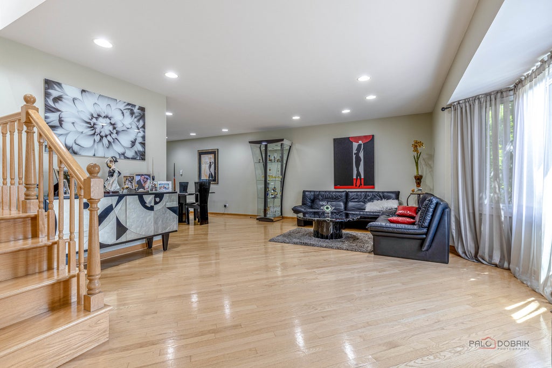
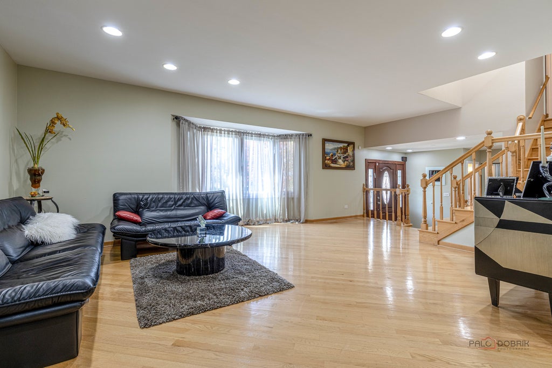
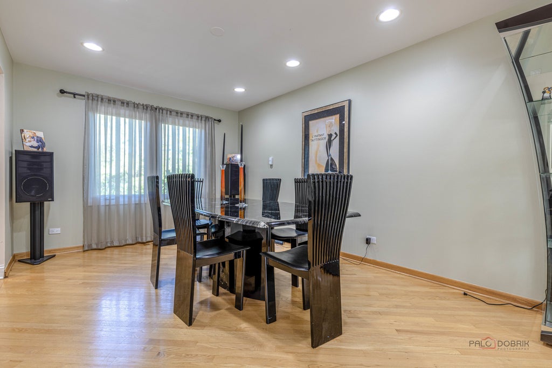
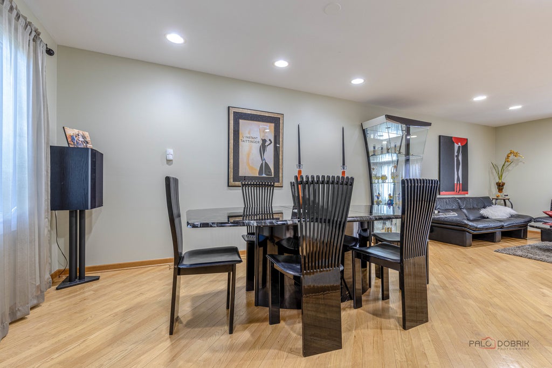

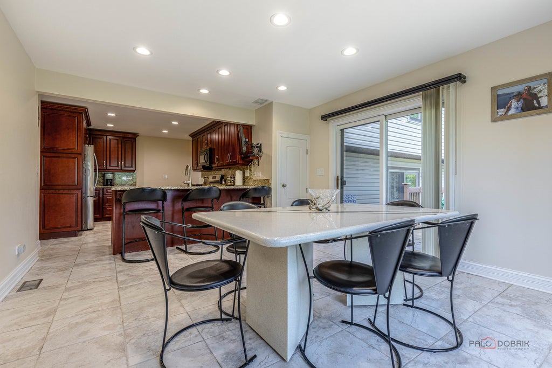
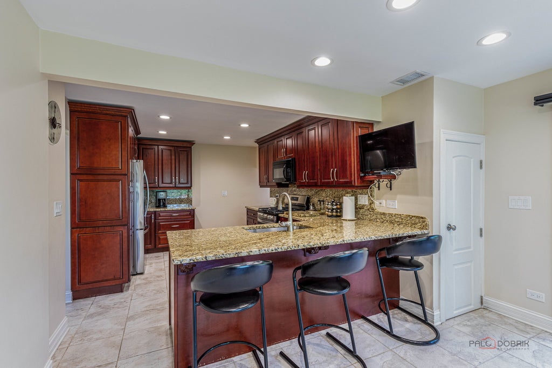


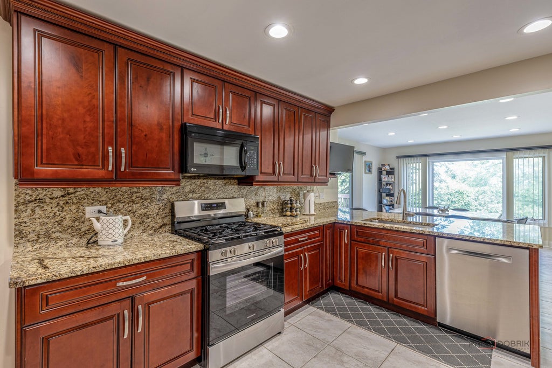
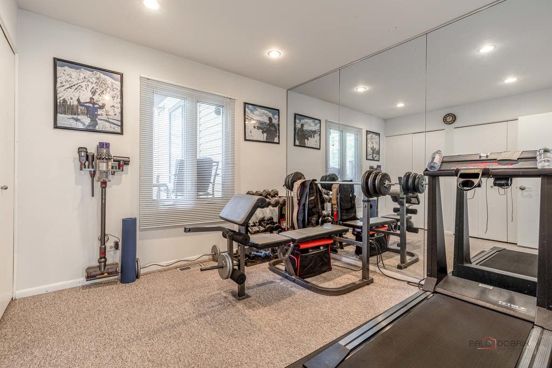


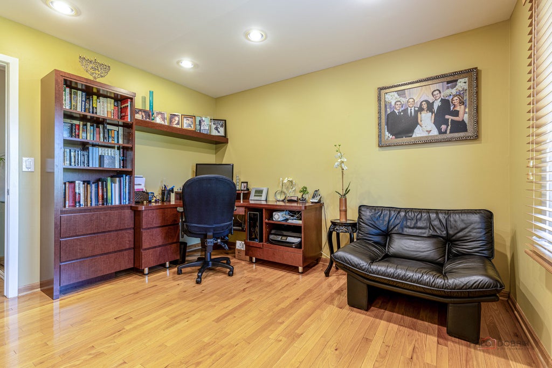
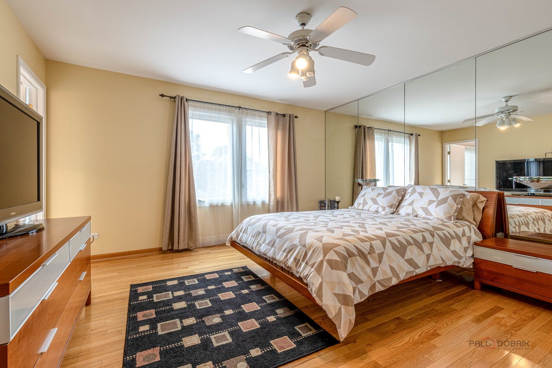

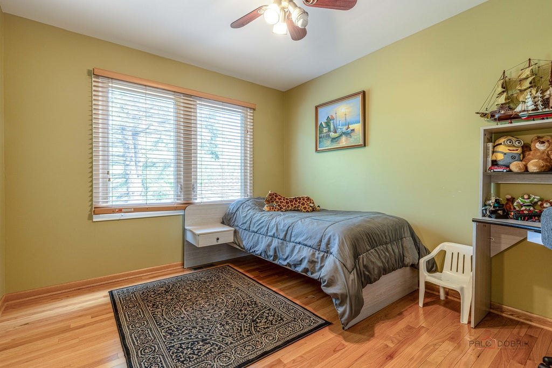
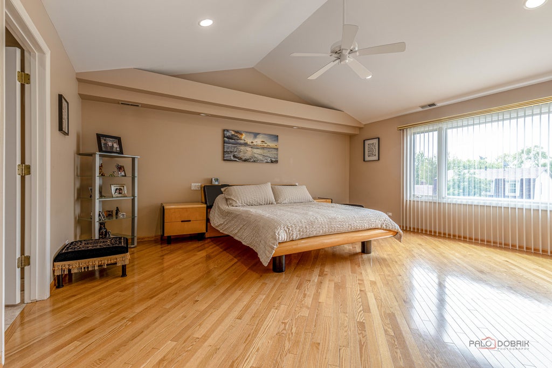


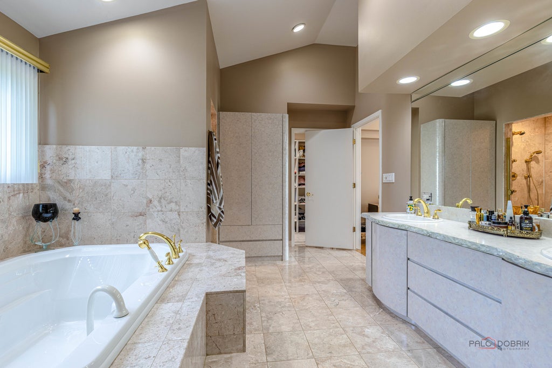

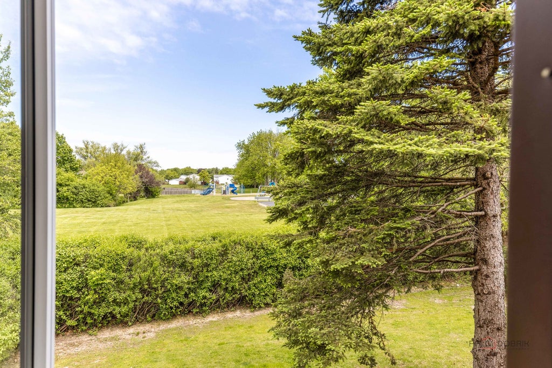


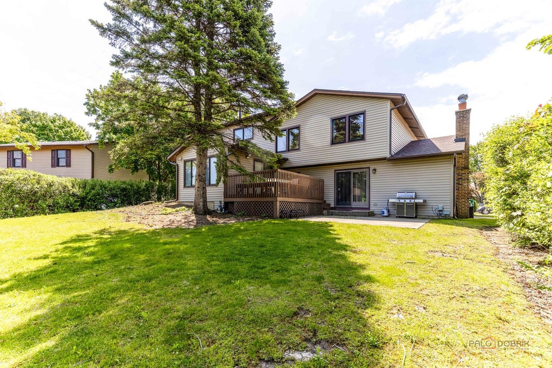


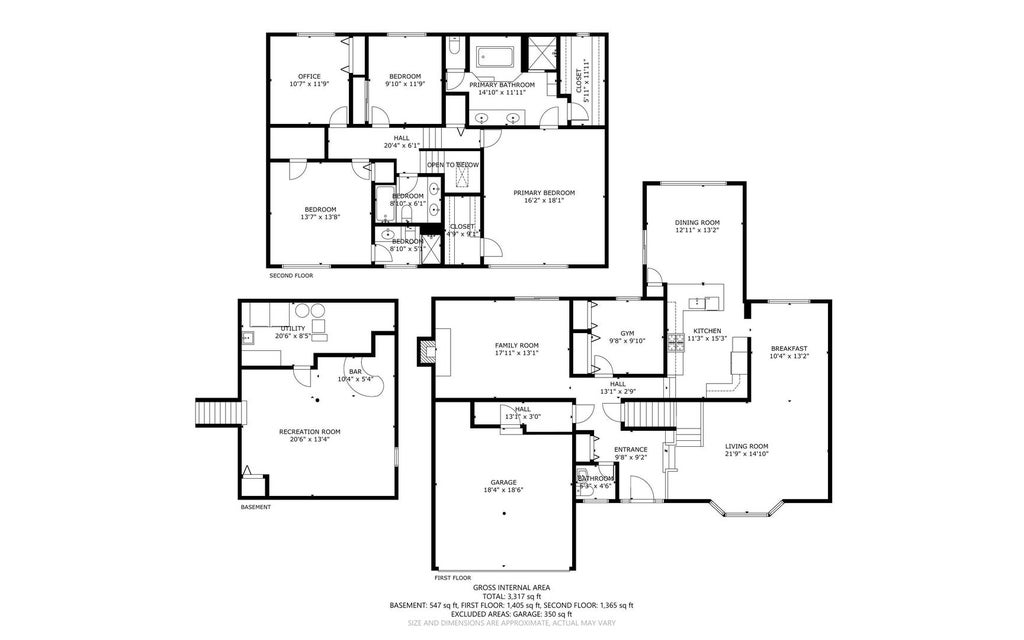
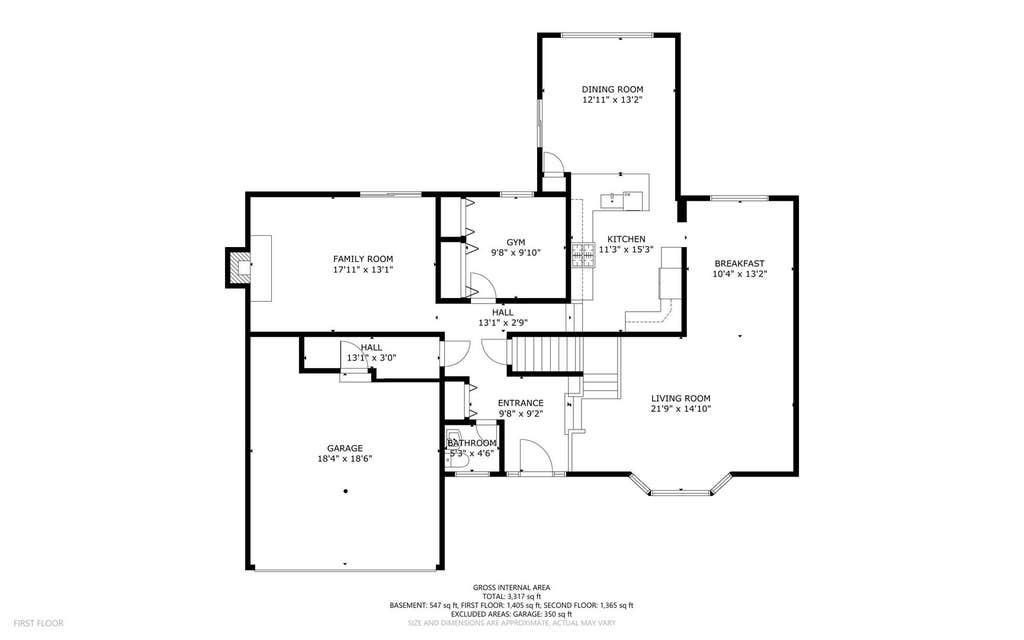
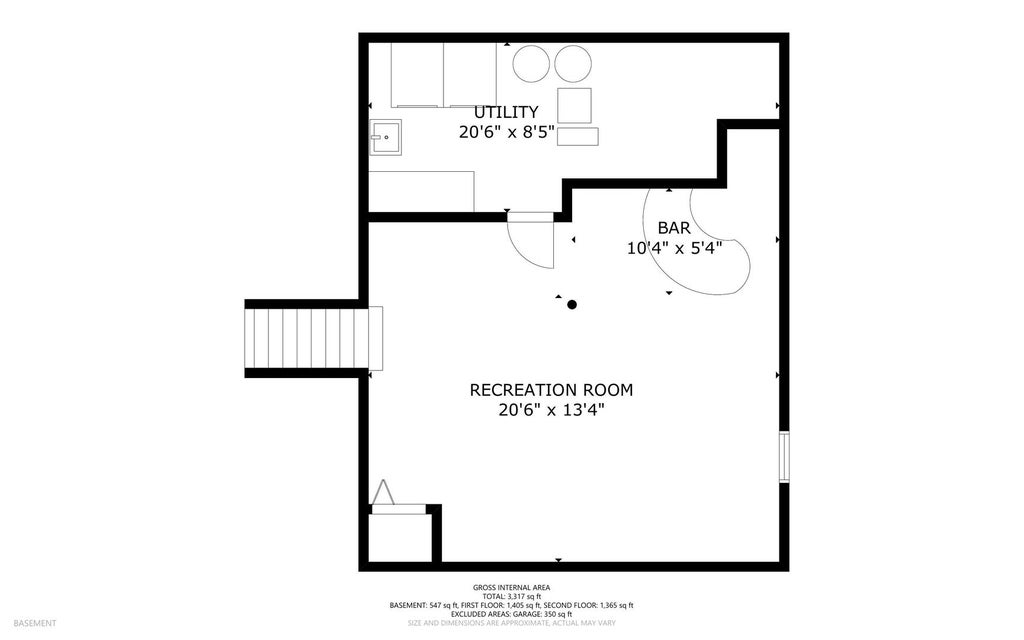

Simply stunning! The best value at Ridgewood Subdivision! Located in a quiet cul-de-sac in the award-winning Stevenson School District, This spacious almost 3000 sq feet plus finished basement 5-bedrooms, 3.5-baths home. Living room, formal dining an family rooms and upstairs bedrooms with hardwood floors and recessed lights . Ideal location with walking distance to elementary school, beautiful playground and pond. Massive kitchen with custom cabinets, granite counters and backsplash provides space for an eating table with a spectacular panoramic views of the backyard. Large and cozy family room is highlighted by a warm fireplace and direct exterior access to the patio and deck. The main level is thoughtfully completed with a convenient powder room and a bedroom ( currently used as an exercise room), could be a guests bedroom or home office. Upstairs 2 master suites with private luxury bathrooms and walking closets. The primary bathroom includes a double vanity, a relaxing whirlpool tub, and a separate walk-in shower. 2 more additional bedrooms complete the second level, The finished basement provides a recreational area, ideal for a media room, play space, or additional entertaining area. Outside, the backyard features a deck for outdoor dining. Beautiful private backyard. Roof & siding - 2024, garage epoxy floor - 2023, refrigerator and stove - 2025, 2 zones HVAC, 2 HWHs. Conveniently located just minutes from shopping centers, restaurants, parks, and easy access to I-94. BUFFALO GROVE RANKED #1 BEST PLACE TO LIVE IN ILLINOIS AND #15 IN THE NATION.
| DAYS ON MARKET | 34 | LAST UPDATED | 6/23/2026 |
|---|---|---|---|
| TRACT | Ridgewood | YEAR BUILT | 1978 |
| COMMUNITY | Buffalo Grove | GARAGE SPACES | 2.0 |
| COUNTY | Lake | STATUS | Conditional |
| PROPERTY TYPE(S) | Single Family |
| School District | Adlai E Stevenson High School |
|---|---|
| Elementary School | Tripp School |
| Jr. High School | Aptakisic Junior High School |
| High School | Adlai E Stevenson High School |
| ADDITIONAL DETAILS | |
| AIR | Central Air, Zoned |
|---|---|
| AIR CONDITIONING | Yes |
| APPLIANCES | Dishwasher, Disposal, Dryer, Microwave, Range, Stainless Steel Appliance(s), Washer |
| AREA | Buffalo Grove |
| BASEMENT | Finished, Partial, Yes |
| CONSTRUCTION | Fiber Cement, Synthetic Stucco |
| FIREPLACE | Yes |
| GARAGE | Attached Garage, Yes |
| HEAT | Forced Air, Natural Gas, Zoned |
| INTERIOR | Built-in Features, Walk-In Closet(s) |
| LOT | 0 |
| LOT DIMENSIONS | 8059 |
| PARKING | Attached, Garage |
| SEWER | Public Sewer |
| STYLE | Contemporary |
| SUBDIVISION | Ridgewood |
| TAXES | 15400 |
MORTGAGE CALCULATOR
TOTAL MONTHLY PAYMENT
0
P
I
*Estimate only
| SATELLITE VIEW |
| / | |
We respect your online privacy and will never spam you. By submitting this form with your telephone number
you are consenting for Humderto
Garcia to contact you even if your name is on a Federal or State
"Do not call List".
Listed with RE/MAX Premier Luxury Collection
The data relating to real estate for sale on this web site comes in part from the Broker ReciprocitySM Program of MRED. All real estate listings are marked with the Broker ReciprocitySM logo or the MRED Broker ReciprocitySM thumbnail logo (a little black house) and detailed information about them includes the name of the listing brokers.
The broker providing these data believes them to be correct, but advises interested parties to confirm them before relying on them in a purchase decision.
Copyright 2026 MRED. All rights reserved.

The broker providing these data believes them to be correct, but advises interested parties to confirm them before relying on them in a purchase decision.
Copyright 2026 MRED. All rights reserved.
This IDX solution is (c) Diverse Solutions 2026.