
 Twitter
 Facebook
 Email
Email
|

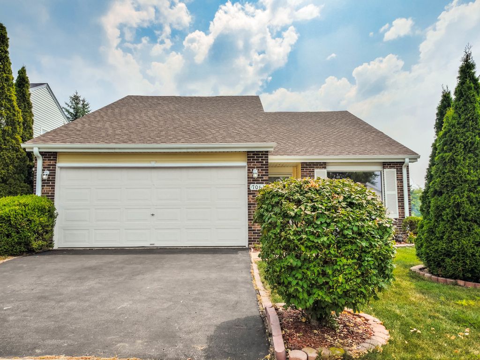
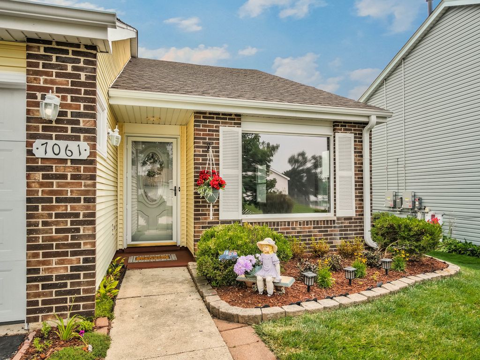
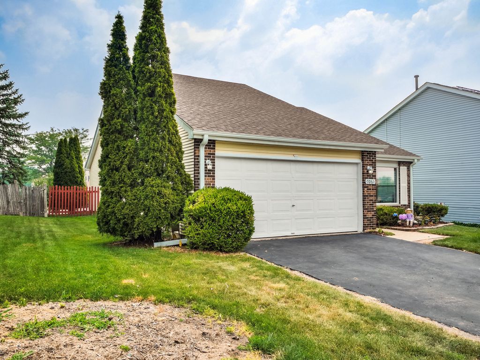
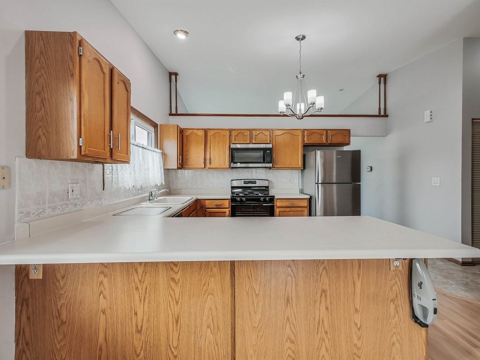
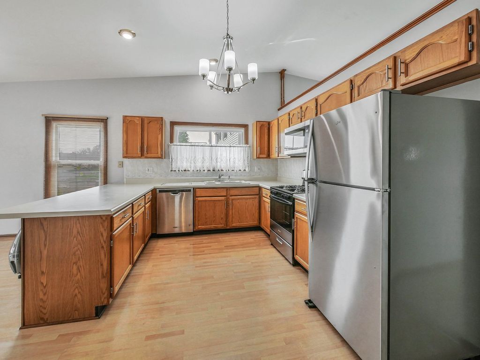
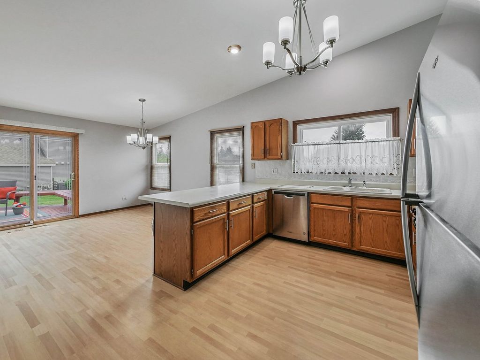
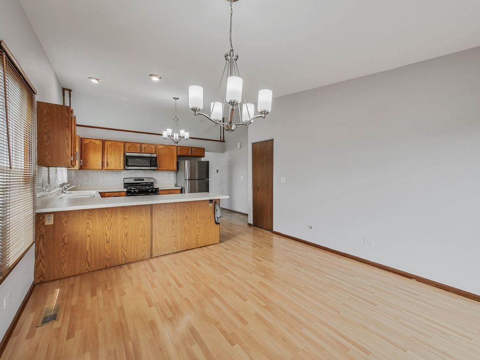
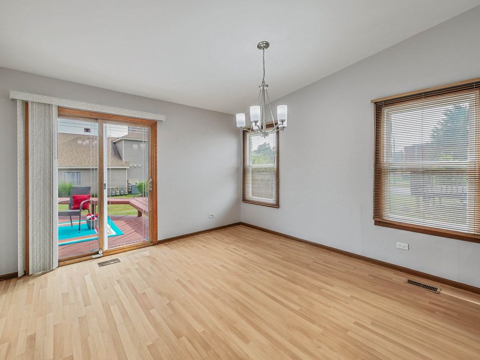
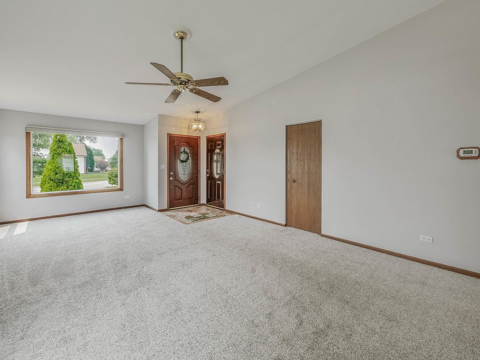
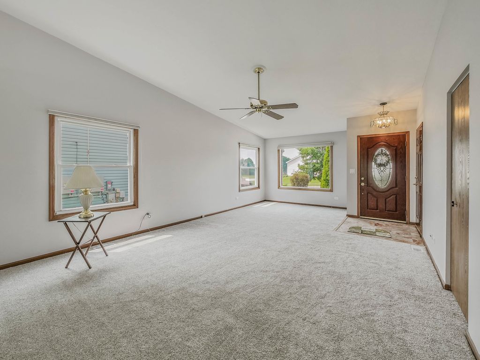
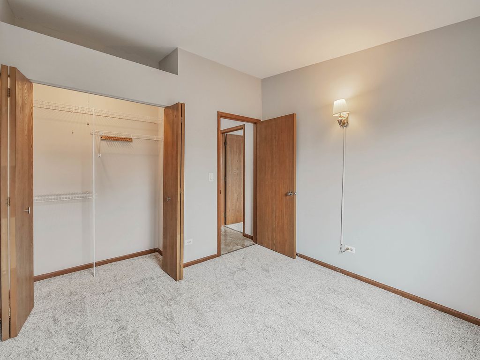
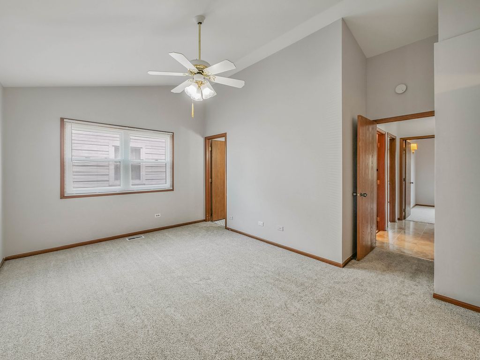
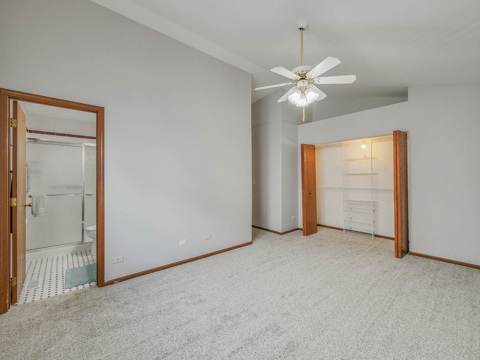
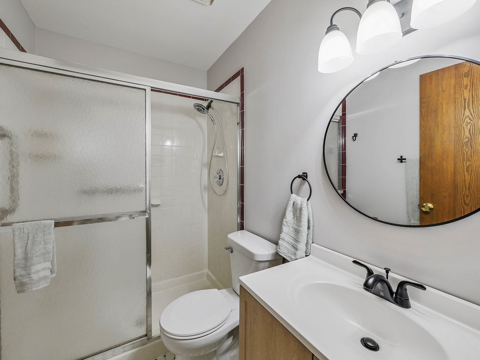
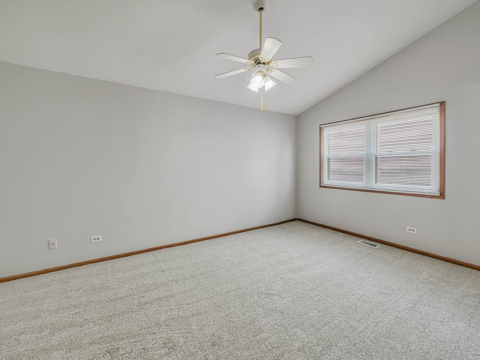
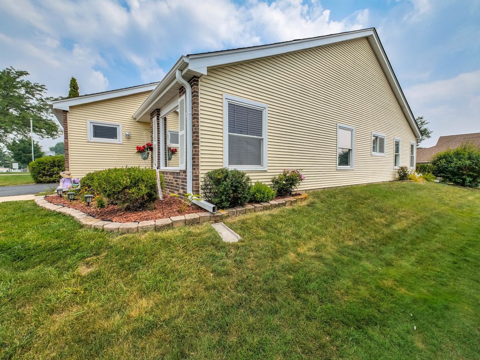
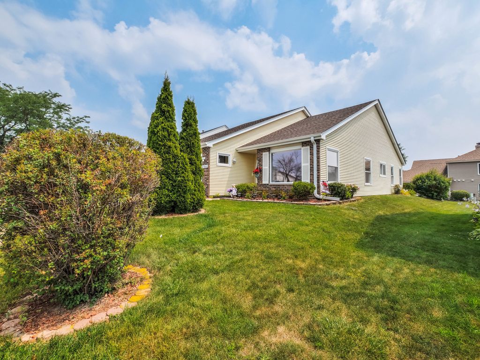
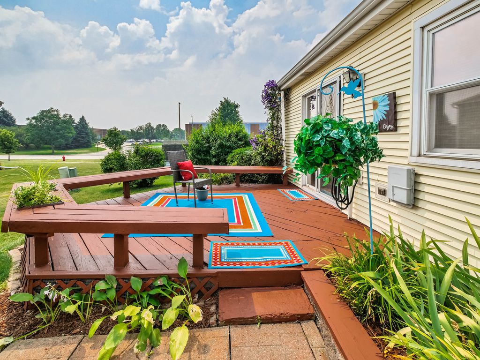
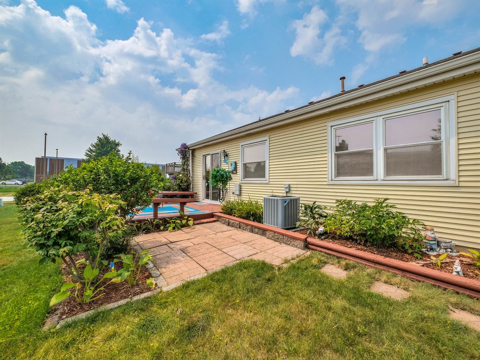
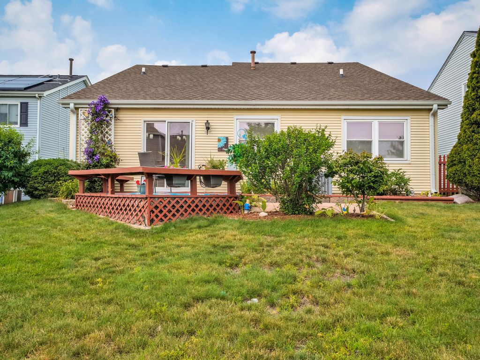
Beautifully updated ranch in an ideal Woodridge location. The interior has been completely painted in fresh, neutral colors, creating a bright and welcoming feel throughout. New carpeting flows through the living room and all three bedrooms, giving the home a clean, move in ready finish. The kitchen absolutely sparkles with brand-new stainless steel appliances, including a stove, refrigerator, and microwave, plus a dishwasher that's just two years old. Tons of cabinets and generous counter space make this well designed kitchen a standout, complete with a convenient countertop snack bar. Three large windows and recessed can lighting fill the space with natural light. The kitchen opens directly to the family room, where a sliding glass door leads out to the deck - perfect for easy indooroutdoor living. A large combined living and dining room offers new carpet, great flexibility, and abundant natural light. Major updates bring peace of mind: a new roof and gutters in 2025, along with a furnace & central air system that are only nine years old. Woodridge is known for its abundant parks, beautiful forest preserves, and excellent schools - a community people truly love. This is an estate sale so the property is conveyed as-is. The location is ideal, close to shopping and offering quick access to I88 and I355 for effortless commuting. Hurry to see this one - updated ranch homes don't stay on the market long, and this just might be the one you've been waiting for.
| DAYS ON MARKET | 15 | LAST UPDATED | 7/30/2026 |
|---|---|---|---|
| TRACT | Amber Lakes | YEAR BUILT | 1986 |
| COMMUNITY | Woodridge | GARAGE SPACES | 2.0 |
| COUNTY | DuPage | STATUS | Conditional |
| PROPERTY TYPE(S) | Single Family |
| School District | Downers Grove North High School |
|---|---|
| Elementary School | Willow Creek Elementary School |
| Jr. High School | Thomas Jefferson Junior High Sch |
| High School | Downers Grove North High School |
| ADDITIONAL DETAILS | |
| AIR | Ceiling Fan(s), Central Air |
|---|---|
| AIR CONDITIONING | Yes |
| APPLIANCES | Dishwasher, Disposal, Dryer, Gas Oven, Microwave, Range, Refrigerator, Stainless Steel Appliance(s), Washer |
| AREA | Woodridge |
| BASEMENT | None |
| CONSTRUCTION | Brick, Vinyl Siding |
| GARAGE | Attached Garage, Yes |
| HEAT | Forced Air, Natural Gas |
| INTERIOR | Open Floorplan, Pantry, Vaulted Ceiling(s) |
| LOT | 5227 sq ft |
| LOT DIMENSIONS | 50 x 103 |
| PARKING | Asphalt, Garage Door Opener, Off Site, Attached, Garage |
| SEWER | Public Sewer |
| STYLE | Ranch |
| SUBDIVISION | Amber Lakes |
| TAXES | 4141 |
MORTGAGE CALCULATOR
TOTAL MONTHLY PAYMENT
0
P
I
*Estimate only
| SATELLITE VIEW |
| / | |
We respect your online privacy and will never spam you. By submitting this form with your telephone number
you are consenting for Humderto
Garcia to contact you even if your name is on a Federal or State
"Do not call List".
Listed with HomeSmart Realty Group
The data relating to real estate for sale on this web site comes in part from the Broker ReciprocitySM Program of MRED. All real estate listings are marked with the Broker ReciprocitySM logo or the MRED Broker ReciprocitySM thumbnail logo (a little black house) and detailed information about them includes the name of the listing brokers.
The broker providing these data believes them to be correct, but advises interested parties to confirm them before relying on them in a purchase decision.
Copyright 2026 MRED. All rights reserved.

The broker providing these data believes them to be correct, but advises interested parties to confirm them before relying on them in a purchase decision.
Copyright 2026 MRED. All rights reserved.
This IDX solution is (c) Diverse Solutions 2026.