
 Twitter
 Facebook
 Email
Email






|

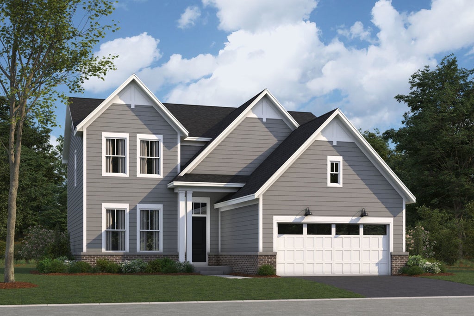
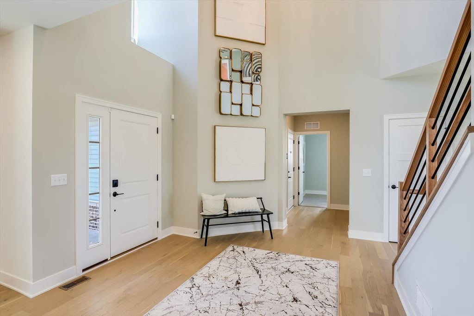
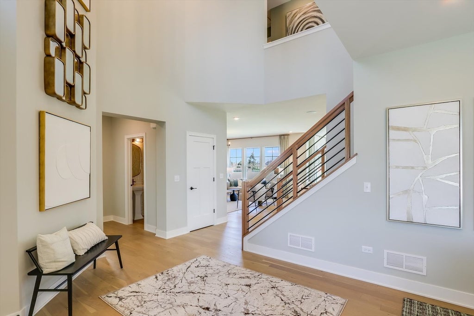
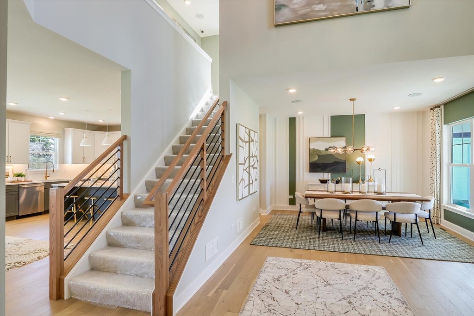
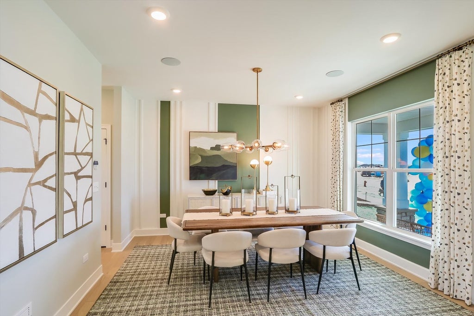
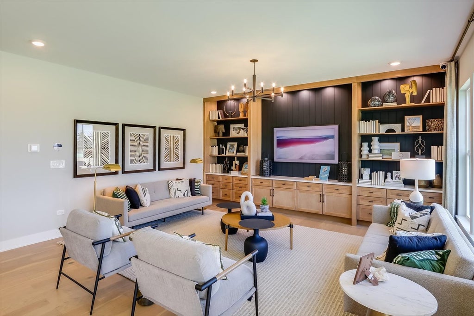
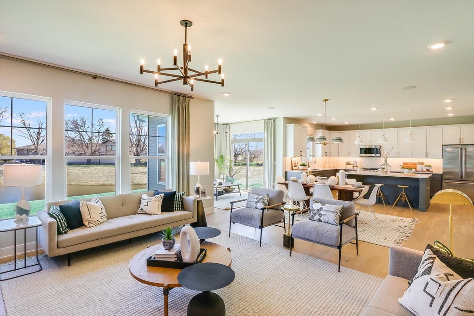
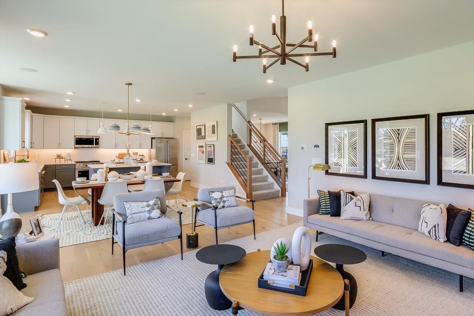
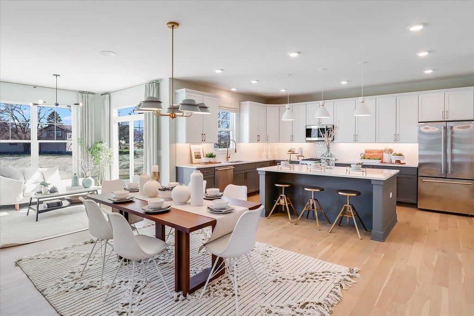
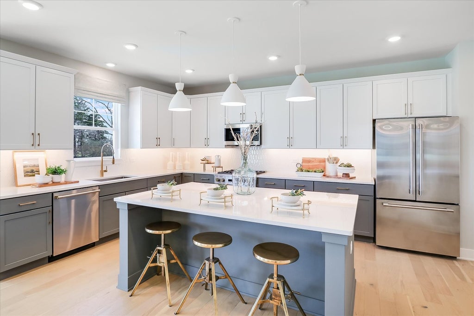
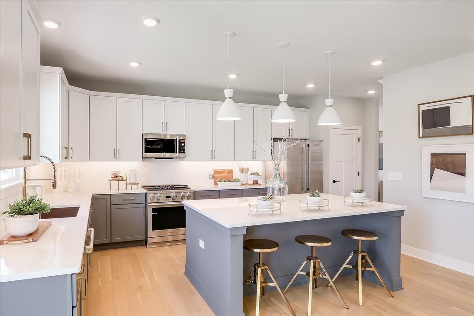
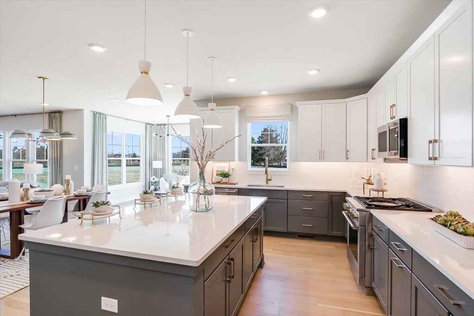
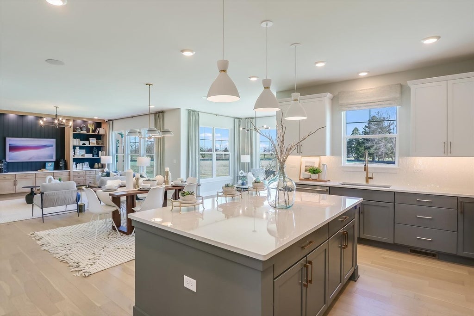
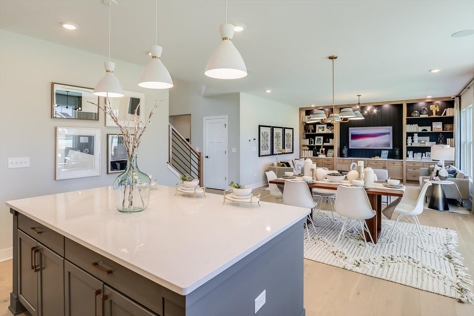
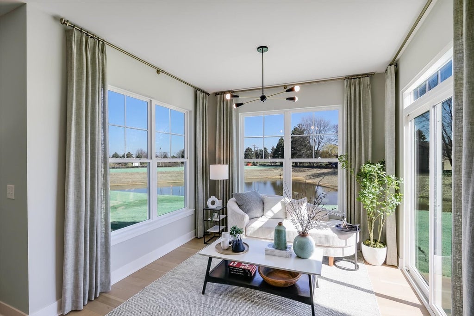
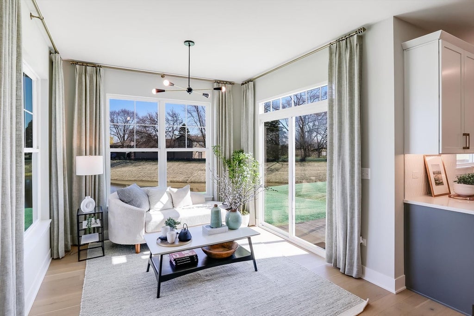
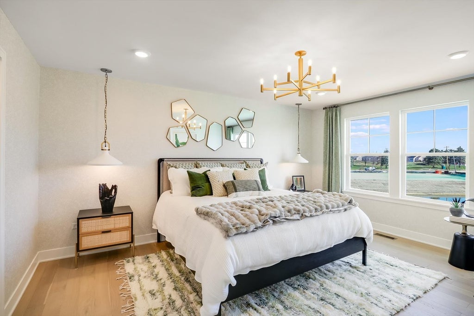
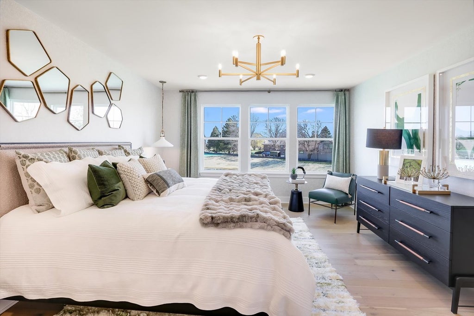
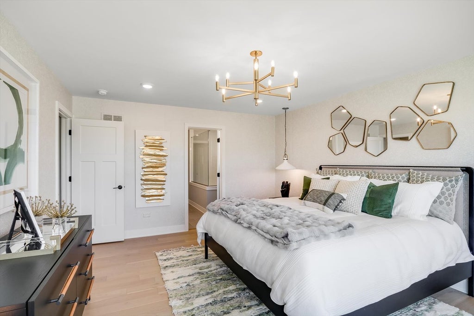
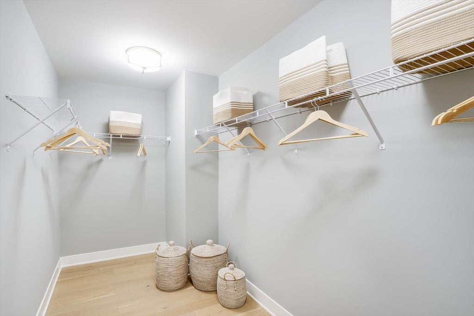
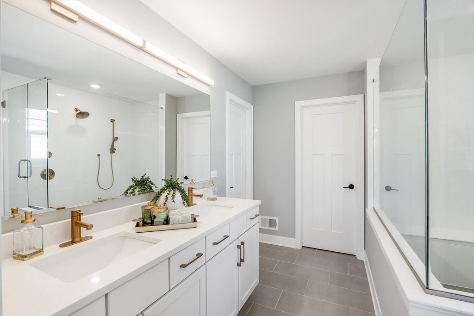
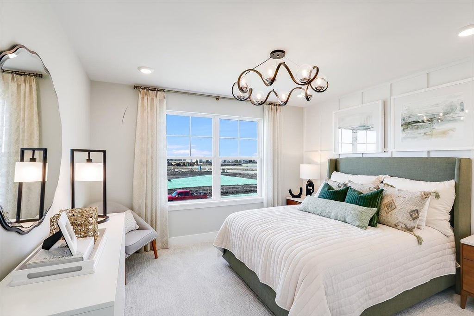
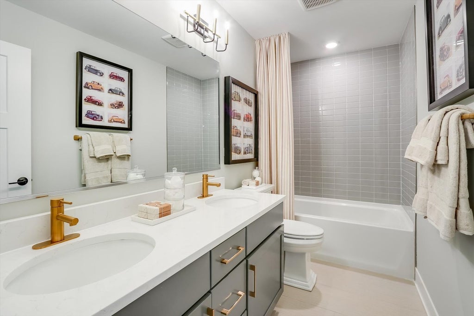
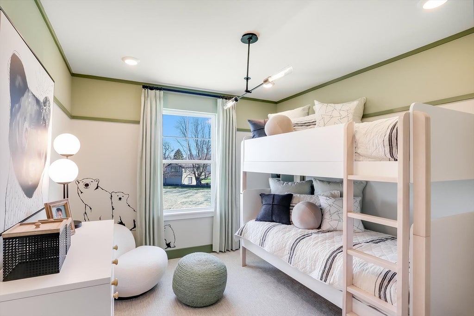
***NEW CONSTRUCTION IN BUFFALO GROVE*** The Barclay plan is a modern, 2-story home with a full basement and impressive design features throughout 2,360 square feet. The front door immediately opens to a wide foyer and dining room with a mud room off to the side. Steps ahead, discover the extra spacious open-concept kitchen, which connects seamlessly to a central breakfast area and the family room-an entertainer's dream! The kitchen is equipped with sleek countertops and an island that doubles as a breakfast bar, providing you with the perfect gathering place for family breakfasts and meal prep. Head up to the second floor, which boasts 3 bedrooms-each with plenty of room and closet space. The luxurious owner's suite is a true retreat with a private bathroom and a huge walk-in closet. Rounding out this floor is a spacious loft. The Barlclay plan is a perfect choice for families looking for a spacious and comfortable home in the Chicagoland area. *Photos are of a model home, not subject home* Broker must be present at clients first visit to any M/I Homes community. Lot 31 *Currently preselling out of our community in Hawthorn Woods, Hawthorn Woods Country Club. Please meet at 63 Open Parkway North, Hawthorn Woods, IL 60047*
| DAYS ON MARKET | 80 | LAST UPDATED | 8/24/2026 |
|---|---|---|---|
| TRACT | Highbury Club | YEAR BUILT | 2026 |
| COMMUNITY | Buffalo Grove | GARAGE SPACES | 2.0 |
| COUNTY | Lake | STATUS | Active |
| PROPERTY TYPE(S) | Single Family |
| School District | Adlai E Stevenson High School |
|---|---|
| Elementary School | Earl Pritchett School |
| Jr. High School | Aptakisic Junior High School |
| High School | Adlai E Stevenson High School |
| PRICE HISTORY | |
| Prior to Aug 24, '26 | $789,490 |
|---|---|
| Aug 24, '26 - Today | $792,490 |
| ADDITIONAL DETAILS | |
| AIR | Central Air |
|---|---|
| AIR CONDITIONING | Yes |
| APPLIANCES | Dishwasher, Microwave, Range |
| AREA | Buffalo Grove |
| BASEMENT | Full, Unfinished, Yes |
| CONSTRUCTION | Brick, Other |
| GARAGE | Attached Garage, Yes |
| HEAT | Natural Gas |
| HOA DUES | 162 |
| LOT | 0 |
| LOT DIMENSIONS | 62 x 101 x 52 x 106 |
| PARKING | Asphalt, No Garage, Attached, Garage |
| SUBDIVISION | Highbury Club |
| WATER | Other |
MORTGAGE CALCULATOR
TOTAL MONTHLY PAYMENT
0
P
I
*Estimate only
| / | |
We respect your online privacy and will never spam you. By submitting this form with your telephone number
you are consenting for Humderto
Garcia to contact you even if your name is on a Federal or State
"Do not call List".
Listed with Little Realty
The data relating to real estate for sale on this web site comes in part from the Broker ReciprocitySM Program of MRED. All real estate listings are marked with the Broker ReciprocitySM logo or the MRED Broker ReciprocitySM thumbnail logo (a little black house) and detailed information about them includes the name of the listing brokers.
The broker providing these data believes them to be correct, but advises interested parties to confirm them before relying on them in a purchase decision.
Copyright 2026 MRED. All rights reserved.

The broker providing these data believes them to be correct, but advises interested parties to confirm them before relying on them in a purchase decision.
Copyright 2026 MRED. All rights reserved.
This IDX solution is (c) Diverse Solutions 2026.