
 Twitter
 Facebook
 Email
Email
|

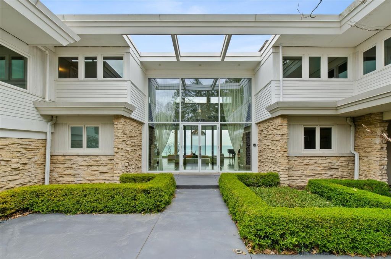
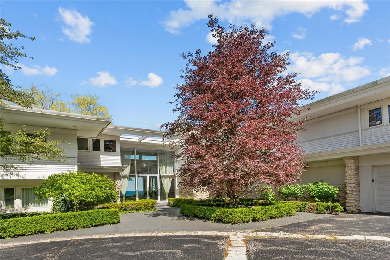
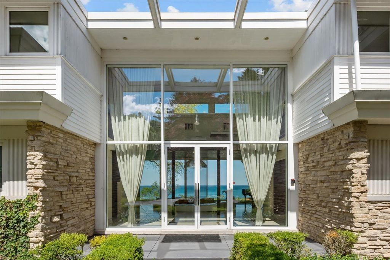
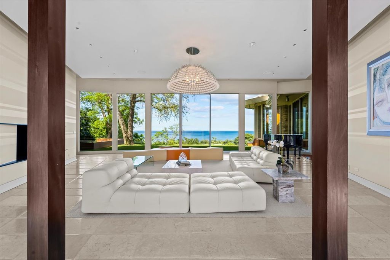
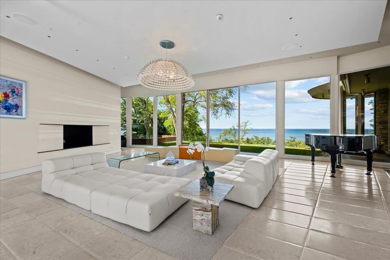
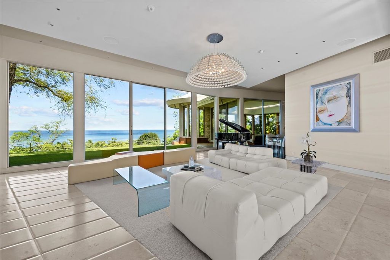
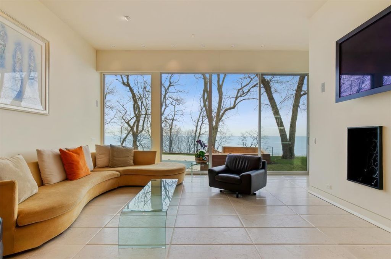
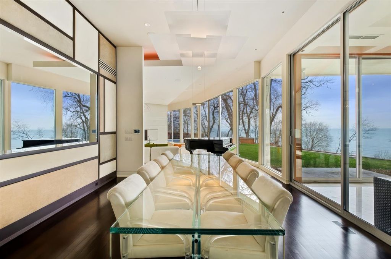
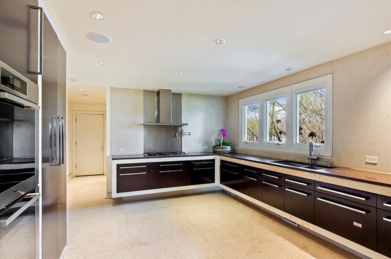
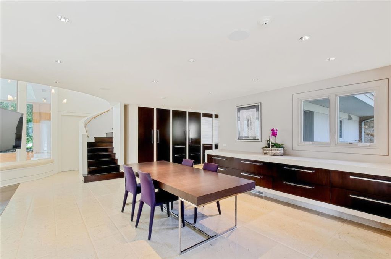
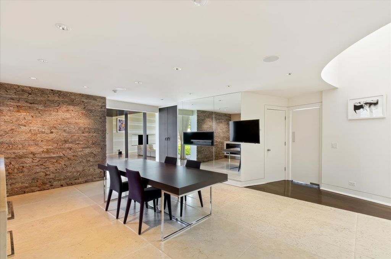
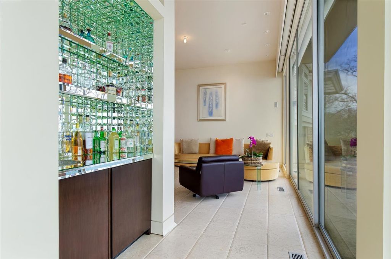
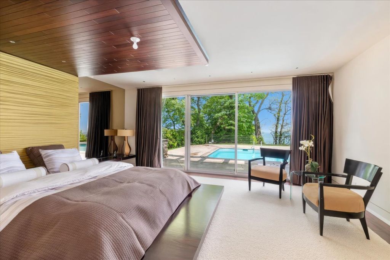
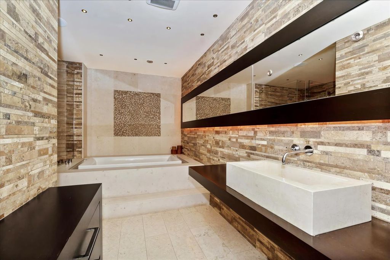
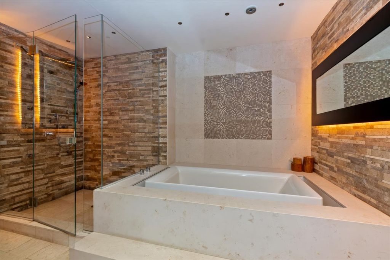
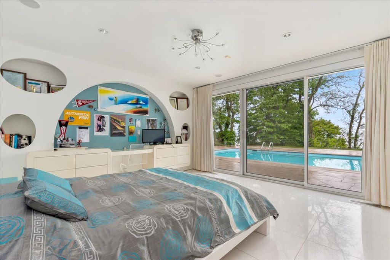
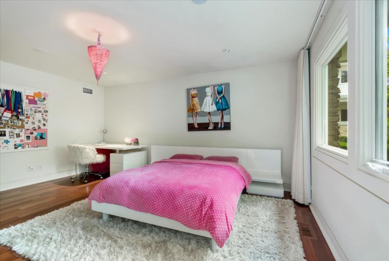
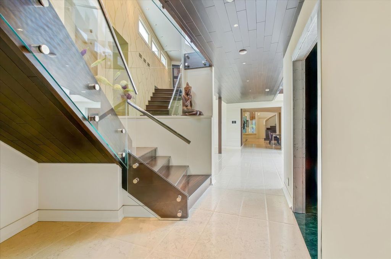
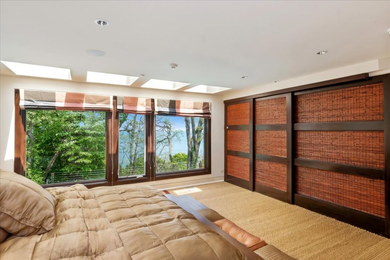
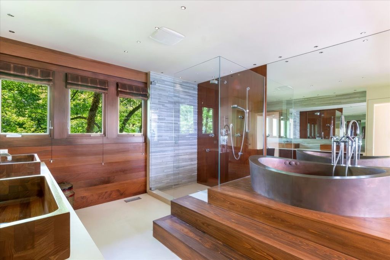
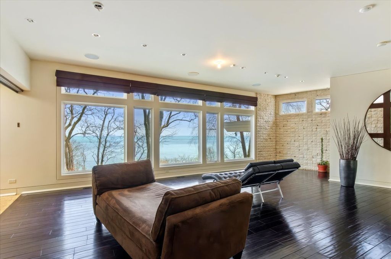
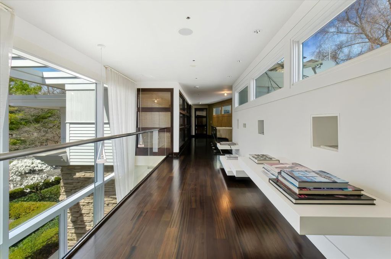
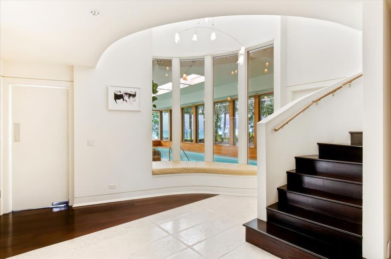
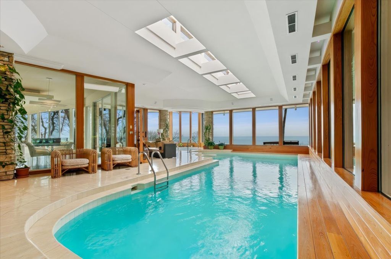
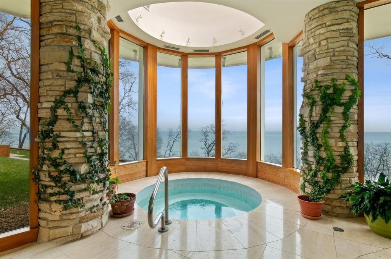
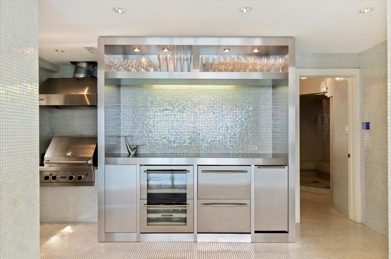
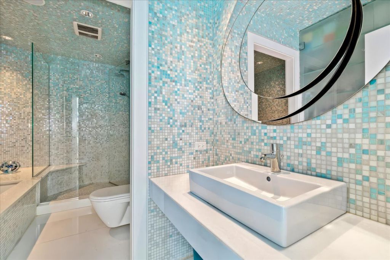
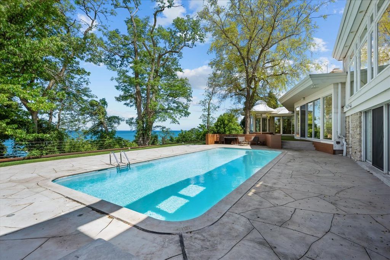
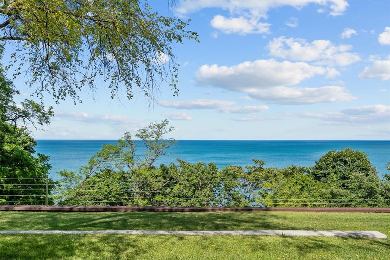
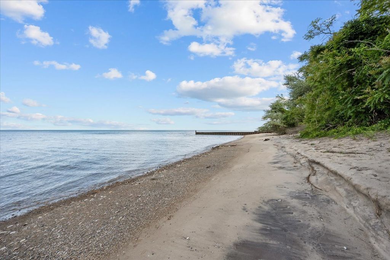
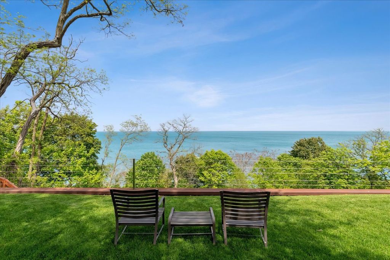
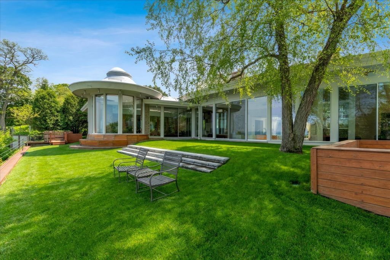
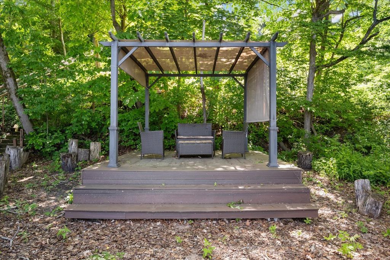
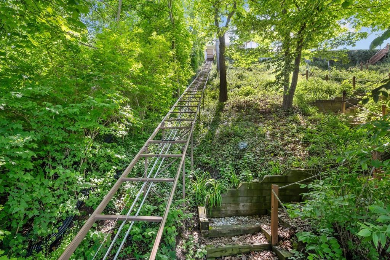
Situated on a prestigious private lane in East Highland Park, this rare lakefront offering is a Mid-Century Modern masterpiece. Designed in 1957 by renowned architect Henry L. Newhouse II for Irving B. Harris, Chicago Philanthropist, this 10,000-square-foot contemporary residence sits on nearly two acres of lush grounds with magnificent, unobstructed views of Lake Michigan. Experience the ultimate wow factor as you enter the dramatic foyer and take in the breathtaking vista. The interior features large expanses of glass and natural light, offering a flexible floor plan that flows effortlessly for entertaining and everyday living. An exquisite foyer leads to custom beveled, imported French Limestone floors and dramatic floor-to-ceiling windows that frame the water. With minimalistic aesthetic, the Chef's Eat-In Kitchen is finished with custom black walnut cabinetry, a wall of granite, gourmet appliances, and a sleek gas fireplace. The home's expansive footprint includes a main floor Primary Bedroom Suite with a secondary Primary Suite on the 2nd level and seven additional Ensuite Bedrooms, providing unparalleled space and privacy. Despite significant renovation since construction, the home still retains the core architectural integrity and mid century character established by Newhouse. For wellness and recreation, an Indoor Pool Pavilion features a Dectron temperature-controlled system, a retractable clerestory roof, a steam room, and a dedicated second kitchen equipped with Viking appliances. Outside, the tranquility of the lakefront setting takes center stage. A sparkling Outdoor Pool overlooks the water, while a private tram and stairs lead down to 150 feet of secluded beach. This is a unique opportunity to own a significant piece of architectural history with unlimited potential on the shores of Lake Michigan!
| DAYS ON MARKET | 64 | LAST UPDATED | 6/16/2026 |
|---|---|---|---|
| YEAR BUILT | 1957 | COMMUNITY | Highland Park |
| GARAGE SPACES | 3.0 | COUNTY | Lake |
| STATUS | Active | PROPERTY TYPE(S) | Single Family |
| School District | Highland Park High School |
|---|---|
| Elementary School | Indian Trail Elementary School |
| Jr. High School | Edgewood Middle School |
| High School | Highland Park High School |
| ADDITIONAL DETAILS | |
| AIR | Central Air |
|---|---|
| AIR CONDITIONING | Yes |
| APPLIANCES | Bar Fridge, Dishwasher, Disposal, Double Oven, Dryer, Freezer, Indoor Grill, Microwave, Range, Range Hood, Washer, Wine Refrigerator |
| AREA | Highland Park |
| BASEMENT | Partial, Unfinished, Yes |
| CONSTRUCTION | Cedar |
| FIREPLACE | Yes |
| GARAGE | Attached Garage, Yes |
| HEAT | Natural Gas, Radiant, Radiant Floor, Zoned |
| INTERIOR | Entrance Foyer, In-Law Floorplan, Wet Bar |
| LOT | 1.85 acre(s) |
| LOT DESCRIPTION | Cul-de-sac, Landscaped |
| LOT DIMENSIONS | 274 X 408 |
| PARKING | Asphalt, Circular Driveway, Garage Door Opener, Attached, Garage |
| POOL DESCRIPTION | In Ground, Indoor |
| SEWER | Public Sewer |
| TAXES | 156275.8 |
| VIEW | Yes |
| VIEW DESCRIPTION | Water |
| WATER ACCESS | LAKE MICHIGAN |
| WATERFRONT | Yes |
| WATERFRONT DESCRIPTION | Beach Access, Lake Front |
MORTGAGE CALCULATOR
TOTAL MONTHLY PAYMENT
0
P
I
*Estimate only
| SATELLITE VIEW |
| / | |
We respect your online privacy and will never spam you. By submitting this form with your telephone number
you are consenting for Humderto
Garcia to contact you even if your name is on a Federal or State
"Do not call List".
Listed with Compass
The data relating to real estate for sale on this web site comes in part from the Broker ReciprocitySM Program of MRED. All real estate listings are marked with the Broker ReciprocitySM logo or the MRED Broker ReciprocitySM thumbnail logo (a little black house) and detailed information about them includes the name of the listing brokers.
The broker providing these data believes them to be correct, but advises interested parties to confirm them before relying on them in a purchase decision.
Copyright 2026 MRED. All rights reserved.

The broker providing these data believes them to be correct, but advises interested parties to confirm them before relying on them in a purchase decision.
Copyright 2026 MRED. All rights reserved.
This IDX solution is (c) Diverse Solutions 2026.