
 Twitter
 Facebook
 Email
Email




|

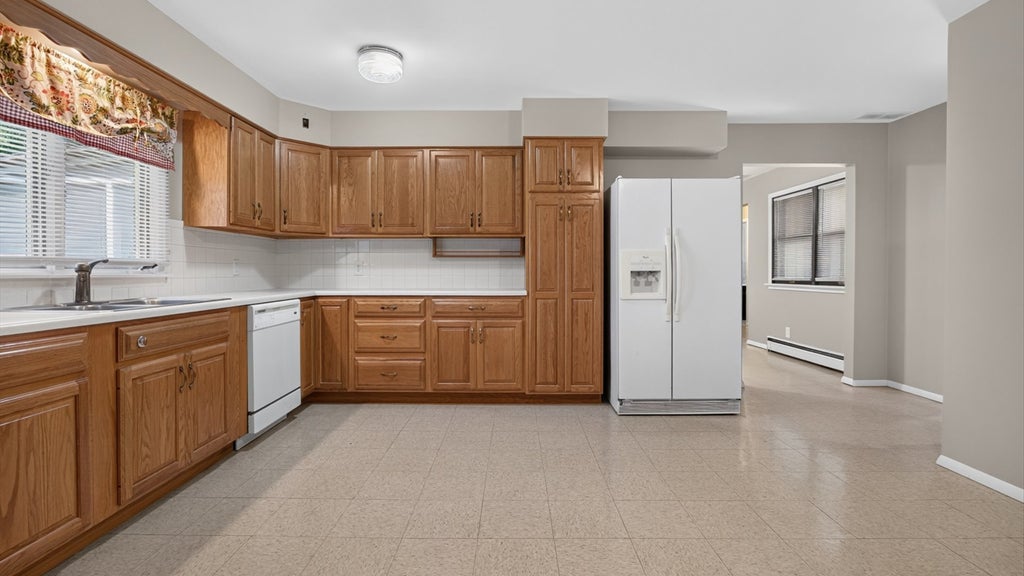
Are you looking for a solid ranch home in one of the most desirable neighborhoods in Bloomington-Normal? Don't miss this opportunity! This home has tons of space just waiting for your finishing touches. Picture yourself whiling away the evening on your front porch waving to your neighbors as they walk the quiet, friendly sidewalks. Directly inside you're greeted by a foyer connecting the different areas of the house. There is the large, eat-in kitchen complete with slide-out pantry cabinet. Just off the kitchen is a ginormous family room. From the family room you can head out to the shaded screened-in porch, perfect for relaxing, or head down another hall leading to a half-bath, large closet, and entrance to the garage. Continuing down the main hall, off the foyer, there is a large living room with stunning hardwood floor! Continuing down the hall you will find a full bath and three large bedrooms including the primary suite with full bath. All bedrooms have hardwood floors. The lower level contains another full bath along with other, huge living spaces and storage. The basement also has a second staircase to the backyard. Speaking of the backyard it is fully-fenced and nicely shaded. The two-car garage is extra deep adding to storage possibilities. The location could not be better being very close to both elementary and middle schools, Anderson Park, and Uptown Normal. Who says you "can't have it all"?!? You can with this house!
| DAYS ON MARKET | 19 | LAST UPDATED | 7/13/2026 |
|---|---|---|---|
| TRACT | Pleasant Hills | YEAR BUILT | 1967 |
| COMMUNITY | Normal | GARAGE SPACES | 2.0 |
| COUNTY | McLean | STATUS | Conditional |
| PROPERTY TYPE(S) | Single Family |
| School District | Normal Community West High Schoo |
|---|---|
| Elementary School | Colene Hoose Elementary |
| Jr. High School | Chiddix Jr High |
| High School | Normal Community West High Schoo |
| ADDITIONAL DETAILS | |
| AIR | Ceiling Fan(s), Central Air |
|---|---|
| AIR CONDITIONING | Yes |
| APPLIANCES | Dishwasher, Dryer, Freezer, Range, Refrigerator, Washer |
| AREA | Normal |
| BASEMENT | Partial, Partially Finished, Yes |
| CONSTRUCTION | Brick, Vinyl Siding |
| GARAGE | Attached Garage, Yes |
| HEAT | Baseboard, Natural Gas |
| LOT | 0 |
| LOT DESCRIPTION | Landscaped |
| LOT DIMENSIONS | 120X85 |
| PARKING | Garage Door Opener, Attached, Garage |
| SEWER | Public Sewer |
| STYLE | Ranch |
| SUBDIVISION | Pleasant Hills |
| TAXES | 5619 |
| WATER | Public |
MORTGAGE CALCULATOR
TOTAL MONTHLY PAYMENT
0
P
I
*Estimate only
| SATELLITE VIEW |
| / | |
We respect your online privacy and will never spam you. By submitting this form with your telephone number
you are consenting for Humderto
Garcia to contact you even if your name is on a Federal or State
"Do not call List".
Listed with RE/MAX Rising
The data relating to real estate for sale on this web site comes in part from the Broker ReciprocitySM Program of MRED. All real estate listings are marked with the Broker ReciprocitySM logo or the MRED Broker ReciprocitySM thumbnail logo (a little black house) and detailed information about them includes the name of the listing brokers.
The broker providing these data believes them to be correct, but advises interested parties to confirm them before relying on them in a purchase decision.
Copyright 2026 MRED. All rights reserved.

The broker providing these data believes them to be correct, but advises interested parties to confirm them before relying on them in a purchase decision.
Copyright 2026 MRED. All rights reserved.
This IDX solution is (c) Diverse Solutions 2026.