
 Twitter
 Facebook
 Email
Email
|


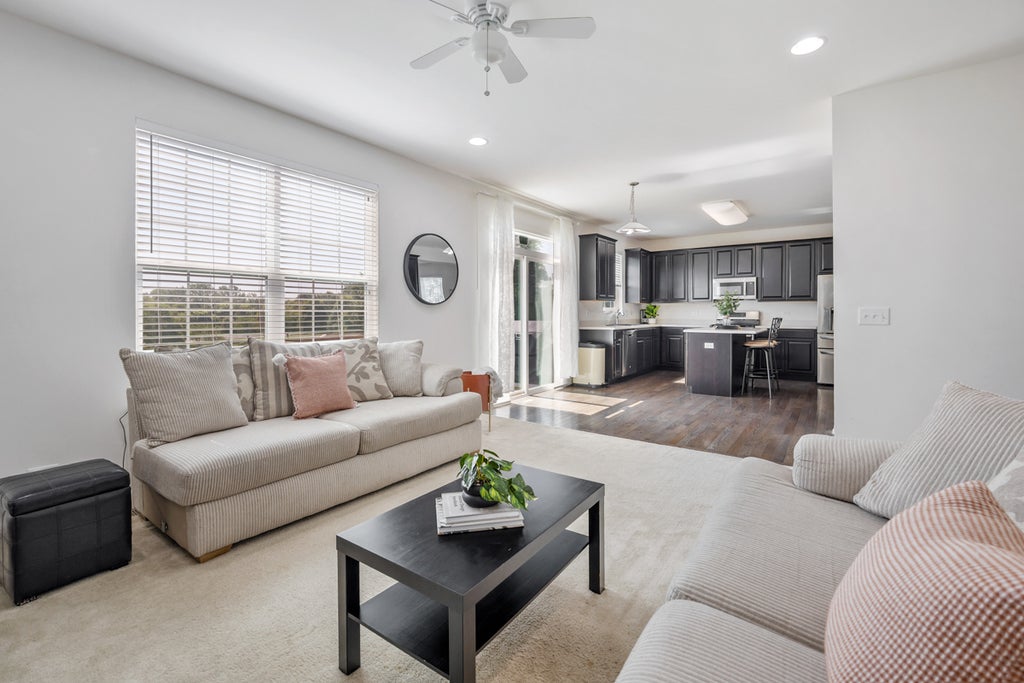


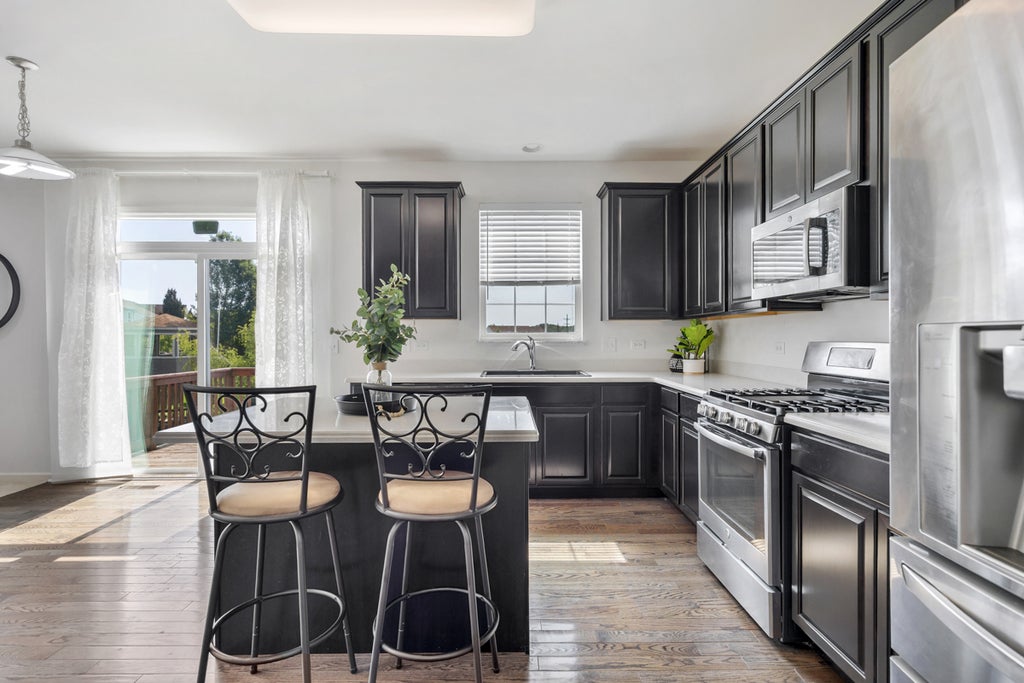


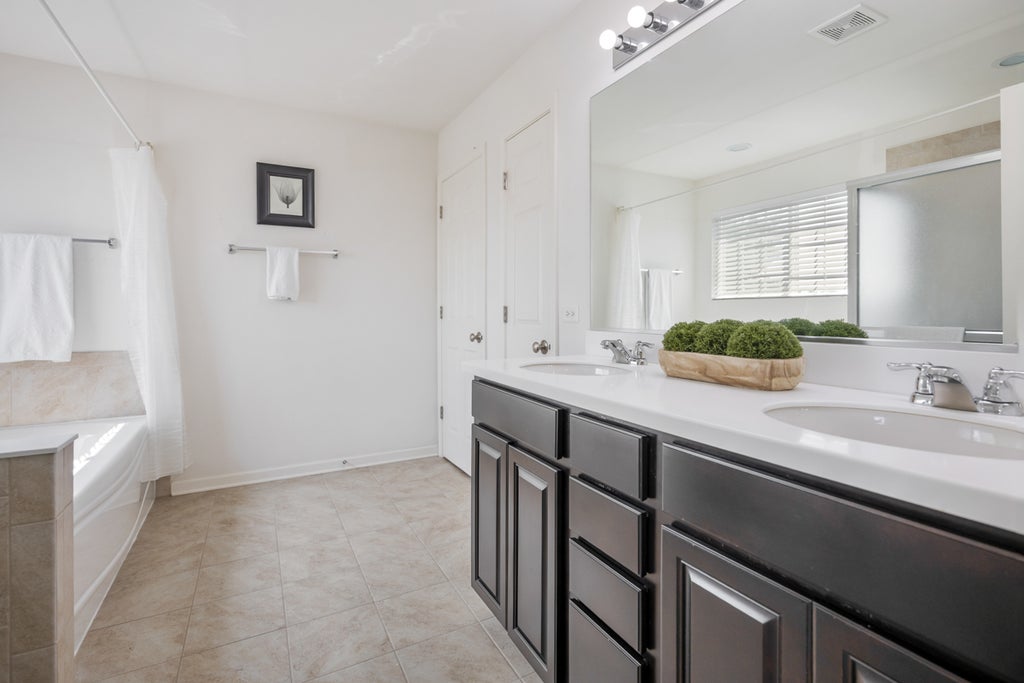


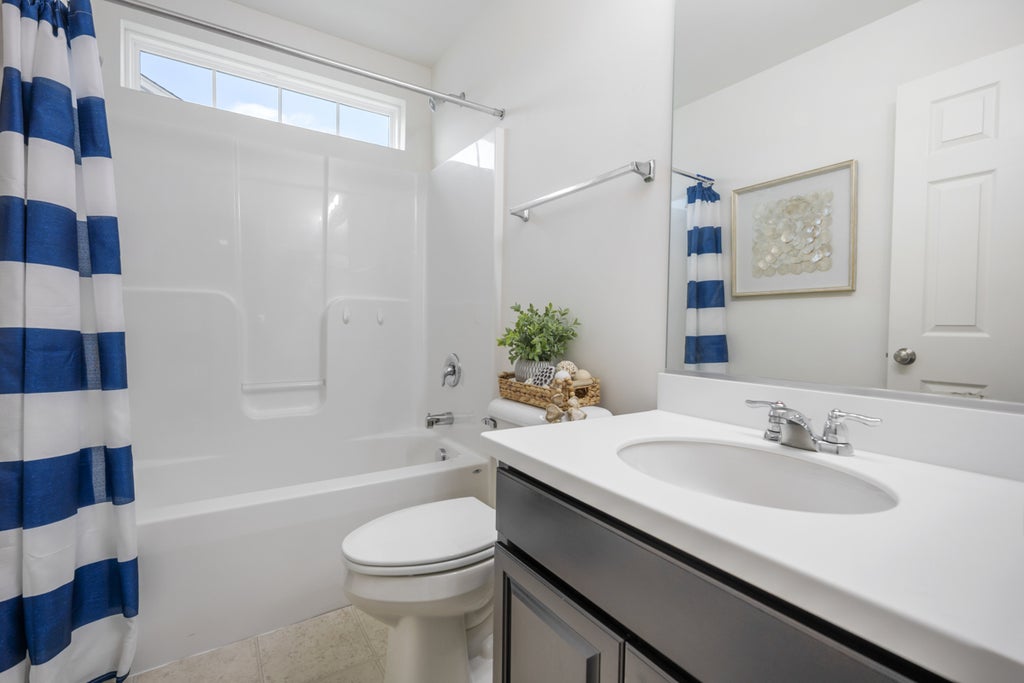


Situated in the desirable Remington Pointe neighborhood, this beautifully maintained 3-bedroom, 2.5-bath home offers the perfect balance of convenience and tranquility. Commuters will appreciate the easy access to Route 12, while nature lovers will enjoy being just minutes from Millennium Trail, where miles of scenic trails invite walking, biking, and outdoor recreation. Tucked within a charming residential community near Grant Township Park with neighborhood parks and backing to a peaceful water retention pond, this property offers the added privacy of having no direct rear neighbors. Step inside to discover a bright and inviting layout designed for both everyday living and entertaining. The kitchen makes a striking statement with contemporary black 42" cabinetry, solid surface countertops, and a center island that doubles as a breakfast bar. The open sightlines between the kitchen and living room create a welcoming atmosphere, allowing conversations and gatherings to flow effortlessly throughout the main living space. Upstairs, you'll find two generously sized guest bedrooms served by a dedicated full bath, while the impressive primary suite serves as a true retreat. Originally designed as two separate bedrooms, the builder combined the space to create an exceptionally spacious primary bedroom featuring two walk-in closets. The luxurious en suite bath offers a double vanity, relaxing soaking tub, walk-in shower, and private commode room for added comfort and convenience. An unfinished WALKOUT basement provides endless possibilities for future expansion, storage, a home gym, recreation space, or workshop. Combined with its desirable location, thoughtful floor plan, and peaceful backyard setting, this home is ready to offer its next owners the perfect place to live, relax, and grow.
| DAYS ON MARKET | 52 | LAST UPDATED | 8/20/2026 |
|---|---|---|---|
| YEAR BUILT | 2016 | COMMUNITY | Volo |
| GARAGE SPACES | 2.0 | COUNTY | Lake |
| STATUS | Conditional | PROPERTY TYPE(S) | Single Family |
| School District | Grant Community High School |
|---|---|
| Elementary School | Big Hollow Elementary School |
| Jr. High School | Big Hollow Middle School |
| High School | Grant Community High School |
| PRICE HISTORY | |
| Prior to Aug 5, '26 | $435,000 |
|---|---|
| Aug 5, '26 - Today | $415,000 |
| ADDITIONAL DETAILS | |
| AIR | Central Air |
|---|---|
| AIR CONDITIONING | Yes |
| APPLIANCES | Dishwasher, Disposal, Dryer, Microwave, Range, Refrigerator, Stainless Steel Appliance(s), Washer |
| AREA | Volo |
| BASEMENT | Full, Unfinished, Walk-Out Access, Yes |
| CONSTRUCTION | Vinyl Siding |
| GARAGE | Attached Garage, Yes |
| HEAT | Forced Air, Natural Gas |
| HOA DUES | 81 |
| INTERIOR | Entrance Foyer, Walk-In Closet(s) |
| LOT | 8712 sq ft |
| LOT DIMENSIONS | 56.8x37x120.6x48.5x127.1 |
| PARKING | Asphalt, Garage Door Opener, Attached, Garage |
| SEWER | Public Sewer |
| TAXES | 11312.92 |
| WATER | Public |
| WATER ACCESS | RETENTION POND |
MORTGAGE CALCULATOR
TOTAL MONTHLY PAYMENT
0
P
I
*Estimate only
| SATELLITE VIEW |
| / | |
We respect your online privacy and will never spam you. By submitting this form with your telephone number
you are consenting for Humderto
Garcia to contact you even if your name is on a Federal or State
"Do not call List".
Listed with Stellar Results Realty
The data relating to real estate for sale on this web site comes in part from the Broker ReciprocitySM Program of MRED. All real estate listings are marked with the Broker ReciprocitySM logo or the MRED Broker ReciprocitySM thumbnail logo (a little black house) and detailed information about them includes the name of the listing brokers.
The broker providing these data believes them to be correct, but advises interested parties to confirm them before relying on them in a purchase decision.
Copyright 2026 MRED. All rights reserved.

The broker providing these data believes them to be correct, but advises interested parties to confirm them before relying on them in a purchase decision.
Copyright 2026 MRED. All rights reserved.
This IDX solution is (c) Diverse Solutions 2026.