
 Twitter
 Facebook
 Email
Email


|

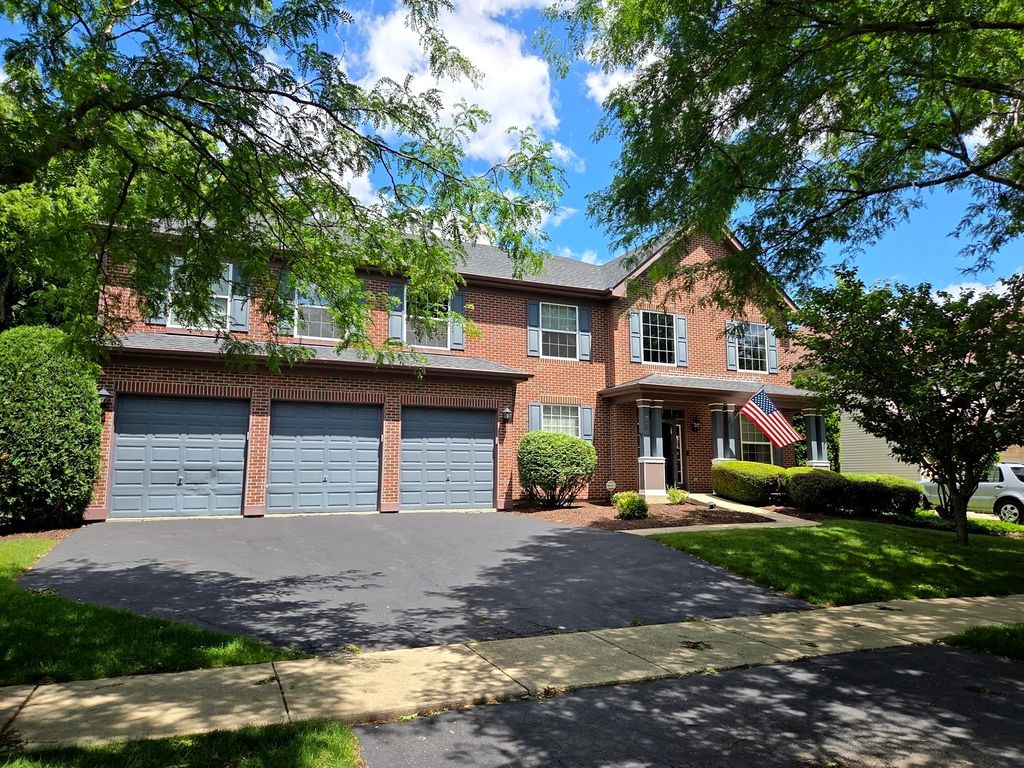
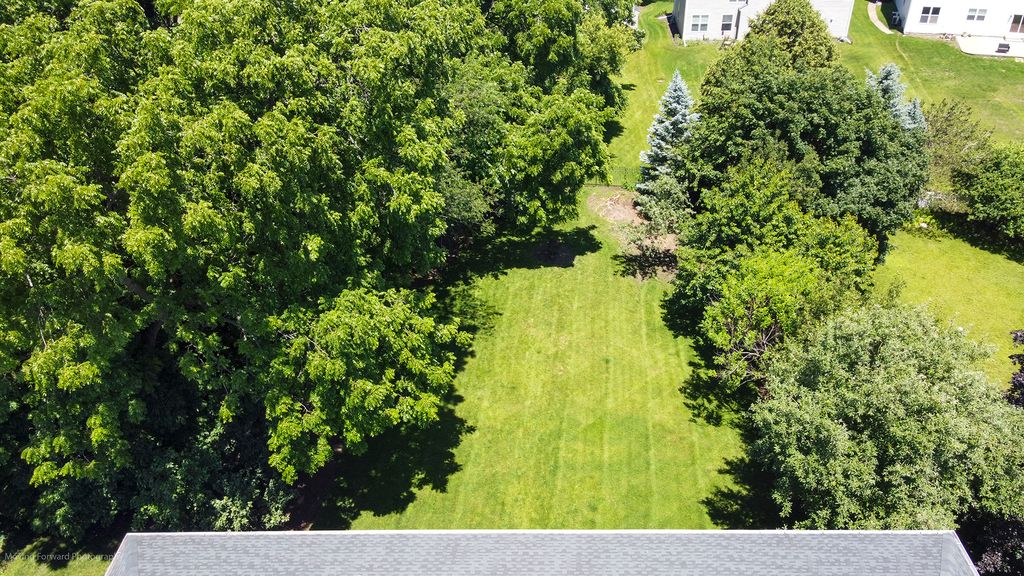
Absolutely Beautifull best describes this 2 Story Winchester model with so much to offer. This home has all the quality, elegance, functionality that buyers are demanding in today's market. From the curb appeal to the covered front porch that invites you into this amazing home. Once inside, you will see the pride of home ownership. Nice architectural touches throughout the home such as hardwood floors on 1st floor, canned lights and chair rails. The open layout includes a separate living room with volume ceilings and windows that let the natural light come through, a formal dining with majestic columns, crown molding and a first-floor den. The 2-story family room has 2 large picture windows that overlooks the generous backyard. Gourmet kitchen with oversize island, built-in double ovens, cook top, 42" maple cabinets, walk -in pantry and stainless-steel appliances. The eat-in area overlooks the family room and large yard. This home offers a second rear staircase for more privacy. The 2nd level offers 4 bedrooms. The master bedroom retreat offers a sitting area, deluxe master bath with double sinks, separate shower, soaker tub and a walk-in closet. 2nd bedroom has its own full bath. 2 other large bedrooms share a Jack and Jill bath, double vanities and separate shower. Continue your journey down to the basement with roughed in bath and amazing ceiling height which will allow you to custom design you very own space. This one homeowner has impeccably maintained this beautiful home. Dual furnaces replaced 2025, dual A/C units replaced 2025. Lastly be sure to view the expansive yard. You don't want to miss out on this Gem!
| DAYS ON MARKET | 57 | LAST UPDATED | 6/30/2026 |
|---|---|---|---|
| YEAR BUILT | 2003 | COMMUNITY | Bolingbrook |
| GARAGE SPACES | 3.0 | COUNTY | Will |
| STATUS | Conditional | PROPERTY TYPE(S) | Single Family |
| School District | Bolingbrook High School |
|---|---|
| Elementary School | Jamie Mcgee Elementary School |
| Jr. High School | Jane Addams Middle School |
| High School | Bolingbrook High School |
| ADDITIONAL DETAILS | |
| AIR | Central Air |
|---|---|
| AIR CONDITIONING | Yes |
| APPLIANCES | Dishwasher, Dryer, Microwave, Range, Refrigerator, Stainless Steel Appliance(s), Washer |
| AREA | Bolingbrook |
| BASEMENT | Full, Unfinished, Yes |
| CONSTRUCTION | Brick, Vinyl Siding |
| FIREPLACE | Yes |
| GARAGE | Attached Garage, Yes |
| HEAT | Natural Gas |
| HOA DUES | 220 |
| INTERIOR | Cathedral Ceiling(s), Walk-In Closet(s) |
| LOT | 0 |
| LOT DIMENSIONS | 14243 |
| PARKING | Asphalt, Garage Door Opener, Garage, Attached |
| SEWER | Public Sewer |
| TAXES | 17080 |
| WATER | Public |
MORTGAGE CALCULATOR
TOTAL MONTHLY PAYMENT
0
P
I
*Estimate only
| SATELLITE VIEW |
| / | |
We respect your online privacy and will never spam you. By submitting this form with your telephone number
you are consenting for Humderto
Garcia to contact you even if your name is on a Federal or State
"Do not call List".
Listed with Century 21 Circle
The data relating to real estate for sale on this web site comes in part from the Broker ReciprocitySM Program of MRED. All real estate listings are marked with the Broker ReciprocitySM logo or the MRED Broker ReciprocitySM thumbnail logo (a little black house) and detailed information about them includes the name of the listing brokers.
The broker providing these data believes them to be correct, but advises interested parties to confirm them before relying on them in a purchase decision.
Copyright 2026 MRED. All rights reserved.

The broker providing these data believes them to be correct, but advises interested parties to confirm them before relying on them in a purchase decision.
Copyright 2026 MRED. All rights reserved.
This IDX solution is (c) Diverse Solutions 2026.