
 Twitter
 Facebook
 Email
Email
|


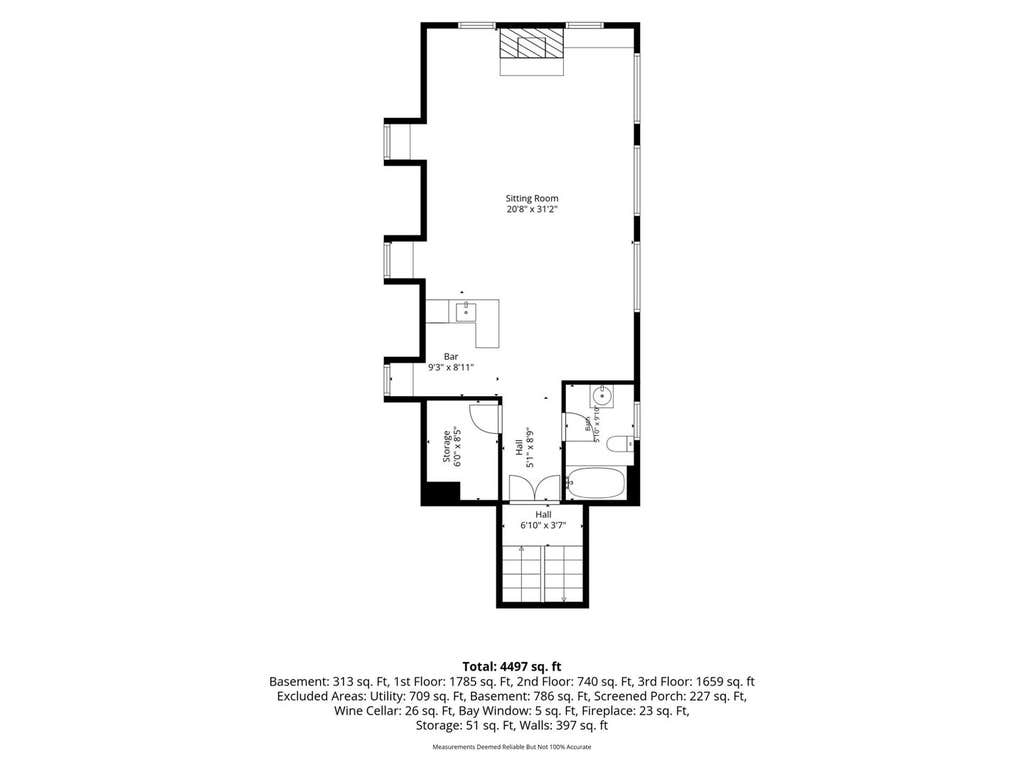


This is the one you've been waiting for! Stately and gorgeous throughout, this classic Georgian-style home is filled with character, craftsmanship, and incredible living space! Featuring 4 large bedrooms, 4.5 baths, a spacious bonus room, and an amazing "Gathering Room," this home offers something for everyone. The millwork throughout is pure artistry! From the extensive crown molding and wainscoting to the custom trim details, the quality and craftsmanship are simply stunning. The living room features glass French doors, providing privacy when desired. There is also a first-floor office with potential to be used as a bedroom, conveniently located adjacent to an oversized half bath with room to expand to full. The laundry room is located on the first floor for added convenience. Let's talk about the kitchen! You'll find abundant cabinet and counter space, a huge center island with decorative lighting, and an open layout that flows seamlessly into the eating area and family room featuring a cozy fireplace. Just beyond, step out onto the large deck overlooking a private, park-like backyard with gorgeous landscaping at every turn. Enjoy evenings by the outdoor fire pit. Need a place to unwind? The dedicated Spa Room features a hot tub and beautiful views of the backyard, creating the perfect retreat. Love to entertain? Then you'll absolutely love the incredible Gathering Room located above the oversized 4-car garage! Complete with a wet bar, fireplace, sitting area, game space, and full bath, this versatile area is ideal for entertaining, hosting guests, or creating the ultimate recreation room. Upstairs, you'll find generously sized bedrooms, incredible storage throughout, a bonus space with a multitude of uses, and two beautifully updated bathrooms featuring walk-in showers. The primary suite is a true retreat, complete with its own fireplace. The full unfinished basement offers endless possibilities and already includes a painted floor and full bath, making it ready for whatever your needs may be. The oversized 4-car garage is extra deep, providing ample room for vehicles, storage, hobbies, and more. With an epoxy floor and a sink. Other features include: irrigation system, central vac, and security system. Located in the highly coveted The Windings of Ferson Creek, residents enjoy a newly renovated clubhouse, community pool, playground, sledding hill, tennis courts, fishing pond, walking trails, community activities and direct access to the Great Western Trail. A truly special home offering exceptional space, timeless craftsmanship, and outstanding amenities both inside and out! (Pool table and accessories convey with home)
| DAYS ON MARKET | 13 | LAST UPDATED | 7/15/2026 |
|---|---|---|---|
| TRACT | The Windings of Ferson Creek | YEAR BUILT | 1988 |
| COMMUNITY | Campton Hills / St. Charles | GARAGE SPACES | 4.0 |
| COUNTY | Kane | STATUS | Conditional |
| PROPERTY TYPE(S) | Single Family |
| School District | Central High School |
|---|---|
| Elementary School | Lily Lake Grade School |
| Jr. High School | Central Middle School |
| High School | Central High School |
| ADDITIONAL DETAILS | |
| AIR | Ceiling Fan(s), Central Air |
|---|---|
| AIR CONDITIONING | Yes |
| APPLIANCES | Cooktop, Dishwasher, Double Oven, Dryer, Refrigerator, Stainless Steel Appliance(s), Washer, Water Softener, Water Softener Owned, Wine Refrigerator |
| AREA | Campton Hills / St. Charles |
| BASEMENT | Exterior Entry, Full, Partially Finished, Sump Pump, Yes |
| CONSTRUCTION | Brick, Cedar |
| FIREPLACE | Yes |
| GARAGE | Attached Garage, Yes |
| HEAT | Forced Air, Natural Gas |
| HOA DUES | 800 |
| INTERIOR | Bookcases, Built-in Features, Central Vacuum, Open Floorplan, Pantry, Vaulted Ceiling(s), Walk-In Closet(s), Wet Bar |
| LOT | 0.78 acre(s) |
| LOT DESCRIPTION | Landscaped, Wooded |
| LOT DIMENSIONS | 0.78 |
| PARKING | Asphalt, Garage Door Opener, Attached, Garage |
| SEWER | Public Sewer |
| STYLE | Traditional |
| SUBDIVISION | The Windings of Ferson Creek |
| TAXES | 17264 |
| WATER | Shared Well |
MORTGAGE CALCULATOR
TOTAL MONTHLY PAYMENT
0
P
I
*Estimate only
| SATELLITE VIEW |
| / | |
We respect your online privacy and will never spam you. By submitting this form with your telephone number
you are consenting for Humderto
Garcia to contact you even if your name is on a Federal or State
"Do not call List".
Listed with Great Western Properties
The data relating to real estate for sale on this web site comes in part from the Broker ReciprocitySM Program of MRED. All real estate listings are marked with the Broker ReciprocitySM logo or the MRED Broker ReciprocitySM thumbnail logo (a little black house) and detailed information about them includes the name of the listing brokers.
The broker providing these data believes them to be correct, but advises interested parties to confirm them before relying on them in a purchase decision.
Copyright 2026 MRED. All rights reserved.

The broker providing these data believes them to be correct, but advises interested parties to confirm them before relying on them in a purchase decision.
Copyright 2026 MRED. All rights reserved.
This IDX solution is (c) Diverse Solutions 2026.