
 Twitter
 Facebook
 Email
Email


|

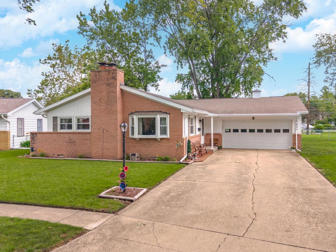
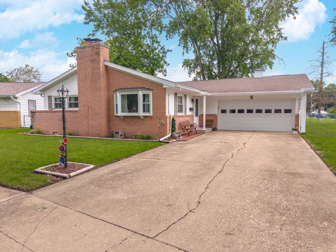
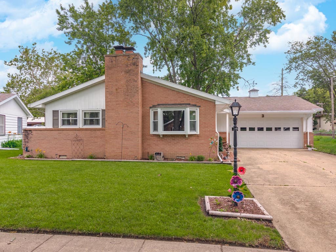
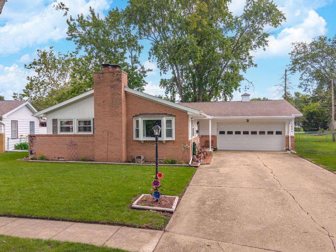
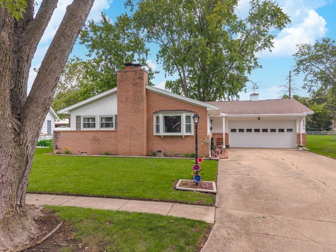
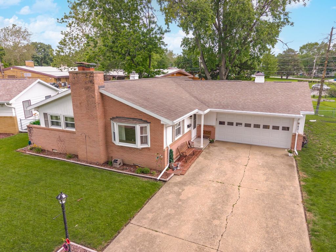
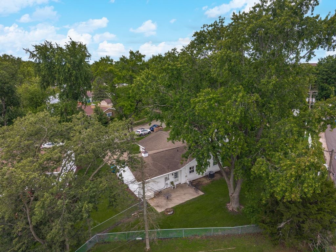
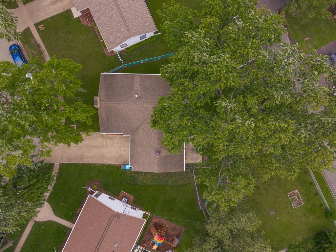
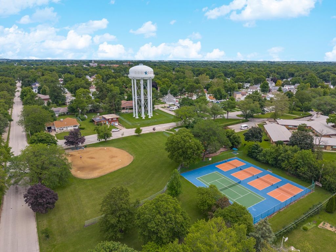
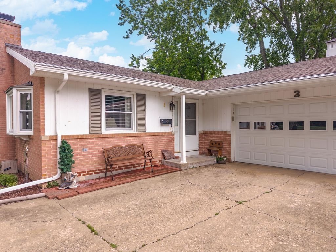
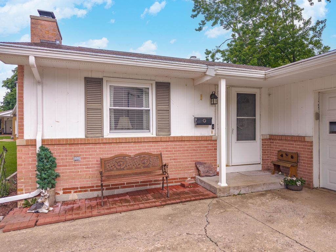
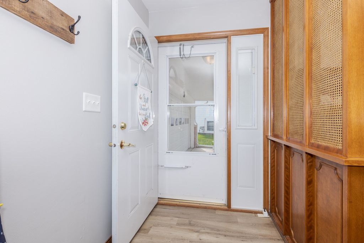
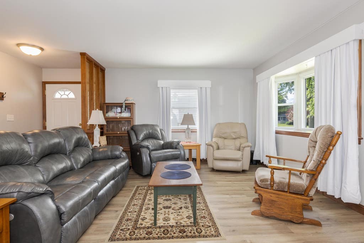
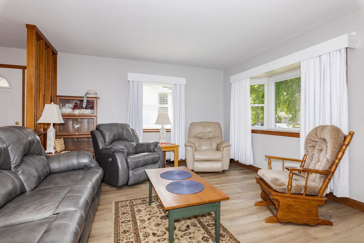
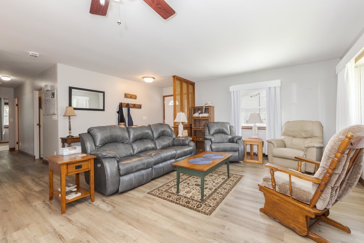
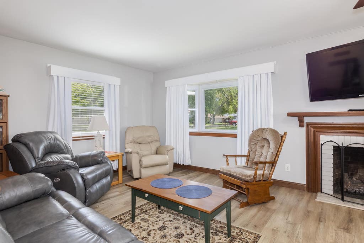
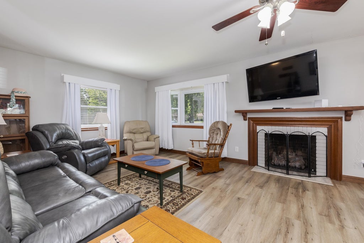
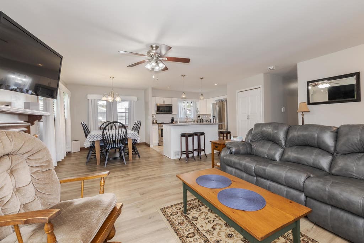
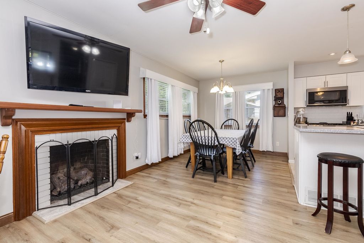
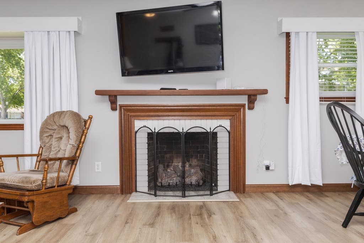
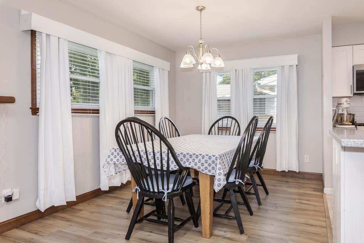
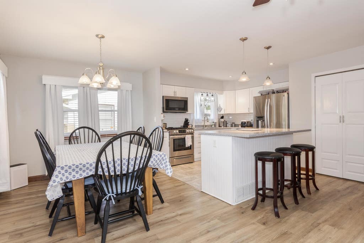
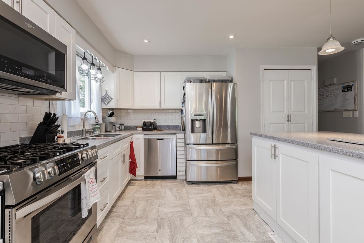
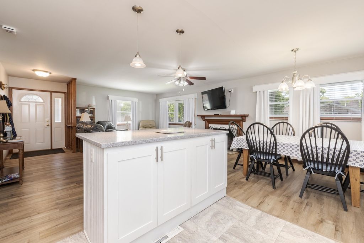
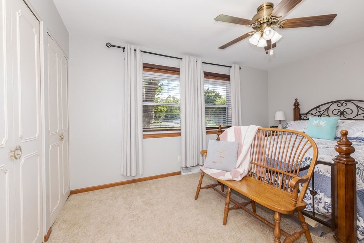
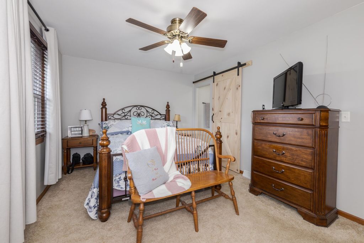
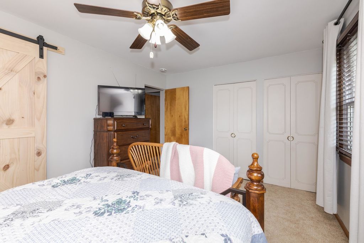
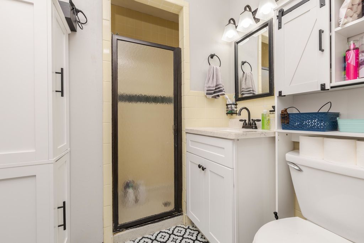
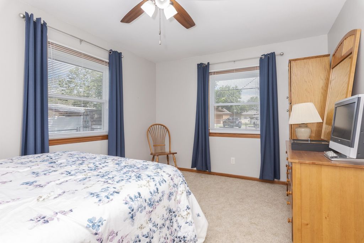
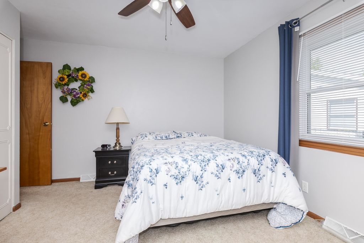
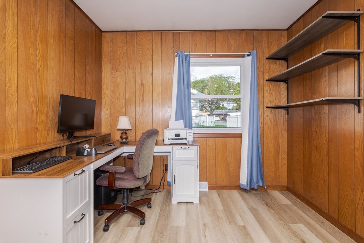
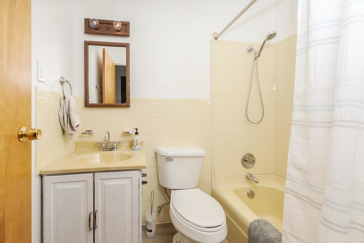
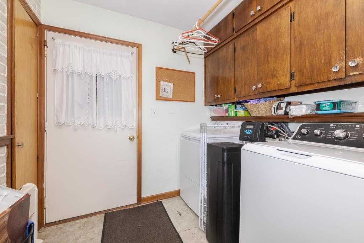
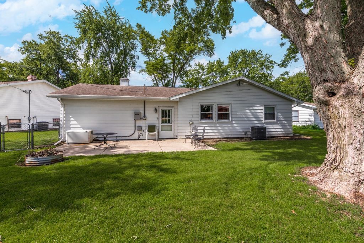
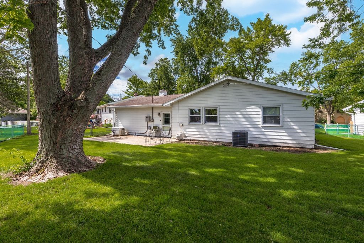
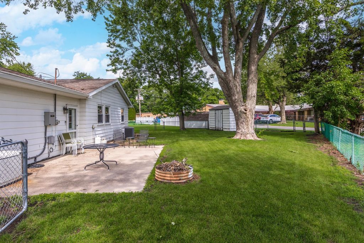
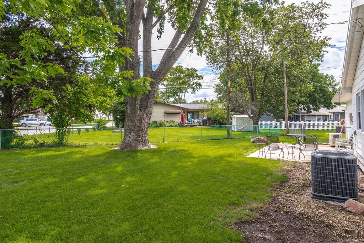
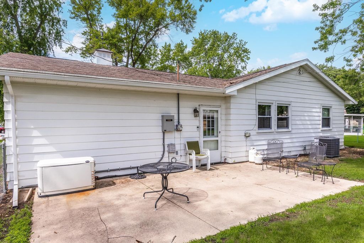
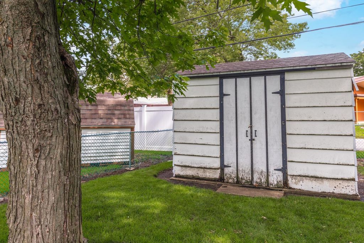
This wonderful ranch in Prairie Garden Sub. offers 2-3 Bedrooms, 2 Full Bathrooms, & open concept living, dining, & kitchen. Substantial updating was completed in 2015/16, including the kitchen, flooring throughout much of the home, light fixtures, & paint. The kitchen was opened up to the living room & dining area, & includes an island w/breakfast bar, pantry, & all SS Appliances. Wonderful gas log fireplace to enjoy all winter long. Potential 3rd BR (no closet) can also function well as an office/den. Hall Bath has tub/shower, & Primary Bath is shower only. Additional amenities include a Whole House Generator, giving you peace of mind during bad weather, 2-Car, heated, attached garage w/newer door, storage cabinets & shelving, & fully fenced backyard w/concrete patio & storage shed w/electric. Furnace & AC Unit replaced in Fall 2025. Per previous listing information, Roof Replaced in 2013, & Windows throughout replaced approx. 2008. Water Softener Rented through Pontiac Hicksgas. Ring doorbells at front & back doors will stay & do record Audio & Video. If you are looking for a well-maintained, move-in ready ranch with plenty of perks in a desirable south side location, don't let this nice home get away!
| DAYS ON MARKET | 25 | LAST UPDATED | 6/22/2026 |
|---|---|---|---|
| TRACT | Prairie Gardens | YEAR BUILT | 1967 |
| COMMUNITY | Pontiac | GARAGE SPACES | 2.0 |
| COUNTY | Livingston | STATUS | Conditional |
| PROPERTY TYPE(S) | Single Family |
| School District | Pontiac High School |
|---|---|
| Elementary School | Attendance Centers |
| Jr. High School | Pontiac Junior High School |
| High School | Pontiac High School |
| ADDITIONAL DETAILS | |
| AIR | Ceiling Fan(s), Central Air |
|---|---|
| AIR CONDITIONING | Yes |
| APPLIANCES | Dishwasher, Disposal, Dryer, Microwave, Range, Refrigerator, Washer, Water Softener, Water Softener Rented |
| AREA | Pontiac |
| BASEMENT | Crawl Space |
| CONSTRUCTION | Brick, Steel Siding |
| FIREPLACE | Yes |
| GARAGE | Attached Garage, Yes |
| HEAT | Natural Gas |
| LOT | 8712 sq ft |
| LOT DESCRIPTION | Irregular Lot |
| LOT DIMENSIONS | 50 X 114.25 X 35.63 X 80 X 88.65 |
| PARKING | Concrete, Garage Door Opener, Heated Garage, Attached, Driveway, Garage |
| SEWER | Public Sewer |
| STYLE | Ranch |
| SUBDIVISION | Prairie Gardens |
| TAXES | 2576.94 |
| WATER | Public |
MORTGAGE CALCULATOR
TOTAL MONTHLY PAYMENT
0
P
I
*Estimate only
| SATELLITE VIEW |
| / | |
We respect your online privacy and will never spam you. By submitting this form with your telephone number
you are consenting for Humderto
Garcia to contact you even if your name is on a Federal or State
"Do not call List".
Listed with Eppel Realty
The data relating to real estate for sale on this web site comes in part from the Broker ReciprocitySM Program of MRED. All real estate listings are marked with the Broker ReciprocitySM logo or the MRED Broker ReciprocitySM thumbnail logo (a little black house) and detailed information about them includes the name of the listing brokers.
The broker providing these data believes them to be correct, but advises interested parties to confirm them before relying on them in a purchase decision.
Copyright 2026 MRED. All rights reserved.

The broker providing these data believes them to be correct, but advises interested parties to confirm them before relying on them in a purchase decision.
Copyright 2026 MRED. All rights reserved.
This IDX solution is (c) Diverse Solutions 2026.