
 Twitter
 Facebook
 Email
Email



|

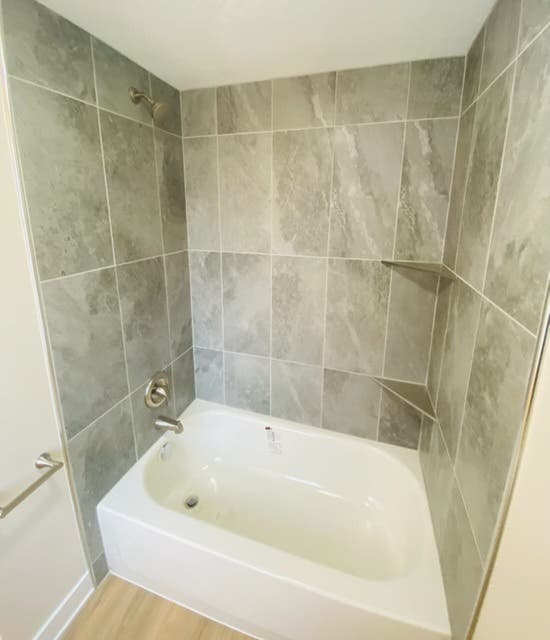
Completely renovated from top to bottom, this stunning 2-bedroom, 1-bath home is the definition of move-in ready. Every detail has been thoughtfully updated to create a home that perfectly blends modern style with everyday comfort. Step inside to a bright, inviting interior featuring luxury vinyl plank flooring throughout the main living areas, plush new carpet in both bedrooms, and an open, fresh design. The beautifully updated kitchen is the centerpiece of the home, complete with custom soft-close cabinetry, elegant granite countertops, and ample workspace for cooking, gathering, and entertaining. The spa-inspired bathroom offers a sleek new vanity and a gorgeous tiled tub surround, creating a clean, contemporary retreat. A dedicated utility room with washer and dryer hookups provides added convenience, while the expansive backyard offers plenty of room to entertain, garden, or simply unwind. A private driveway completes the package. Beyond its beautiful finishes, this home offers true peace of mind with major mechanical and exterior updates already completed. In 2024, the home received a new roof, siding, windows, HVAC system, plumbing, and electrical, while the full interior renovation was completed in 2025, giving you the confidence of owning a home where the hard work has already been done. Whether you're a first-time homebuyer, looking to downsize, or searching for a turnkey investment, this home checks all the boxes. Schedule your private showing today!
| DAYS ON MARKET | 36 | LAST UPDATED | 8/17/2026 |
|---|---|---|---|
| YEAR BUILT | 0 | COMMUNITY | Kankakee |
| COUNTY | Kankakee | STATUS | Conditional |
| PROPERTY TYPE(S) | Single Family |
| School District | Kankakee High School |
|---|---|
| Elementary School | Edison Primary School |
| Jr. High School | Lincoln Cltrl Ctr-Montessori Ele |
| High School | Kankakee High School |
| ADDITIONAL DETAILS | |
| AIR | Central Air |
|---|---|
| AIR CONDITIONING | Yes |
| APPLIANCES | Range, Refrigerator |
| AREA | Kankakee |
| BASEMENT | None |
| CONSTRUCTION | Brick |
| HEAT | Natural Gas |
| INTERIOR | Granite Counters, Open Floorplan |
| LOT | 0 |
| LOT DIMENSIONS | 50X145 |
| PARKING | Gravel |
| SEWER | Public Sewer |
| TAXES | 1217 |
| WATER | Public |
MORTGAGE CALCULATOR
TOTAL MONTHLY PAYMENT
0
P
I
*Estimate only
| SATELLITE VIEW |
| / | |
We respect your online privacy and will never spam you. By submitting this form with your telephone number
you are consenting for Humderto
Garcia to contact you even if your name is on a Federal or State
"Do not call List".
Listed with Styken Real Estate and Property Management
The data relating to real estate for sale on this web site comes in part from the Broker ReciprocitySM Program of MRED. All real estate listings are marked with the Broker ReciprocitySM logo or the MRED Broker ReciprocitySM thumbnail logo (a little black house) and detailed information about them includes the name of the listing brokers.
The broker providing these data believes them to be correct, but advises interested parties to confirm them before relying on them in a purchase decision.
Copyright 2026 MRED. All rights reserved.

The broker providing these data believes them to be correct, but advises interested parties to confirm them before relying on them in a purchase decision.
Copyright 2026 MRED. All rights reserved.
This IDX solution is (c) Diverse Solutions 2026.