
 Twitter
 Facebook
 Email
Email




|

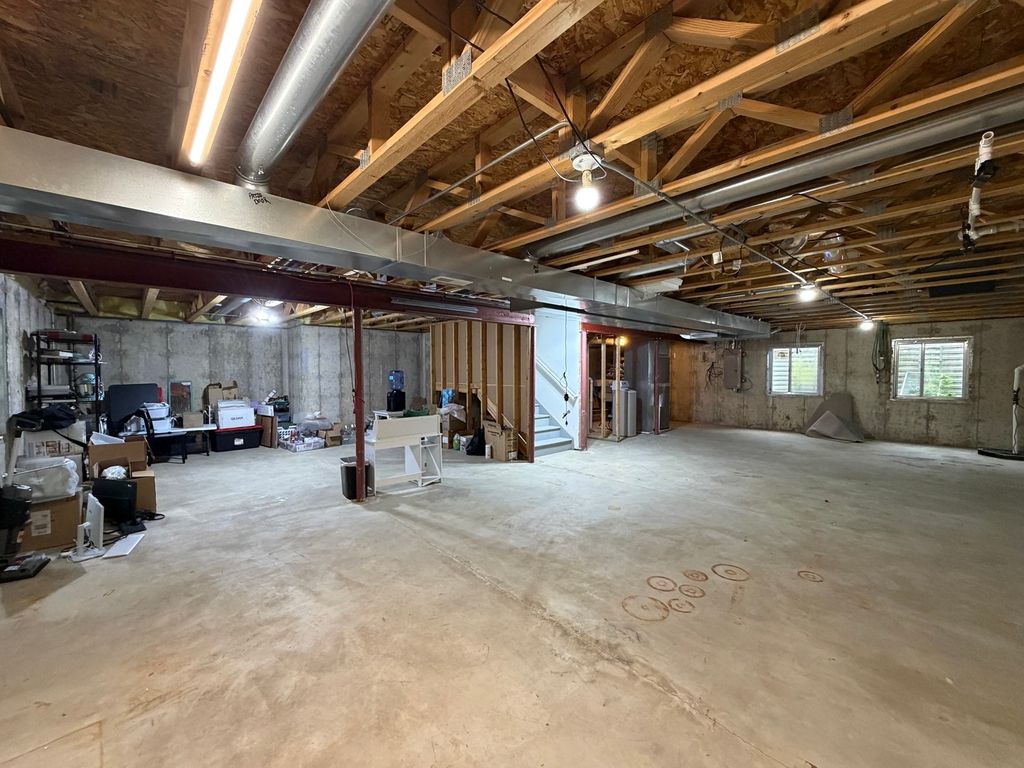
No neighbors behind you or in front of you! Welcome home to this spacious and beautifully maintained Bourbonnais gem offering 3 bedrooms, 2.5 bathrooms, and multiple flexible living spaces that could easily accommodate 4-5 bedrooms, home offices, playrooms, or hobby areas. The inviting open-concept floor plan is filled with natural light and designed for both comfortable everyday living and effortless entertaining. The spacious living room flows seamlessly into the kitchen, where you'll find a large center island with seating, abundant cabinetry, and newer appliances that make meal preparation and gathering with family and friends a pleasure. The main level also features a private office, convenient laundry room with newer washer and dryer, and a guest half bath. Upstairs, you'll discover an expansive loft that offers endless possibilities as a second family room, game room, media space, or additional bedroom area. The impressive primary suite serves as a true retreat, complete with a walk-in closet, spacious en-suite bath, and a versatile bonus area perfect for a nursery, sitting room, home office, workout space, or whatever fits your lifestyle. Two additional generously sized bedrooms, each with walk-in closets, share a well-maintained full bathroom. The unfinished full basement provides outstanding storage space and offers endless potential for future expansion and customization. Step outside to enjoy the fully fenced backyard featuring an attractive pergola, a 10' x 20' shed, and a unique walk-up bar area that's perfect for entertaining. Situated on a spacious lot with no neighbors directly behind or to the north, this property offers an exceptional level of privacy and peaceful views rarely found in the neighborhood. Additional highlights include a large 2.5-car attached garage, newer water heater, and a new air conditioning system installed approximately one year ago. With its flexible floor plan, generous living spaces, and desirable private setting, this home offers the perfect combination of comfort, functionality, and value. Schedule your private showing today before this exceptional opportunity is gone!
| DAYS ON MARKET | 8 | LAST UPDATED | 7/23/2026 |
|---|---|---|---|
| TRACT | Eagle Creek | YEAR BUILT | 2005 |
| COMMUNITY | Bourbonnais | GARAGE SPACES | 2.5 |
| COUNTY | Kankakee | STATUS | Conditional |
| PROPERTY TYPE(S) | Single Family |
| ADDITIONAL DETAILS | |
| AIR | Ceiling Fan(s), Central Air |
|---|---|
| AIR CONDITIONING | Yes |
| APPLIANCES | Dishwasher, Dryer, Microwave, Range, Refrigerator, Washer |
| AREA | Bourbonnais |
| BASEMENT | Full, Sump Pump, Unfinished, Yes |
| CONSTRUCTION | Vinyl Siding |
| EXTERIOR | Fire Pit, Other |
| GARAGE | Attached Garage, Yes |
| HEAT | Forced Air, Natural Gas |
| INTERIOR | Walk-In Closet(s) |
| LOT | 0.27 acre(s) |
| LOT DIMENSIONS | 80X143.53X80X143.53 |
| PARKING | Asphalt, Garage Door Opener, Attached, Driveway, Garage |
| SEWER | Public Sewer |
| STYLE | Traditional |
| SUBDIVISION | Eagle Creek |
| TAXES | 7984.66 |
| WATER | Public |
MORTGAGE CALCULATOR
TOTAL MONTHLY PAYMENT
0
P
I
*Estimate only
| SATELLITE VIEW |
| / | |
We respect your online privacy and will never spam you. By submitting this form with your telephone number
you are consenting for Humderto
Garcia to contact you even if your name is on a Federal or State
"Do not call List".
Listed with McColly Real Estate
The data relating to real estate for sale on this web site comes in part from the Broker ReciprocitySM Program of MRED. All real estate listings are marked with the Broker ReciprocitySM logo or the MRED Broker ReciprocitySM thumbnail logo (a little black house) and detailed information about them includes the name of the listing brokers.
The broker providing these data believes them to be correct, but advises interested parties to confirm them before relying on them in a purchase decision.
Copyright 2026 MRED. All rights reserved.

The broker providing these data believes them to be correct, but advises interested parties to confirm them before relying on them in a purchase decision.
Copyright 2026 MRED. All rights reserved.
This IDX solution is (c) Diverse Solutions 2026.