
 Twitter
 Facebook
 Email
Email
|

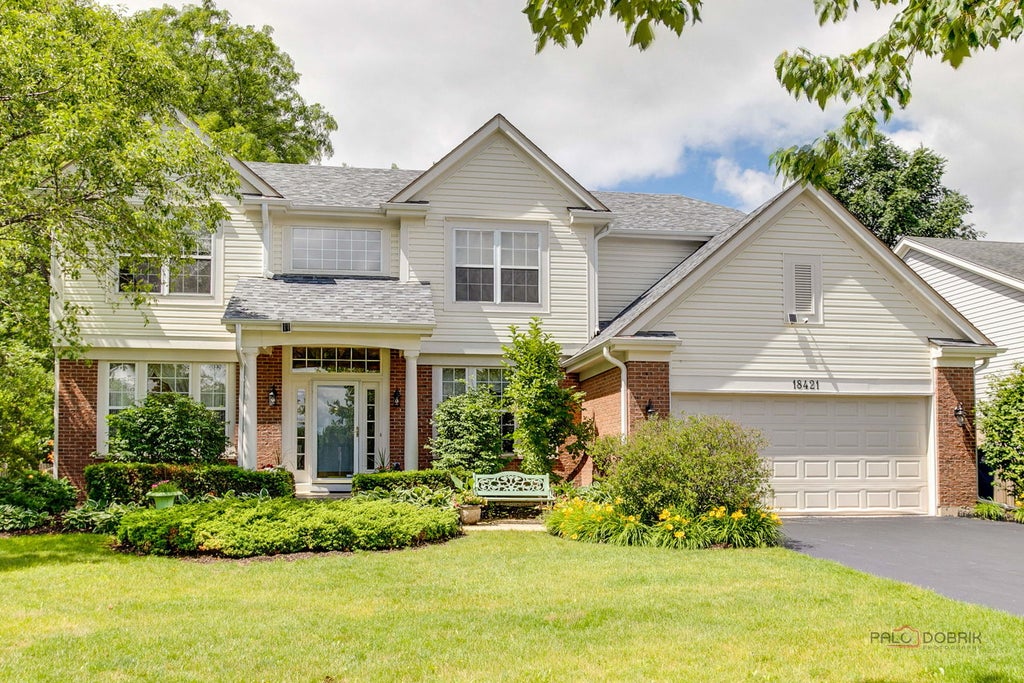
Sun-drenched and beautifully designed for everyday living, this Oakwood home welcomes you with a soaring two-story foyer, gleaming hardwood floors, and an open layout filled with natural light from morning through sunset. The spacious family room with brick fireplace, formal living and dining rooms, first-floor office, and generous kitchen provide both comfort and flexibility. Step outside to a large brick patio overlooking established gardens and a private natural backdrop of mature trees, grasses, and wetlands-offering peaceful views, spectacular sunsets, and no rear neighbors. Upstairs, the primary suite features a sitting room, large walk-in closet, and spa-like bath, while three additional bedrooms complete the second floor. The finished basement adds versatile space for recreation, fitness, hobbies, or future expansion with plumbing roughed in for a full bath. Located in desirable Oakwood with lower unincorporated Grayslake taxes, this home is minutes from Metra stations, Warren Township Park, the College of Lake County, Brae Loch Golf Club, and Gurnee Mills. Major exterior updates include a new roof, siding, and gutters (2024), plus a dishwasher (2024) and refrigerator, washer, and dryer (2021). Peaceful, bright, and conveniently located-schedule your tour today!
| DAYS ON MARKET | 35 | LAST UPDATED | 7/23/2026 |
|---|---|---|---|
| TRACT | Oakwood | YEAR BUILT | 1994 |
| COMMUNITY | Gages Lake / Grayslake / Hainesville / Third Lake / Wildwood | GARAGE SPACES | 2.0 |
| COUNTY | Lake | STATUS | Sold |
| PROPERTY TYPE(S) | Single Family |
| School District | Warren Township High School |
|---|---|
| Elementary School | Woodland Elementary School |
| Jr. High School | Woodland Middle School |
| High School | Warren Township High School |
| ADDITIONAL DETAILS | |
| AIR | Ceiling Fan(s), Central Air |
|---|---|
| AIR CONDITIONING | Yes |
| AMENITIES | Insurance |
| APPLIANCES | Dishwasher, Disposal, Dryer, Humidifier, Range, Refrigerator, Washer |
| AREA | Gages Lake / Grayslake / Hainesville / Third Lake / Wildwood |
| BASEMENT | Crawl Space, Finished, Full, Sump Pump, Yes |
| CONSTRUCTION | Aluminum Siding, Brick |
| EXTERIOR | Dog Run |
| FIREPLACE | Yes |
| GARAGE | Attached Garage, Yes |
| HEAT | Forced Air, Natural Gas |
| HOA DUES | 500 |
| INTERIOR | Cathedral Ceiling(s), Entrance Foyer, Walk-In Closet(s) |
| LOT | 0 |
| LOT DESCRIPTION | Landscaped, Wooded |
| LOT DIMENSIONS | 72X130.12X67.74X127.94 |
| PARKING | Asphalt, Garage Door Opener, Attached, Garage |
| SEWER | Public Sewer |
| STYLE | Traditional |
| SUBDIVISION | Oakwood |
| TAXES | 12101.9 |
| UTILITIES | Cable Available |
MORTGAGE CALCULATOR
TOTAL MONTHLY PAYMENT
0
P
I
*Estimate only
| SATELLITE VIEW |
We respect your online privacy and will never spam you. By submitting this form with your telephone number
you are consenting for Humderto
Garcia to contact you even if your name is on a Federal or State
"Do not call List".
Listed with Berkshire Hathaway HomeServices Chicago
The data relating to real estate for sale on this web site comes in part from the Broker ReciprocitySM Program of MRED. All real estate listings are marked with the Broker ReciprocitySM logo or the MRED Broker ReciprocitySM thumbnail logo (a little black house) and detailed information about them includes the name of the listing brokers.
The broker providing these data believes them to be correct, but advises interested parties to confirm them before relying on them in a purchase decision.
Copyright 2026 MRED. All rights reserved.

The broker providing these data believes them to be correct, but advises interested parties to confirm them before relying on them in a purchase decision.
Copyright 2026 MRED. All rights reserved.
This IDX solution is (c) Diverse Solutions 2026.