
 Twitter
 Facebook
 Email
Email






|

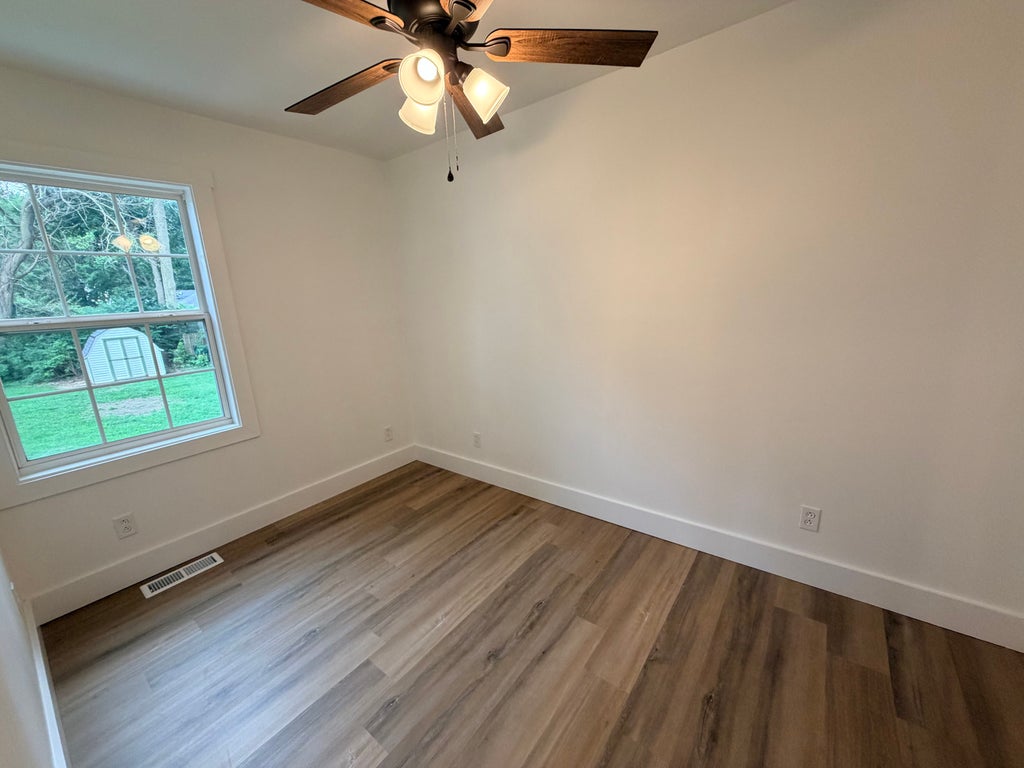
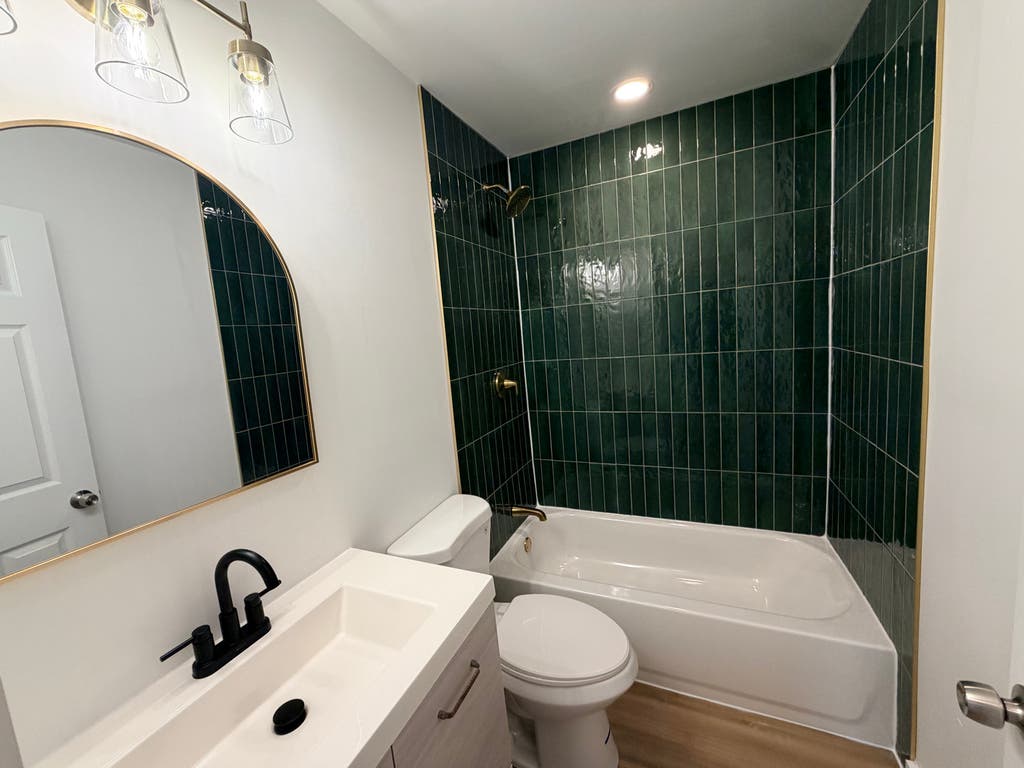
Welcome to 529 7th Ave - a fully renovated ranch in the heart of Ottawa that's truly move-in ready. This 3-bedroom, 1-bath home has been taken down to the studs and rebuilt with quality throughout, blending modern finishes with everyday function. Step inside to an open, light-filled living space with brand-new luxury vinyl plank flooring, fresh paint, and recessed lighting. The all-new kitchen features stainless steel appliances, granite countertops, and custom cabinetry - a standout space built for both cooking and gathering. The renovated bathroom makes a statement with designer green tile, gold fixtures, and a modern vanity. All three bedrooms offer new flooring, ceiling fans, and generous natural light. Major systems have been updated for worry-free ownership, including a new roof, furnace, central air, windows, fixtures, and more. It's rare to find a fully renovated ranch in Ottawa that also delivers almost a quarter-acre yard and a large detached garage - and this one has both. The garage includes a workshop area and additional flex room, perfect for storage, a hobby space, or a hangout. A welcoming front deck and full basement round out the package, offering great storage and future potential to add even more living space. Homes this thoroughly updated - with this much yard and garage space - don't last long in Ottawa. Schedule your showing today.
| DAYS ON MARKET | 27 | LAST UPDATED | 7/18/2026 |
|---|---|---|---|
| YEAR BUILT | 1940 | COMMUNITY | Ottawa |
| GARAGE SPACES | 1.0 | COUNTY | LaSalle |
| STATUS | Conditional | PROPERTY TYPE(S) | Single Family |
| School District | Ottawa Township High School |
|---|---|
| High School | Ottawa Township High School |
| ADDITIONAL DETAILS | |
| AIR | Ceiling Fan(s), Central Air |
|---|---|
| AIR CONDITIONING | Yes |
| AREA | Ottawa |
| BASEMENT | Full, Unfinished, Yes |
| CONSTRUCTION | Vinyl Siding |
| GARAGE | Yes |
| HEAT | Natural Gas |
| LOT | 9148 sq ft |
| LOT DIMENSIONS | 66x140 |
| PARKING | Detached, Garage |
| SEWER | Public Sewer |
| STYLE | Ranch |
| TAXES | 4348 |
| WATER | Public |
MORTGAGE CALCULATOR
TOTAL MONTHLY PAYMENT
0
P
I
*Estimate only
| SATELLITE VIEW |
| / | |
We respect your online privacy and will never spam you. By submitting this form with your telephone number
you are consenting for Humderto
Garcia to contact you even if your name is on a Federal or State
"Do not call List".
Listed with eXp Realty
The data relating to real estate for sale on this web site comes in part from the Broker ReciprocitySM Program of MRED. All real estate listings are marked with the Broker ReciprocitySM logo or the MRED Broker ReciprocitySM thumbnail logo (a little black house) and detailed information about them includes the name of the listing brokers.
The broker providing these data believes them to be correct, but advises interested parties to confirm them before relying on them in a purchase decision.
Copyright 2026 MRED. All rights reserved.

The broker providing these data believes them to be correct, but advises interested parties to confirm them before relying on them in a purchase decision.
Copyright 2026 MRED. All rights reserved.
This IDX solution is (c) Diverse Solutions 2026.