
 Twitter
 Facebook
 Email
Email

|

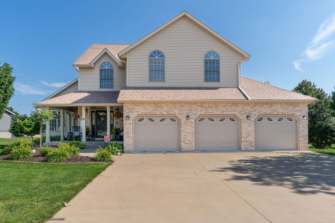
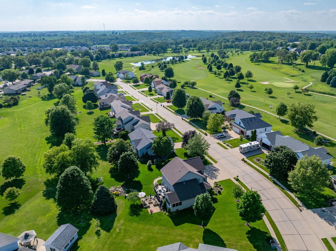
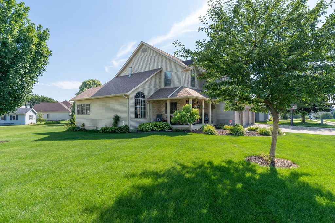
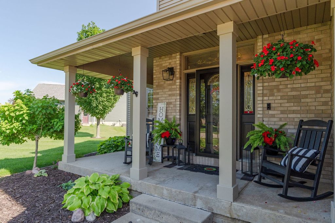
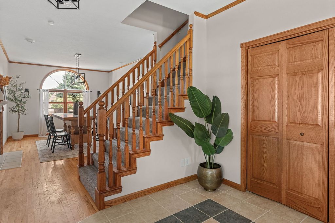
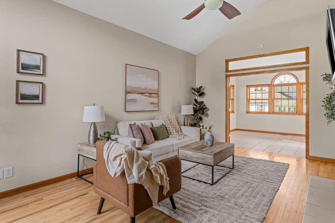
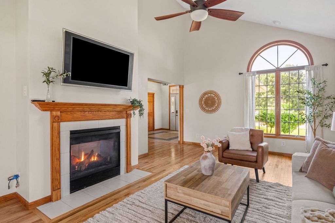
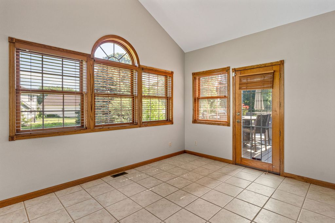
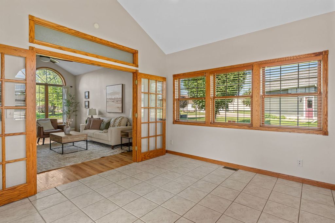
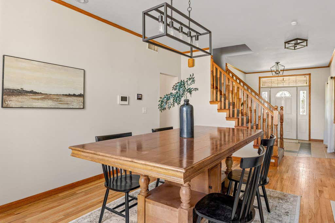
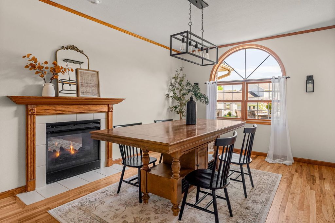
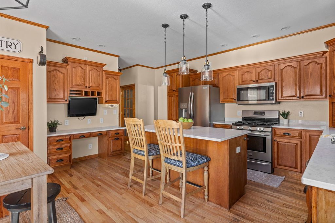
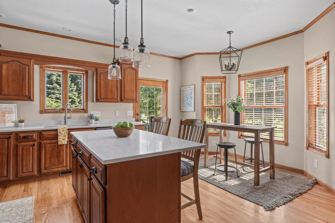
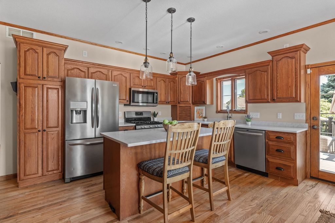
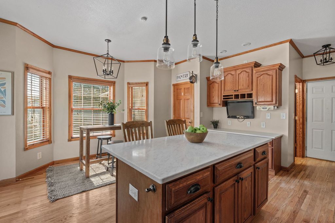
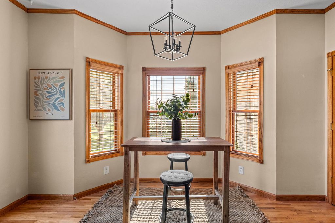
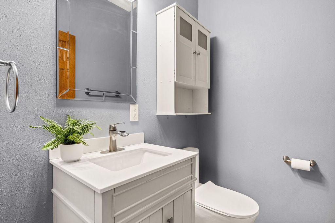
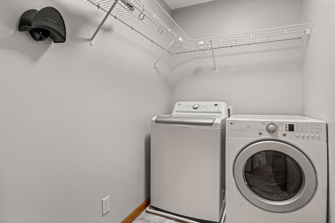
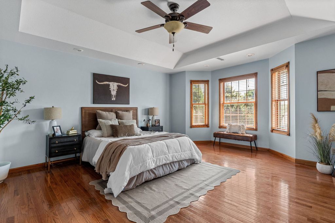
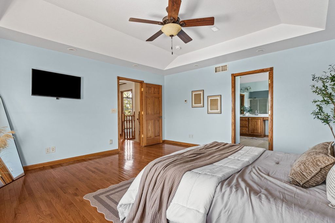
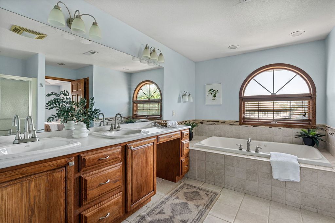
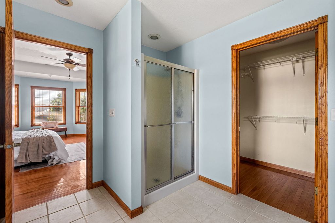
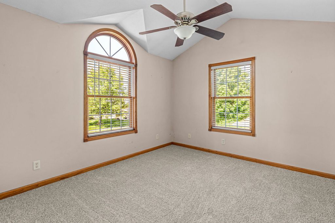
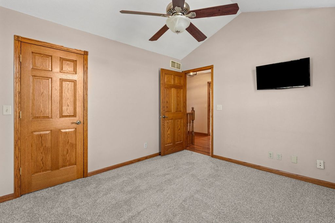
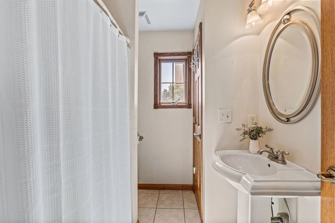
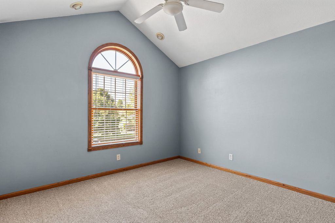
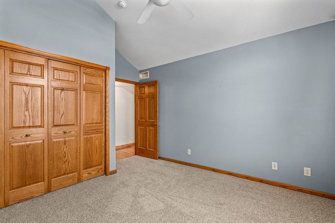
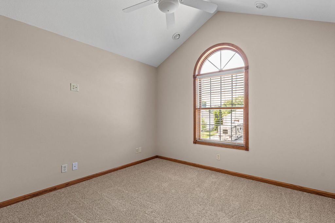
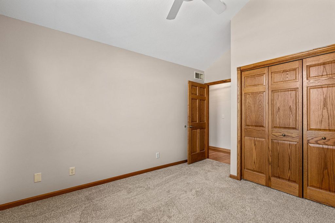
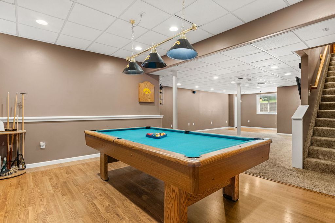
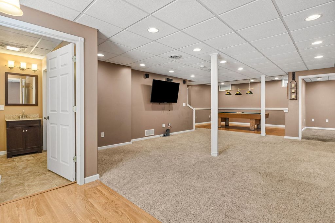
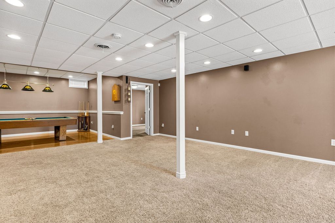
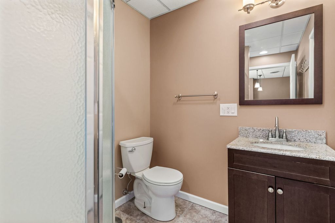
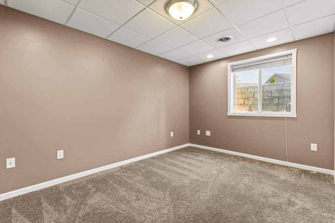
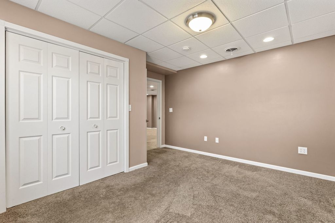
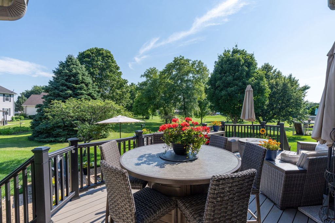
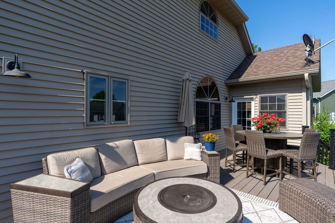
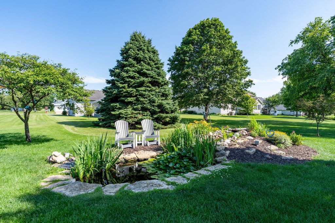
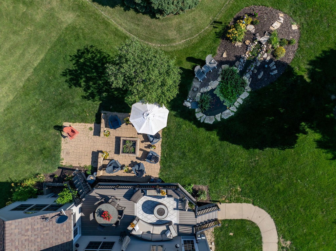
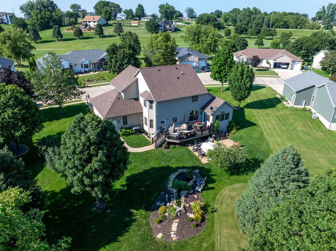
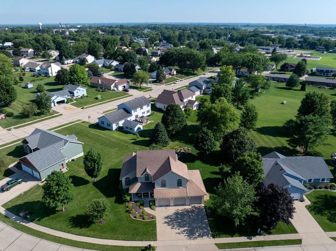
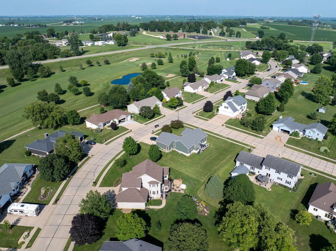
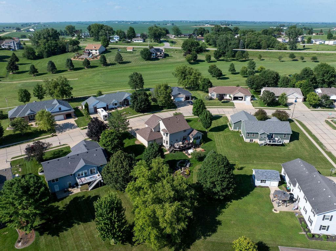
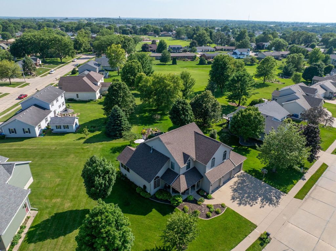
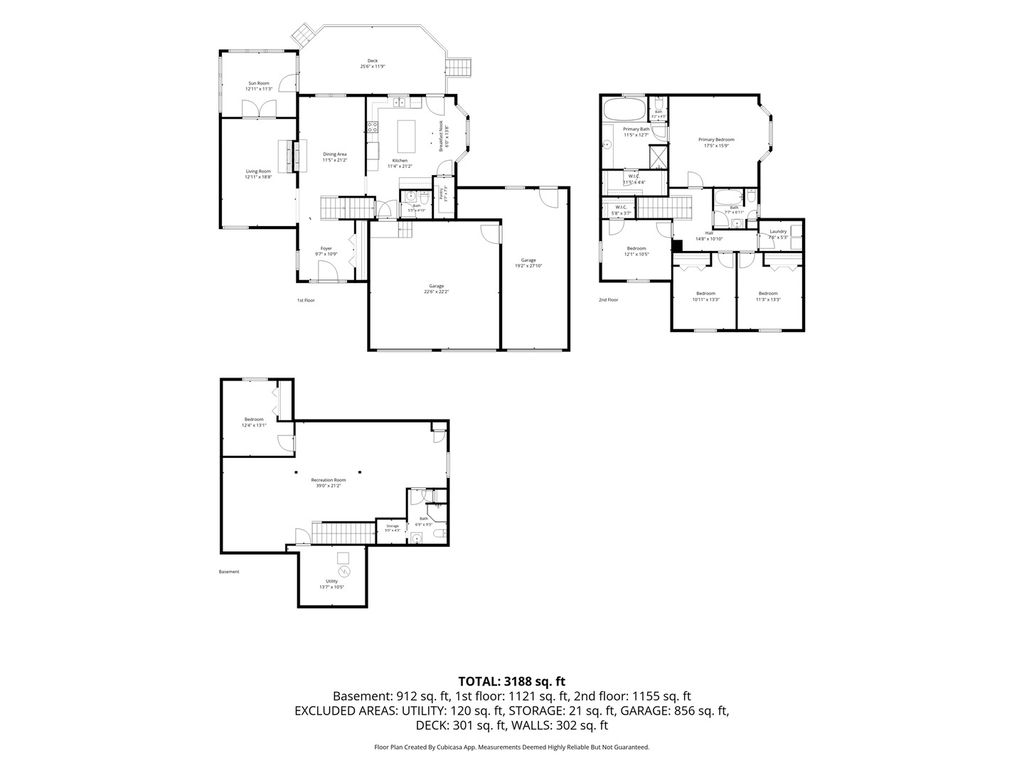
Welcome to a home where timeless design meets everyday comfort. Situated in one of DeWitt's most sought-after neighborhoods, this beautifully maintained home offers exceptional space, quality finishes, and a layout designed for both entertaining and everyday living. The heart of the home is the beautiful kitchen, featuring newer quartz countertops, impressive solid wood cabinetry, a spacious center island with breakfast bar seating, a cozy dining nook, and a deep walk-in pantry to keep everything organized. The kitchen opens directly to the oversized composite deck, making indoor-outdoor dining and entertaining effortless. Rich hardwood flooring flows throughout the main living areas, while the formal dining room and inviting living room are connected by a striking double-sided fireplace that creates warmth and seamless flow. A sunroom addition fills the home with natural light and also leads to the deck, where you'll overlook a paver patio, peaceful koi pond, and a generously sized yard. Just off the oversized 3-car garage, you'll appreciate the convenience of a main-level powder room and easy access into the kitchen. Upstairs, four spacious bedrooms (3 of which with brand new carpet), and a conveniently located second-floor laundry room and full bathroom provide comfort and practicality. Enter the primary bedroom and en-suite to find a whirlpool jetted tub, stand-alone shower, an oversized dual vanity, and spacious attached closet. The finished basement expands your living space with a 5th bedroom with egress, a full bathroom, large family room, a pool table space (pool table stays with the home!), an area ready for your future wet bar, and a utility storage room. Newer Furnace and AC (2020) roof and gutters (2020), radon mitigation system (2021), plus a sump pump and water softener provide added functionality and peace of mind. Located just a golf cart ride from Springbrook Country Club and minutes from parks, schools, and everyday amenities, this exceptional home offers the perfect blend of space, comfort, and thoughtful updates in a location that's hard to beat.
| DAYS ON MARKET | 22 | LAST UPDATED | 7/9/2026 |
|---|---|---|---|
| YEAR BUILT | 2003 | COMMUNITY | De Witt |
| GARAGE SPACES | 3.0 | COUNTY | Clinton |
| STATUS | Active | PROPERTY TYPE(S) | Single Family |
| School District | Central Dewitt High School |
|---|---|
| Elementary School | Ekstrand Elementary School |
| Jr. High School | Central Dewitt Middle School |
| High School | Central Dewitt High School |
| ADDITIONAL DETAILS | |
| AIR | Ceiling Fan(s), Central Air |
|---|---|
| AIR CONDITIONING | Yes |
| APPLIANCES | Dishwasher, Disposal, Dryer, Gas Cooktop, Gas Oven, Microwave, Range, Refrigerator, Washer |
| AREA | De Witt |
| BASEMENT | Block, Full, Partially Finished, Storage Space, Sump Pump, Yes |
| CONSTRUCTION | Brick, Vinyl Siding |
| FIREPLACE | Yes |
| GARAGE | Attached Garage, Yes |
| HEAT | Forced Air, Natural Gas |
| INTERIOR | Central Vacuum, Pantry, Vaulted Ceiling(s), Walk-In Closet(s) |
| LOT | 0.41 acre(s) |
| LOT DESCRIPTION | Irregular Lot, Level |
| LOT DIMENSIONS | 80x71x24x130x33x100x185 |
| PARKING | Attached, Garage |
| SEWER | Public Sewer |
| TAXES | 7868 |
| WATER | Public |
MORTGAGE CALCULATOR
TOTAL MONTHLY PAYMENT
0
P
I
*Estimate only
| SATELLITE VIEW |
| / | |
We respect your online privacy and will never spam you. By submitting this form with your telephone number
you are consenting for Humderto
Garcia to contact you even if your name is on a Federal or State
"Do not call List".
Listed with Ruhl&Ruhl REALTORS Davenport
The data relating to real estate for sale on this web site comes in part from the Broker ReciprocitySM Program of MRED. All real estate listings are marked with the Broker ReciprocitySM logo or the MRED Broker ReciprocitySM thumbnail logo (a little black house) and detailed information about them includes the name of the listing brokers.
The broker providing these data believes them to be correct, but advises interested parties to confirm them before relying on them in a purchase decision.
Copyright 2026 MRED. All rights reserved.

The broker providing these data believes them to be correct, but advises interested parties to confirm them before relying on them in a purchase decision.
Copyright 2026 MRED. All rights reserved.
This IDX solution is (c) Diverse Solutions 2026.