
 Twitter
 Facebook
 Email
Email
|

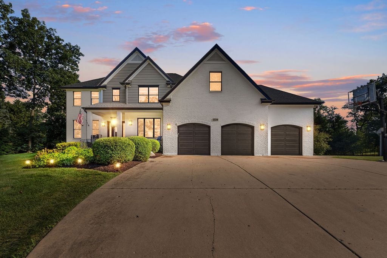
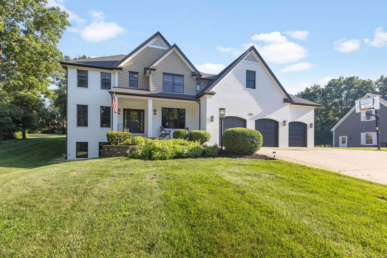
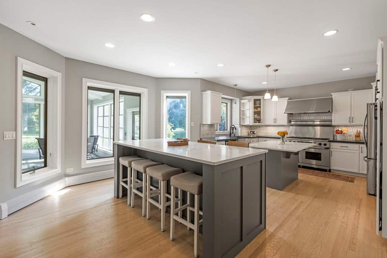
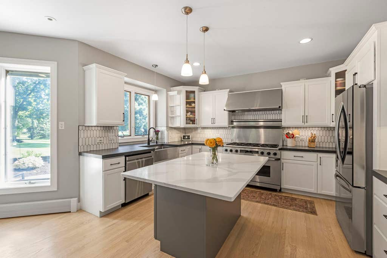
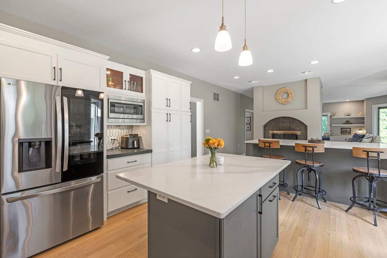
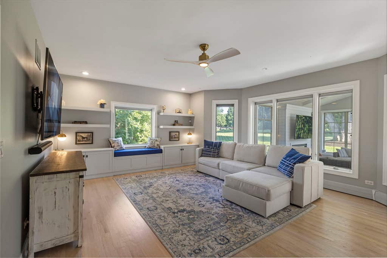
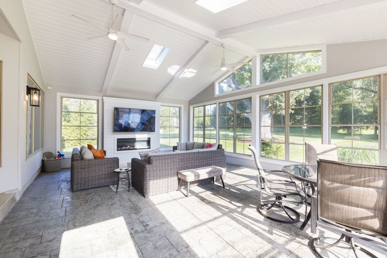
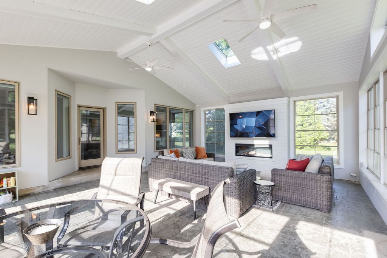
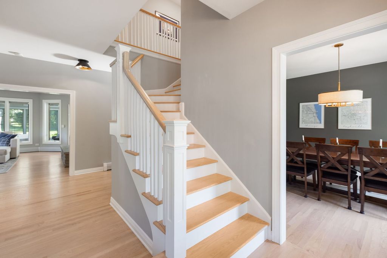
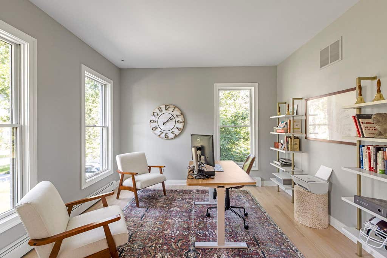
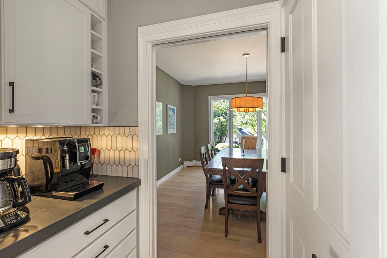
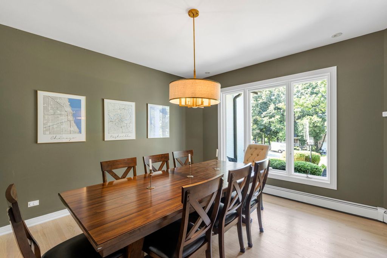
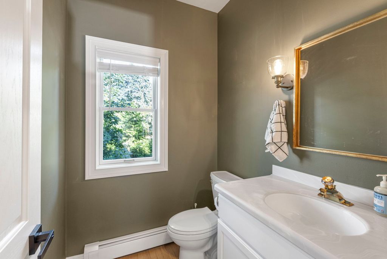
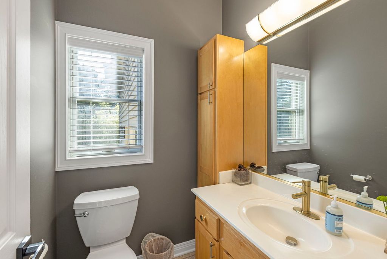
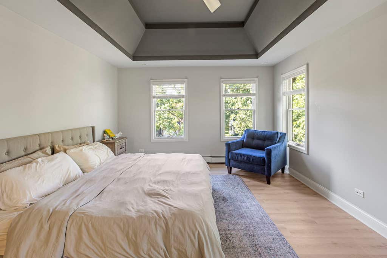
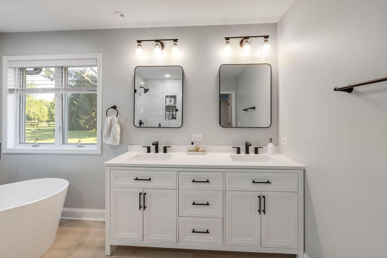
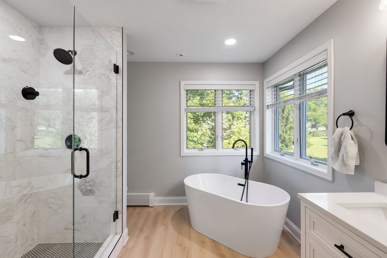
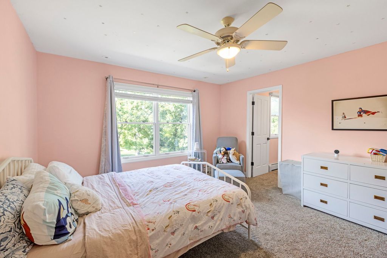
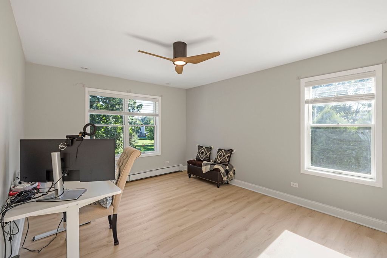
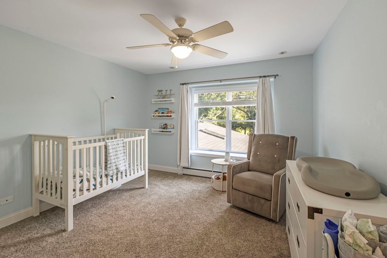
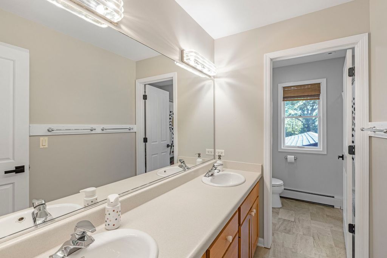
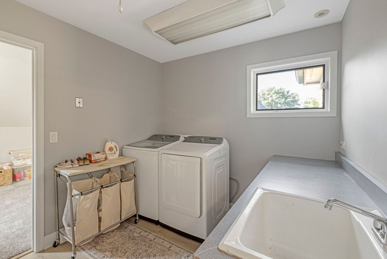
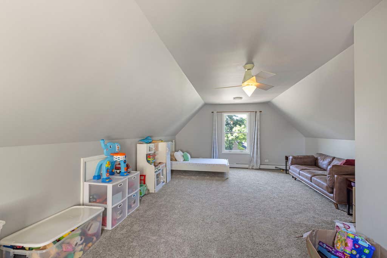
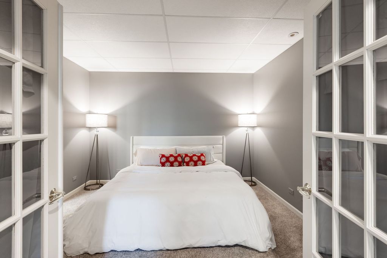
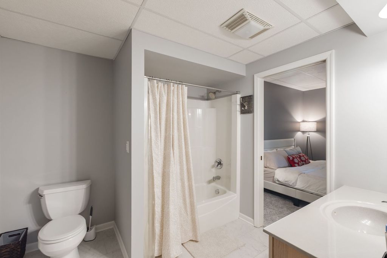
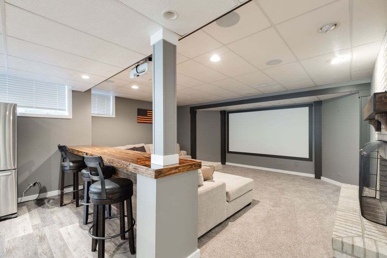
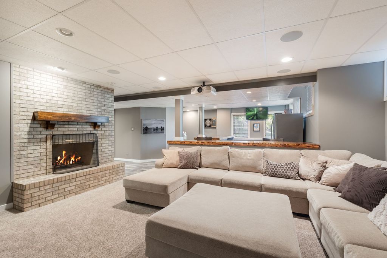
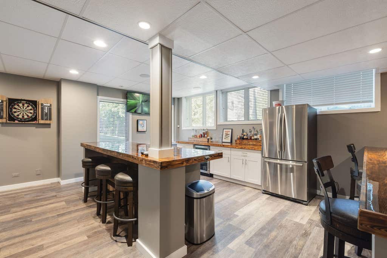
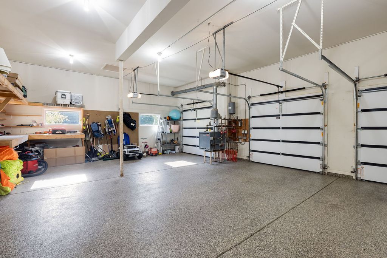
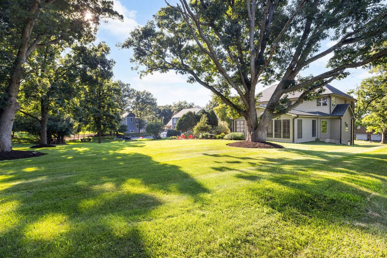
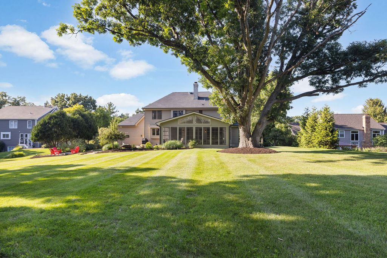
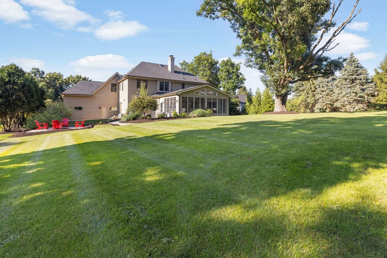
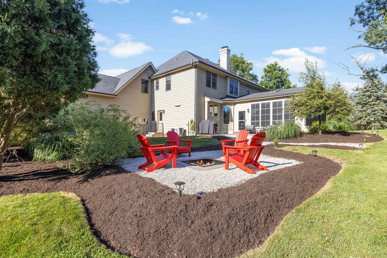
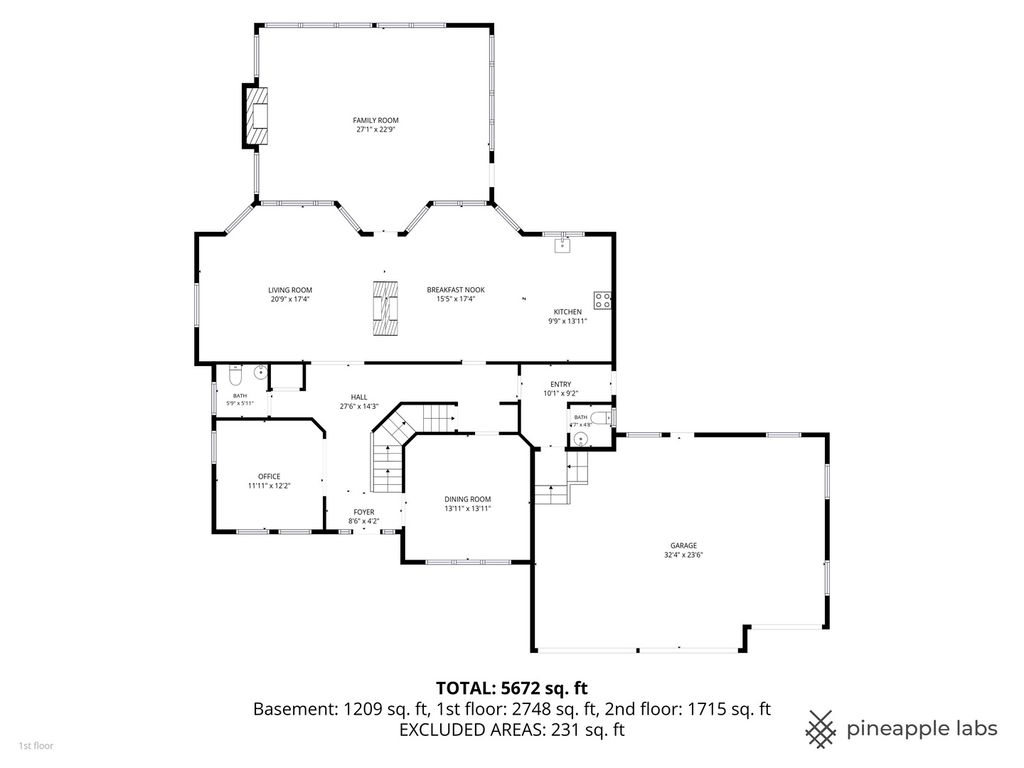
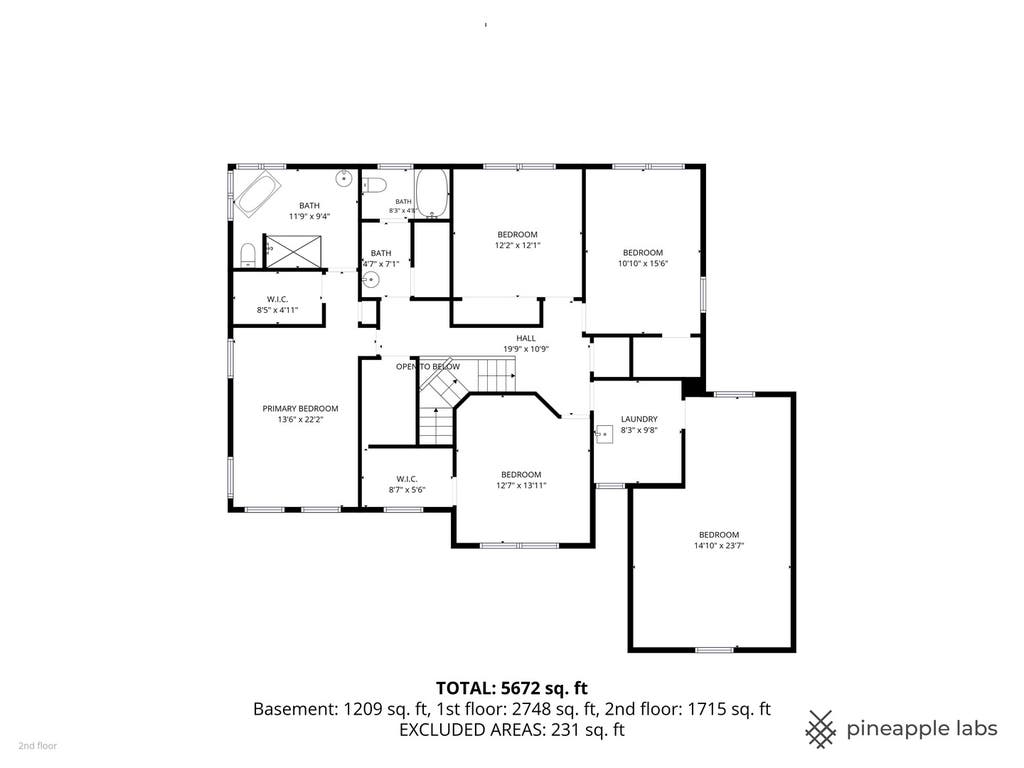
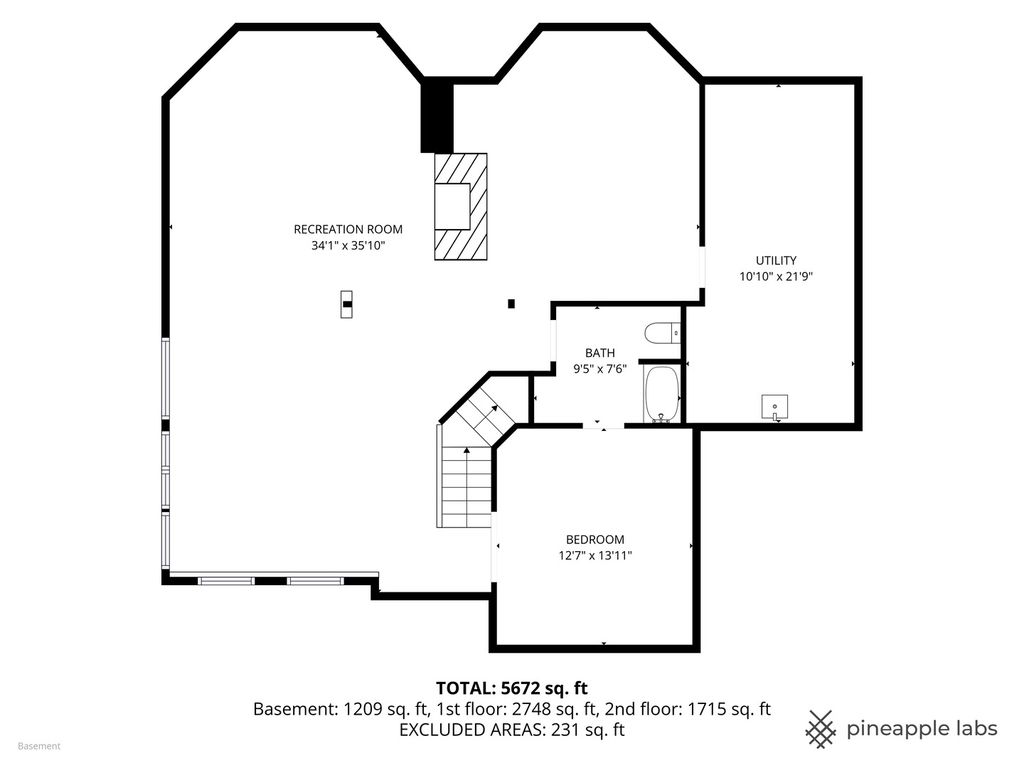
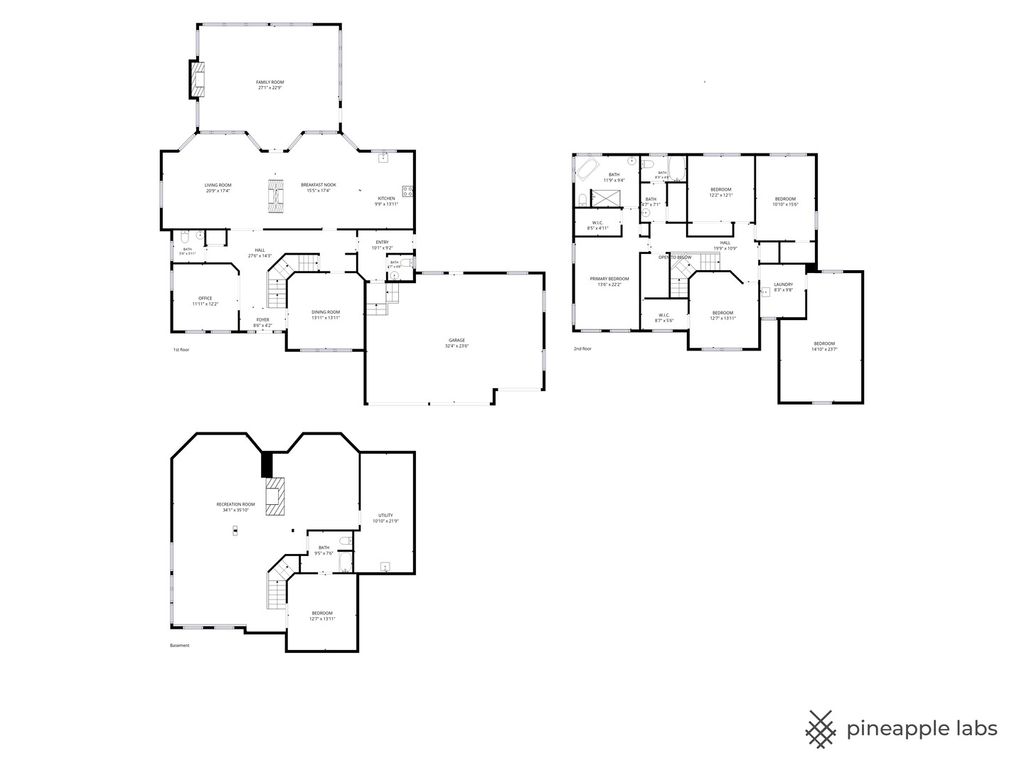
Nestled on a beautifully landscaped 2/3-acre lot in the highly sought-after Indian Hills neighborhood, this exceptional home combines timeless charm with extensive updates throughout. A heated driveway welcomes you to a bright, inviting interior featuring refinished hardwood floors (2024), a custom-refinished staircase (2024), a spacious family room with custom built-in bookcases (2024), a double-sided fireplace, and a recently added three-season room overlooking the park-like backyard. The remodeled kitchen (2020) has been further enhanced with quartz countertops, a stylish backsplash, newer appliances, a touchless faucet, and a whole-house water filtration system (2024). Upstairs, you will find four bedrooms, including a luxurious primary suite with a fully remodeled spa-inspired bathroom (2024), new luxury vinyl plank flooring (2024), second-floor laundry, and a bonus room. The finished basement offers exceptional additional living space with a recreation area, bar, fitness room, full bath, and fifth bedroom. Major improvements include a new roof, gutters, two new air conditioning units with SpacePak systems, a water heater, garage doors, and permanent smart holiday lighting (all 2022), as well as an epoxy-coated garage floor (2020), fresh interior and exterior paint (2024), updated landscaping and fire pit (2024). Ideally located just minutes from downtown shopping, dining, Metra, District 47 schools, and Prairie Ridge High School, this move-in-ready home offers the perfect blend of luxury, comfort, and peace of mind.
| DAYS ON MARKET | 8 | LAST UPDATED | 7/21/2026 |
|---|---|---|---|
| TRACT | Indian Hill Trails | YEAR BUILT | 2000 |
| COMMUNITY | Crystal Lake / Lakewood / Prairie Grove | GARAGE SPACES | 3.0 |
| COUNTY | McHenry | STATUS | Conditional |
| PROPERTY TYPE(S) | Single Family |
| School District | Prairie Ridge High School |
|---|---|
| Elementary School | Husmann Elementary School |
| Jr. High School | Hannah Beardsley Middle School |
| High School | Prairie Ridge High School |
| ADDITIONAL DETAILS | |
| AIR | Central Air |
|---|---|
| AIR CONDITIONING | Yes |
| AMENITIES | Insurance |
| APPLIANCES | Dishwasher, Disposal, Double Oven, Dryer, Refrigerator, Washer |
| AREA | Crystal Lake / Lakewood / Prairie Grove |
| BASEMENT | Finished, Full, Yes |
| CONSTRUCTION | Brick, Cedar |
| EXTERIOR | Fire Pit |
| FIREPLACE | Yes |
| GARAGE | Attached Garage, Yes |
| HEAT | Baseboard, Radiant, Radiant Floor, Steam, Zoned |
| HOA DUES | 38 |
| INTERIOR | Cathedral Ceiling(s), Walk-In Closet(s) |
| LOT | 0.6313 acre(s) |
| LOT DESCRIPTION | Landscaped, Wooded |
| LOT DIMENSIONS | 114X257X115X255 |
| PARKING | Concrete, Garage Door Opener, Heated Garage, Attached, Garage, Driveway |
| SEWER | Septic Tank |
| STYLE | Colonial |
| SUBDIVISION | Indian Hill Trails |
| TAXES | 15346.34 |
| WATER | Public |
MORTGAGE CALCULATOR
TOTAL MONTHLY PAYMENT
0
P
I
*Estimate only
| SATELLITE VIEW |
| / | |
We respect your online privacy and will never spam you. By submitting this form with your telephone number
you are consenting for Humderto
Garcia to contact you even if your name is on a Federal or State
"Do not call List".
Listed with Coldwell Banker Realty
The data relating to real estate for sale on this web site comes in part from the Broker ReciprocitySM Program of MRED. All real estate listings are marked with the Broker ReciprocitySM logo or the MRED Broker ReciprocitySM thumbnail logo (a little black house) and detailed information about them includes the name of the listing brokers.
The broker providing these data believes them to be correct, but advises interested parties to confirm them before relying on them in a purchase decision.
Copyright 2026 MRED. All rights reserved.

The broker providing these data believes them to be correct, but advises interested parties to confirm them before relying on them in a purchase decision.
Copyright 2026 MRED. All rights reserved.
This IDX solution is (c) Diverse Solutions 2026.