
 Twitter
 Facebook
 Email
Email
|
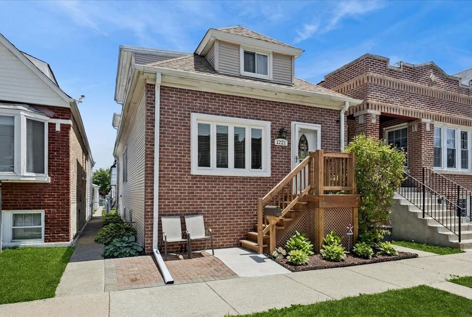

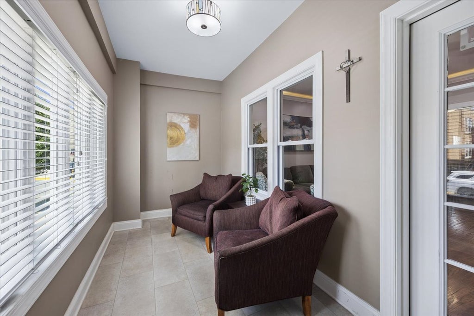
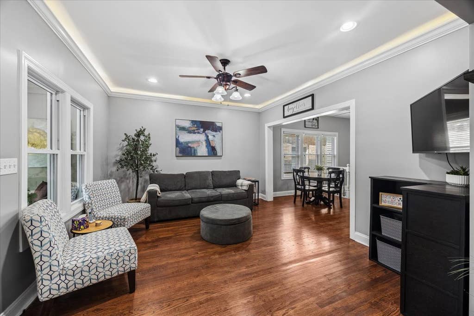
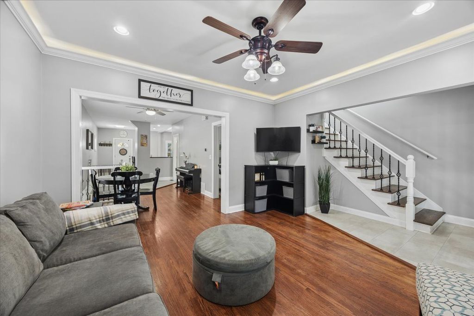
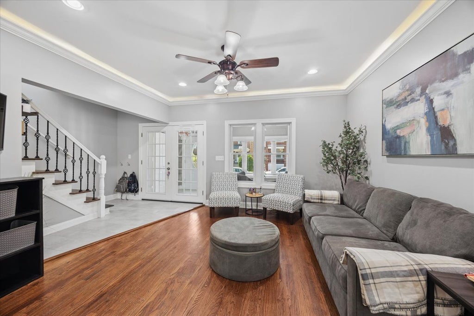
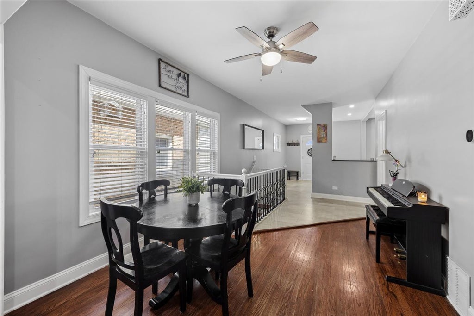
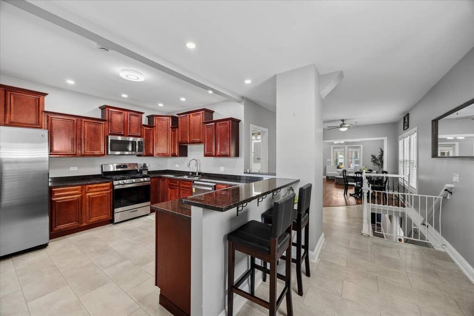
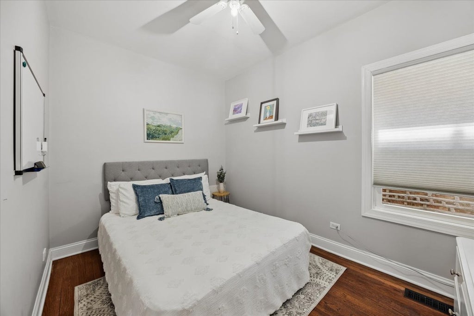
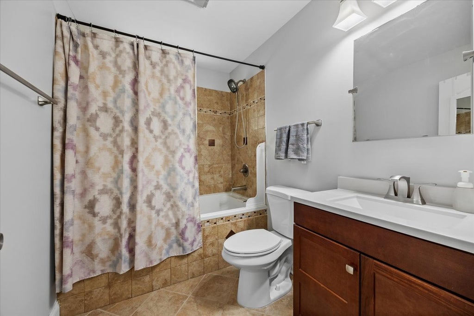
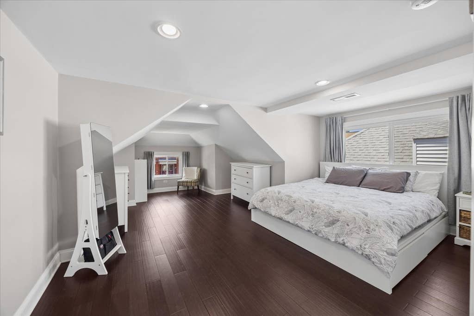
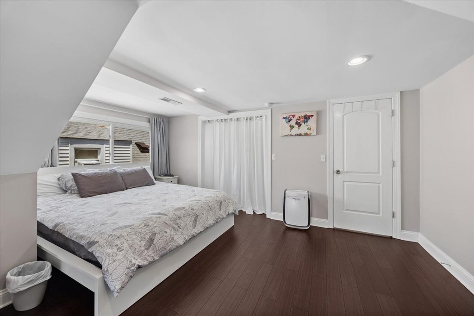
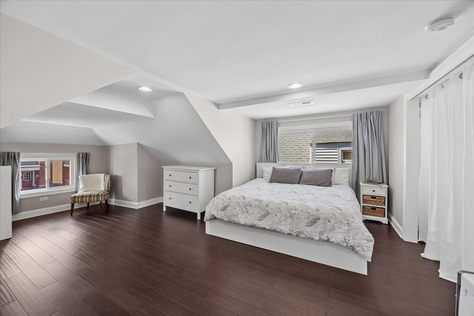
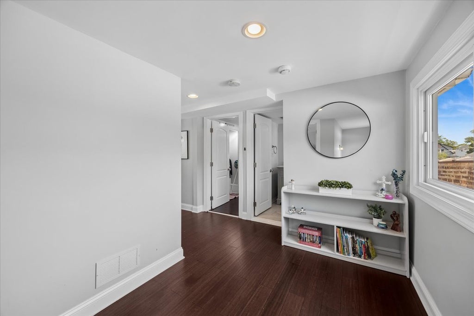
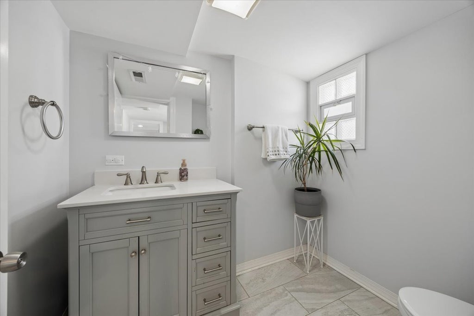
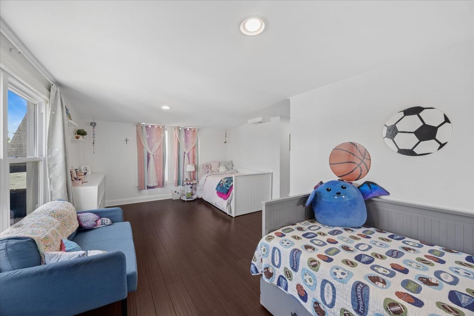
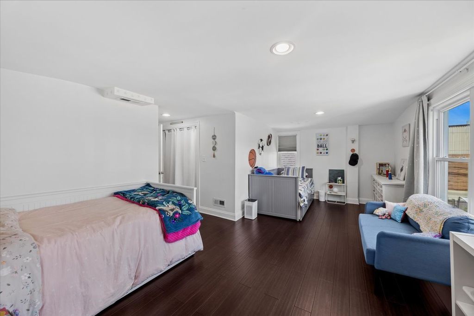
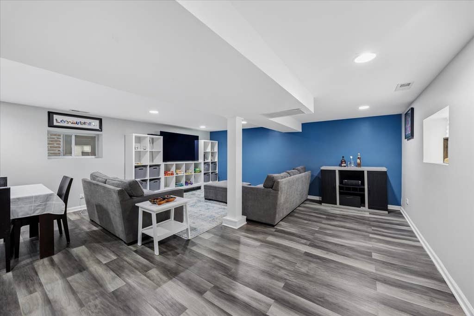
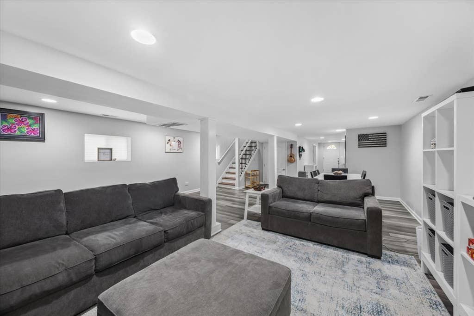

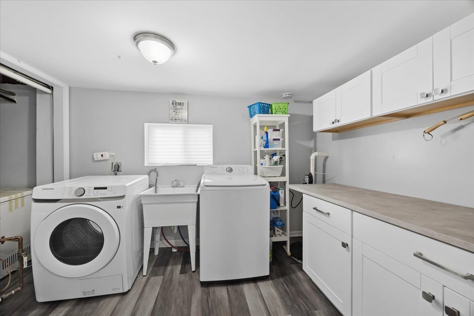
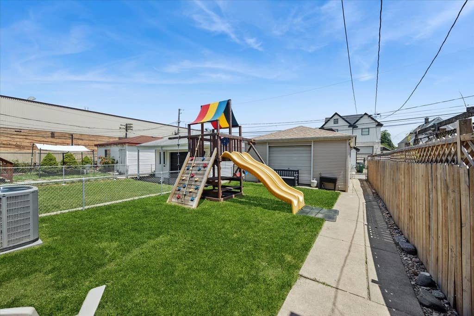
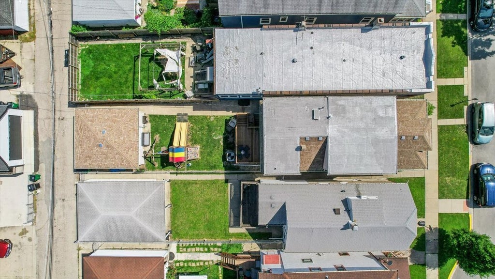
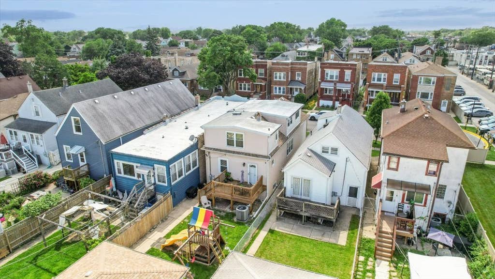

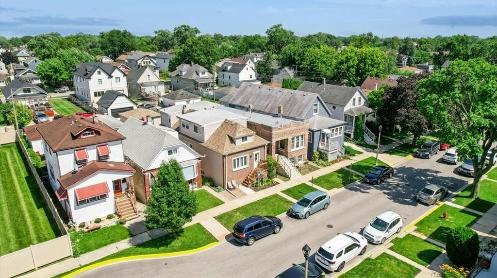
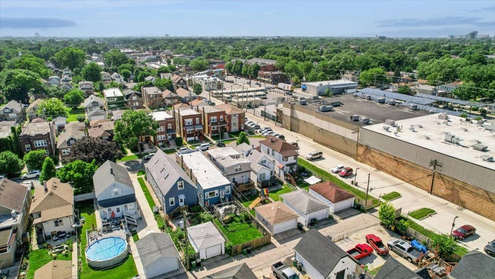
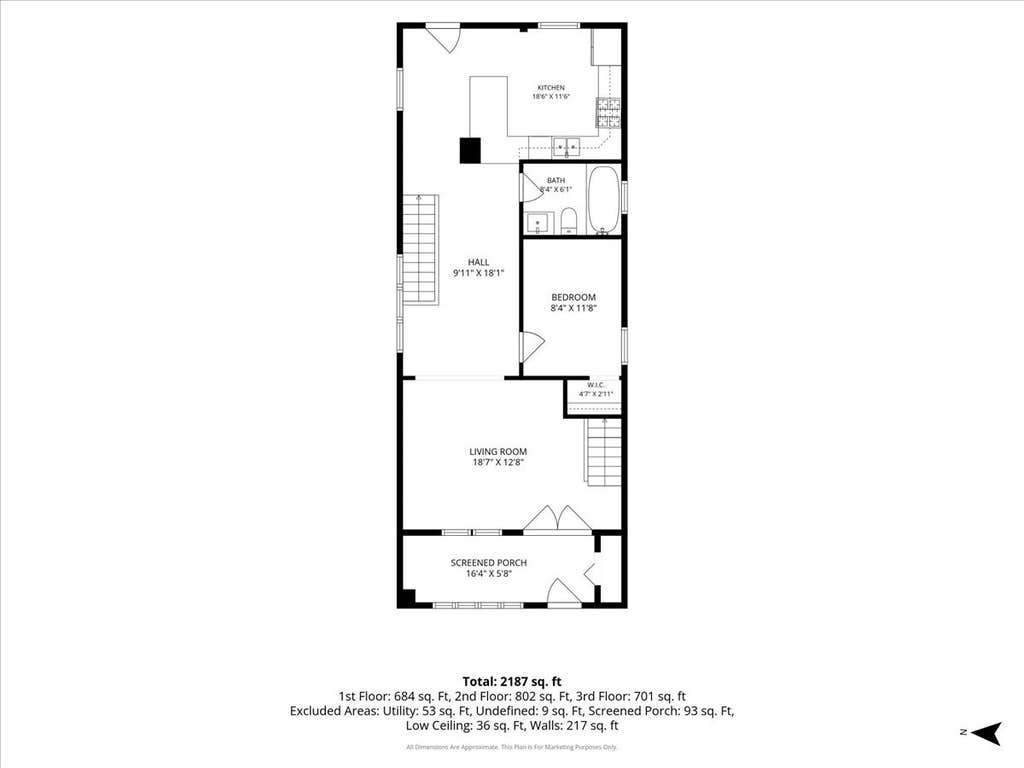
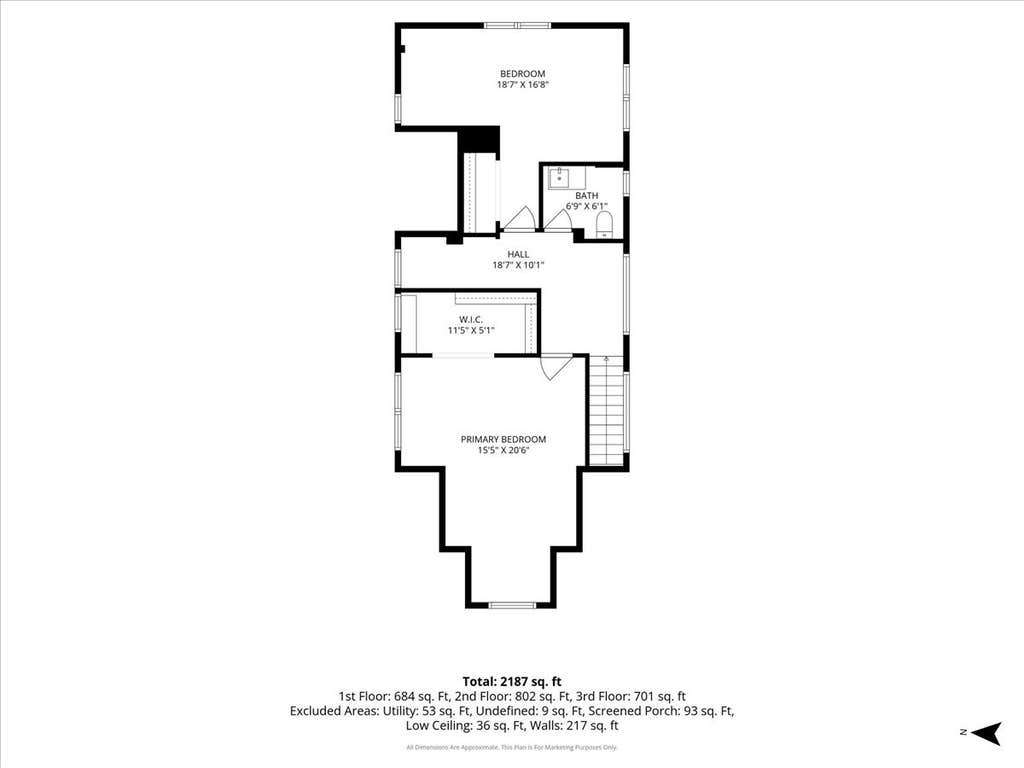
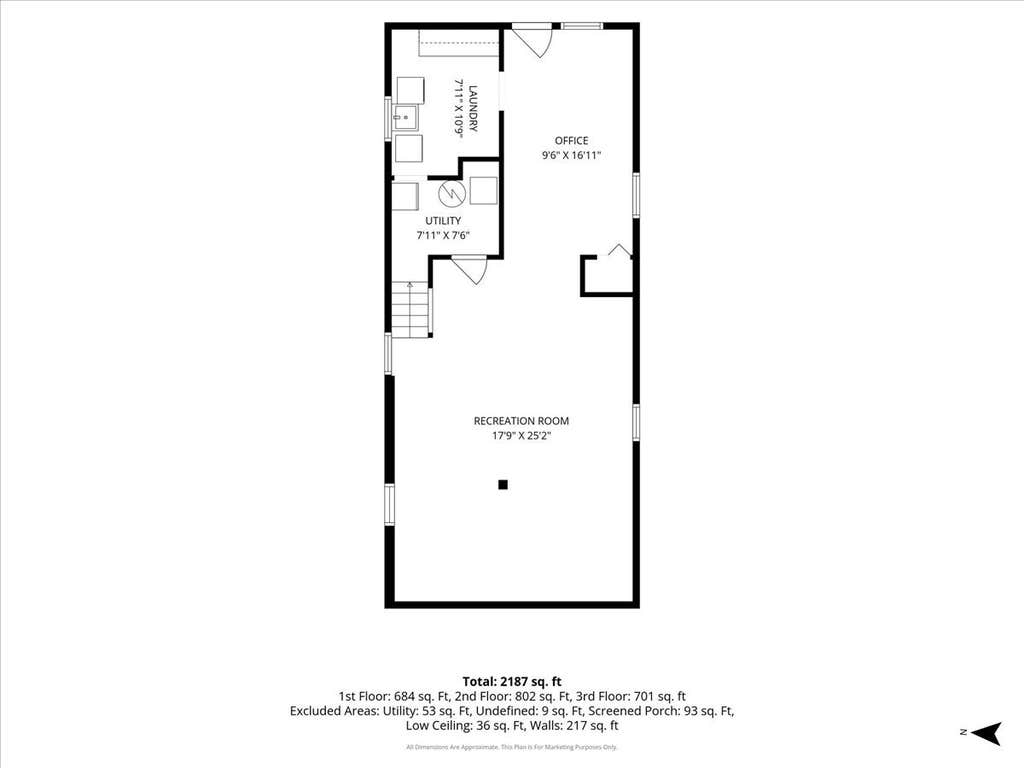
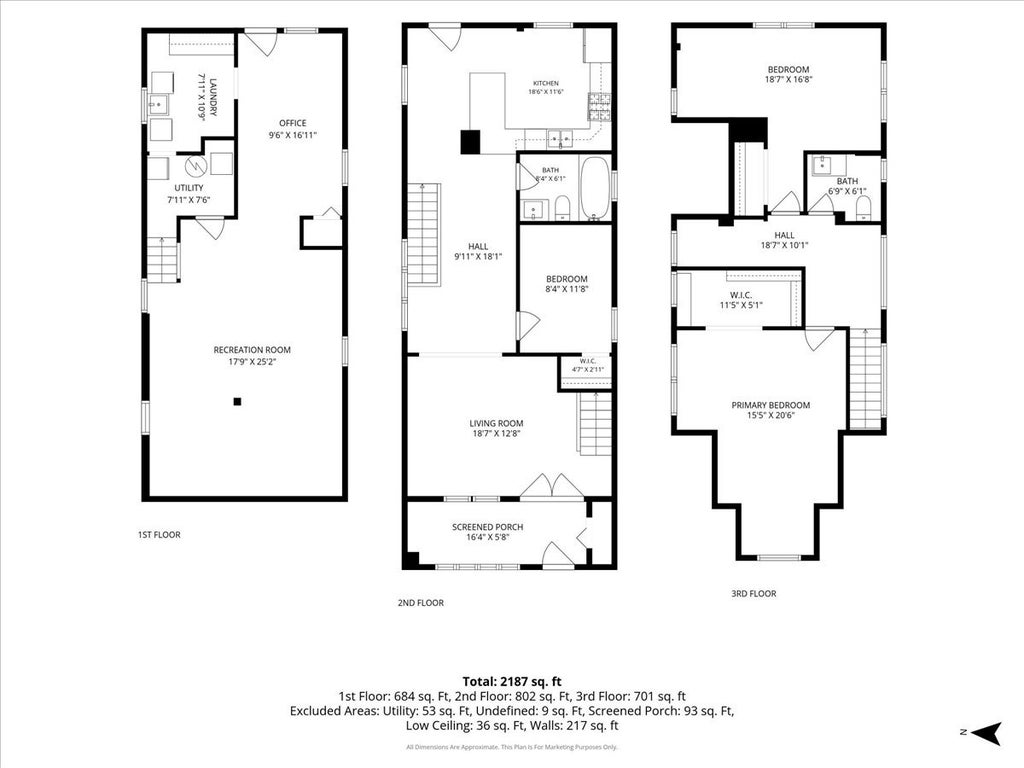

Berwyn living at its best! Ideally located near shopping, dining, parks, and everyday conveniences, yet tucked away on a quiet cul-de-sac that truly feels like home. This well-cared for bungalow has been thoroughly updated from top to bottom. Major updates include a new energy efficient furnace and A/C (2025), new kitchen flooring and lighting (2026), new enclosed front porch and foyer flooring (2026), whole-house insulation (2024), updated electrical, and a new electric dryer (2026). Fresh exterior enhancements include new front windows, new front deck with concrete slab, and new rear deck (2026). Simply move in and enjoy all the recent improvements. Inside, the open floor plan connects a welcoming living room, dining area, and kitchen featuring granite countertops and newer appliances (2024). The main level also includes a versatile 3rd bedroom, ideal for guests or a home office, and a beautiful stone bathroom with a Jacuzzi tub. Upstairs, you'll find a spacious primary bedroom with a large walk-in closet, a generously sized second bedroom, and a convenient half bath. Bamboo and hardwood flooring runs throughout the home, adding warmth and character. The expansive finished basement offers an additional living/dining space and a flex area for an office or home gym. It also offers exceptional peace of mind with a drain tile system, sump pump, ejector pit, and backflow valve already in place. Enjoy your morning coffee in the enclosed front sunporch or entertain friends and family on the new backyard deck. With its extensive updates, flexible layout, and unbeatable location, this home is truly move-in ready.
| DAYS ON MARKET | 18 | LAST UPDATED | 6/25/2026 |
|---|---|---|---|
| YEAR BUILT | 1930 | COMMUNITY | Berwyn |
| GARAGE SPACES | 2.0 | COUNTY | Cook |
| STATUS | Active | PROPERTY TYPE(S) | Single Family |
| School District | J Sterling Morton West High Scho |
|---|---|
| Elementary School | Prairie Oak School |
| Jr. High School | Lincoln Middle School |
| High School | J Sterling Morton West High Scho |
| ADDITIONAL DETAILS | |
| AIR | Ceiling Fan(s), Central Air |
|---|---|
| AIR CONDITIONING | Yes |
| APPLIANCES | Dishwasher, Disposal, Dryer, Microwave, Range, Refrigerator, Stainless Steel Appliance(s), Washer |
| AREA | Berwyn |
| BASEMENT | Exterior Entry, Finished, Full, Storage Space, Yes |
| CONSTRUCTION | Other, Vinyl Siding |
| GARAGE | Yes |
| HEAT | Forced Air, Natural Gas |
| INTERIOR | Walk-In Closet(s) |
| LOT | 3136 sq ft |
| LOT DIMENSIONS | 25X125 |
| PARKING | Other, Garage Door Opener, Detached, Garage |
| SEWER | Public Sewer |
| STYLE | Bungalow |
| TAXES | 7132.7 |
| WATER | Public |
MORTGAGE CALCULATOR
TOTAL MONTHLY PAYMENT
0
P
I
*Estimate only
| SATELLITE VIEW |
| / | |
We respect your online privacy and will never spam you. By submitting this form with your telephone number
you are consenting for Humderto
Garcia to contact you even if your name is on a Federal or State
"Do not call List".
Listed with Baird & Warner
The data relating to real estate for sale on this web site comes in part from the Broker ReciprocitySM Program of MRED. All real estate listings are marked with the Broker ReciprocitySM logo or the MRED Broker ReciprocitySM thumbnail logo (a little black house) and detailed information about them includes the name of the listing brokers.
The broker providing these data believes them to be correct, but advises interested parties to confirm them before relying on them in a purchase decision.
Copyright 2026 MRED. All rights reserved.

The broker providing these data believes them to be correct, but advises interested parties to confirm them before relying on them in a purchase decision.
Copyright 2026 MRED. All rights reserved.
This IDX solution is (c) Diverse Solutions 2026.