
 Twitter
 Facebook
 Email
Email




|

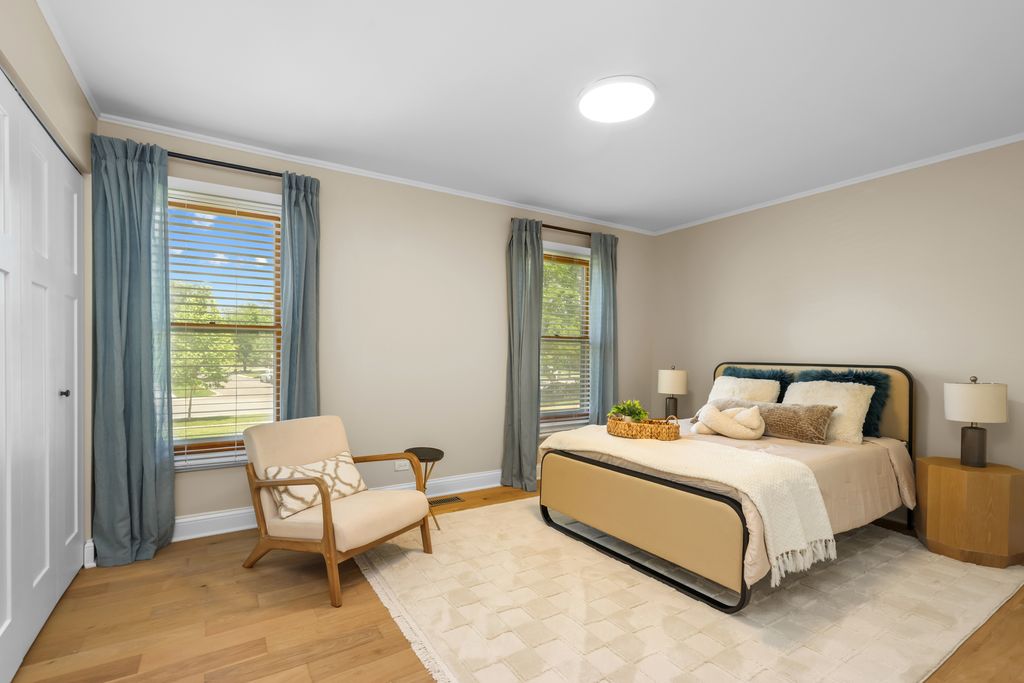
Stunning, fully remodeled ranch townhome with finished basement and attached 2-car garage! This rarely available home offers 3 bedrooms and 2 full bathrooms on the main level, plus a spacious finished basement featuring a large family room, office/4th bedroom, laundry area, and abundant storage space. Originally renovated as the owners' forever home, no expense was spared in the extensive improvements completed with quality craftsmanship and premium materials throughout. The bright, open floor plan is enhanced by soaring vaulted ceilings, abundant natural light, and beautiful natural hardwood flooring installed throughout the entire main level. The spectacular kitchen showcases 42" cabinetry, quartz countertops, stainless steel appliances, and seamless flow into the living and dining areas-perfect for everyday living and entertaining. Both bathrooms have been tastefully updated with modern finishes. The spacious primary suite features a walk-in closet with custom organizers and a private bath. Fresh designer paint throughout the home was selected for both beauty and wellness, utilizing premium low-voc, greenguard-certified products. The finished basement has been completely renovated with updated walls, new finishes, fresh paint, and a reconfigured office/bedroom space designed to maximize functionality and comfort. The staircase has also been fully refurbished, while all lighting fixtures and switches throughout the home have been replaced, creating a clean, modern aesthetic. Step outside to the private patio overlooking a beautifully maintained yard-an ideal setting for relaxing or entertaining guests. Additional improvements include newer roof and gutters, freshly painted exterior brick, updated interior doors and trim, and countless thoughtful upgrades throughout. Ideally located near award-winning schools, shopping, dining, parks, and major transportation routes. Truly move-in ready and meticulously updated with long-term living in mind, this exceptional home offers the rare combination of style, quality, and convenience.
| DAYS ON MARKET | 38 | LAST UPDATED | 6/24/2026 |
|---|---|---|---|
| TRACT | Cutters Mill | YEAR BUILT | 1984 |
| COMMUNITY | Schaumburg | GARAGE SPACES | 2.0 |
| COUNTY | Cook | STATUS | Active |
| PROPERTY TYPE(S) | Single Family |
| ADDITIONAL DETAILS | |
| AIR | Central Air |
|---|---|
| AIR CONDITIONING | Yes |
| APPLIANCES | Dishwasher, Dryer, Microwave, Range, Refrigerator, Washer |
| AREA | Schaumburg |
| BASEMENT | Finished, Full, Yes |
| CONSTRUCTION | Brick, Vinyl Siding |
| GARAGE | Attached Garage, Yes |
| HEAT | Forced Air, Natural Gas |
| LOT | 0 |
| LOT DIMENSIONS | 65x124x85x124 |
| PARKING | Asphalt, Garage Door Opener, Attached, Garage |
| SEWER | Public Sewer |
| STYLE | Ranch |
| SUBDIVISION | Cutters Mill |
| TAXES | 7369 |
| WATER | Public |
MORTGAGE CALCULATOR
TOTAL MONTHLY PAYMENT
0
P
I
*Estimate only
| SATELLITE VIEW |
| / | |
We respect your online privacy and will never spam you. By submitting this form with your telephone number
you are consenting for Humderto
Garcia to contact you even if your name is on a Federal or State
"Do not call List".
Listed with Barr Agency, Inc
The data relating to real estate for sale on this web site comes in part from the Broker ReciprocitySM Program of MRED. All real estate listings are marked with the Broker ReciprocitySM logo or the MRED Broker ReciprocitySM thumbnail logo (a little black house) and detailed information about them includes the name of the listing brokers.
The broker providing these data believes them to be correct, but advises interested parties to confirm them before relying on them in a purchase decision.
Copyright 2026 MRED. All rights reserved.

The broker providing these data believes them to be correct, but advises interested parties to confirm them before relying on them in a purchase decision.
Copyright 2026 MRED. All rights reserved.
This IDX solution is (c) Diverse Solutions 2026.