
 Twitter
 Facebook
 Email
Email
|
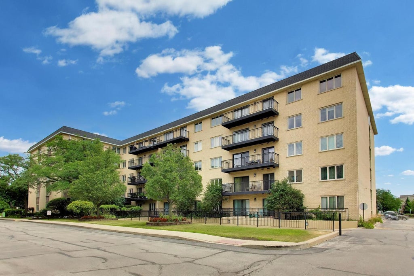
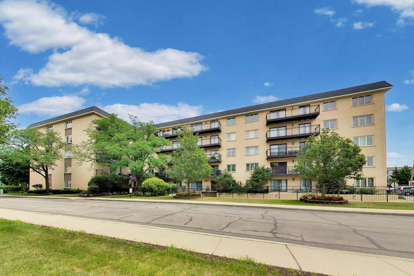
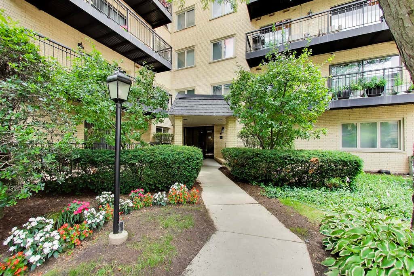
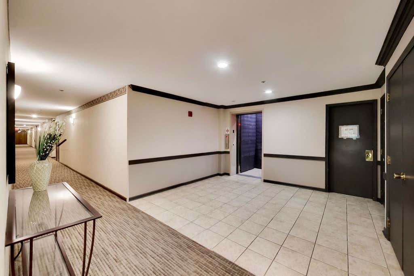
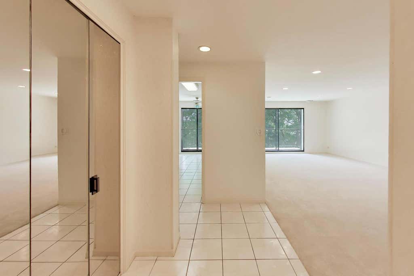
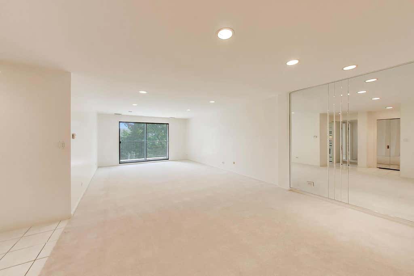
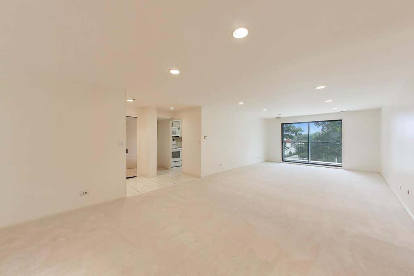
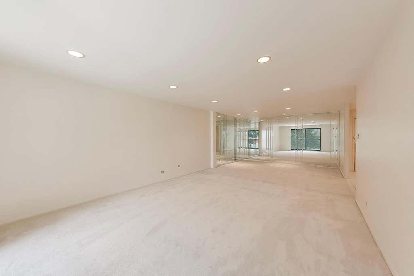

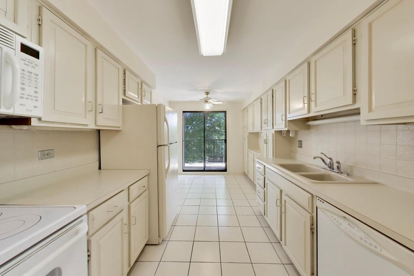
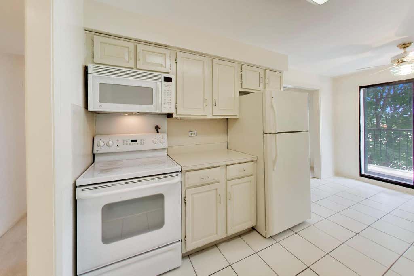
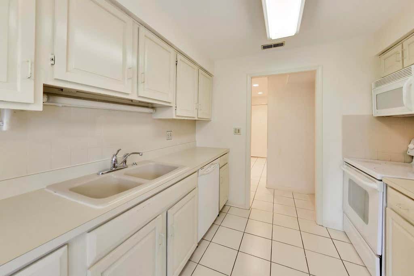
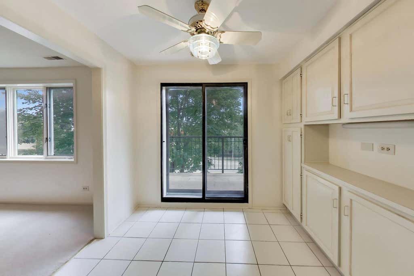
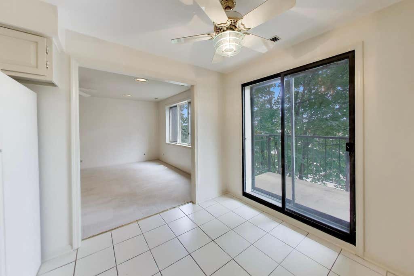
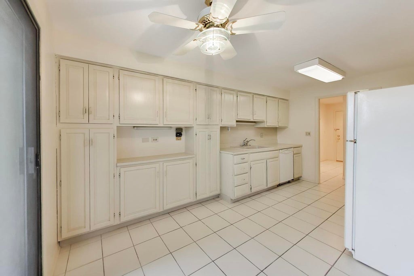
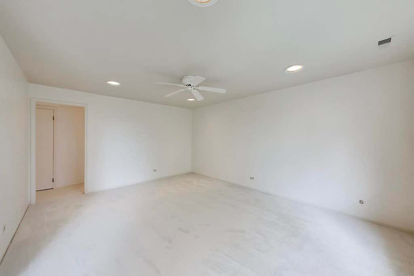
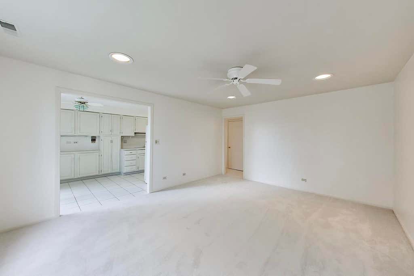
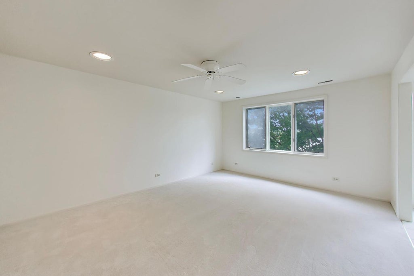
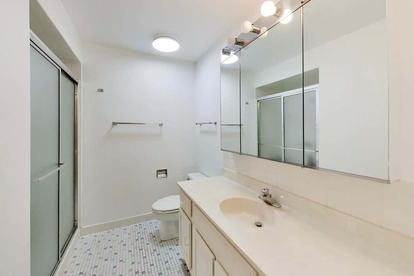
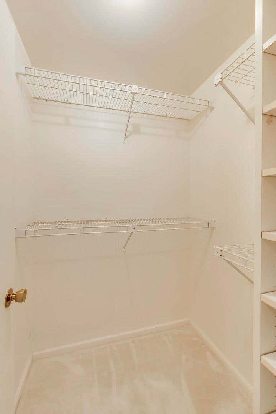
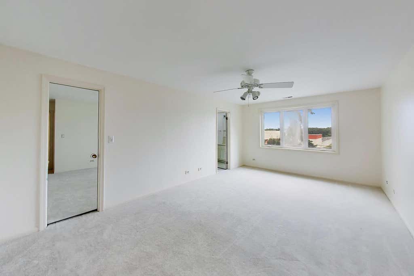
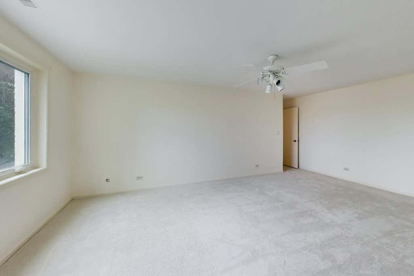
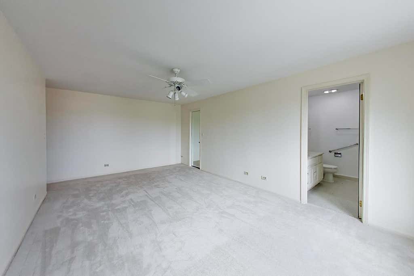
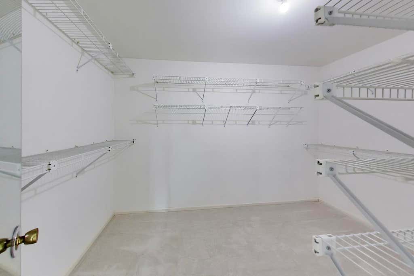
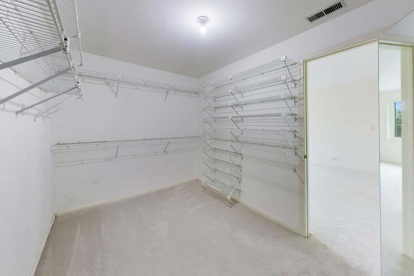
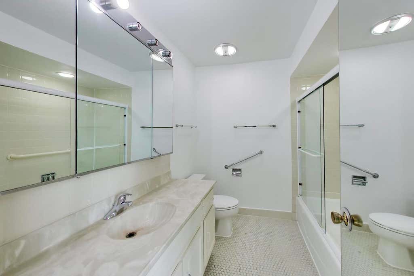
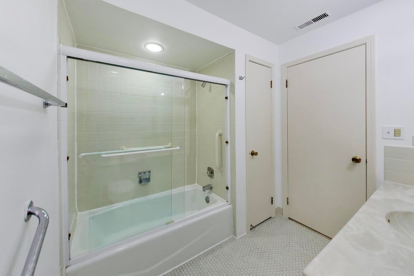
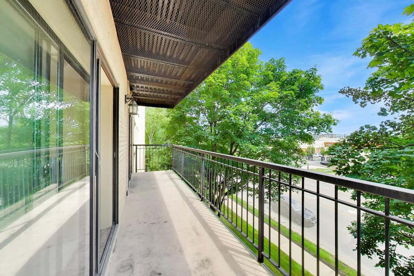
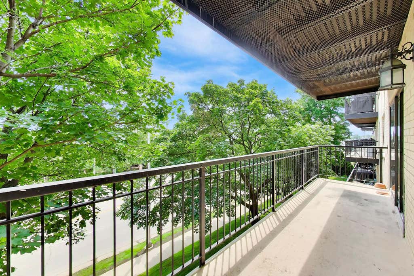
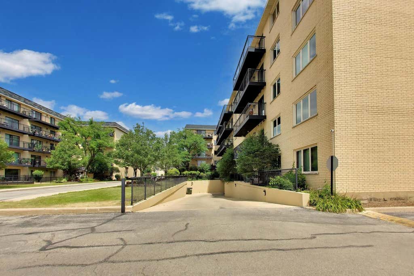
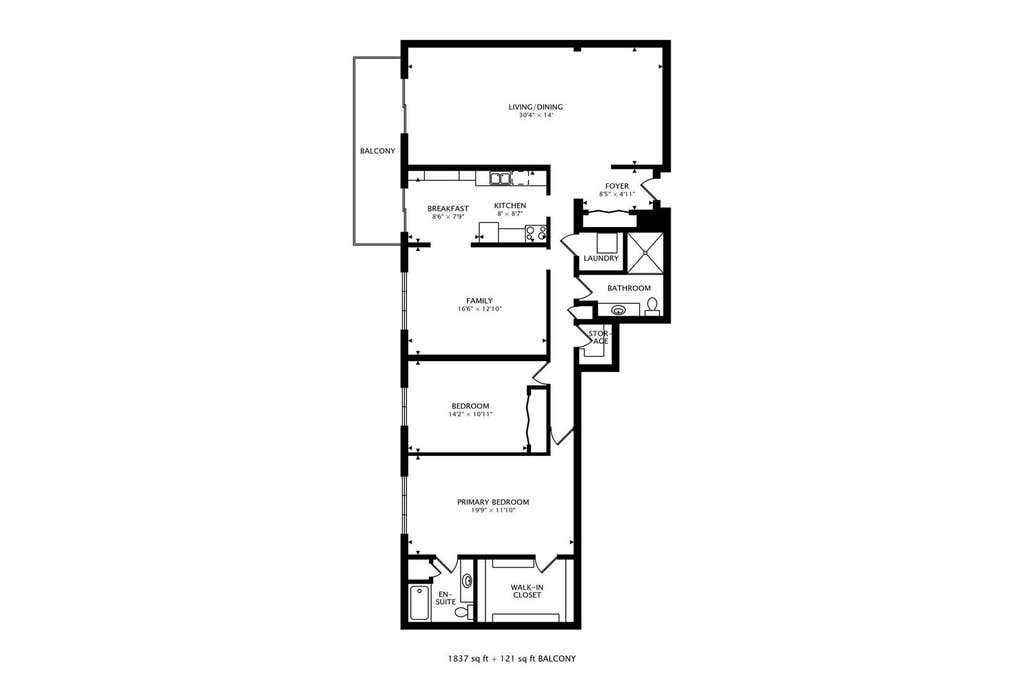

A rare opportunity to own the largest floor plan in one of Morton Grove's most meticulously maintained communities! This exceptional residence combines an oversized floor plan, desirable amenities, and a premier location within walking distance of shopping, dining, and forest preserve trails. Easy access to highly sought after schools and transportation. Recent updates include a new roof in 2024, and brand-new carpeting throughout. This sun-filled, east-facing condominium features approximately 1,800 square feet of thoughtfully designed living space with two spacious bedrooms and two full bathrooms. Enjoy the convenience of heated assigned garage parking, easy elevator access, in-unit laundry, and additional same-floor storage, all surrounded by beautifully landscaped grounds. Designed for both comfortable everyday living and effortless entertaining, the expansive floor plan offers exceptional versatility. The oversized living room easily accommodates multiple seating areas, creating the perfect space for gatherings large or small. The bright eat-in kitchen provides ample room for casual dining, while the adjoining bonus room can be customized to fit your lifestyle as a family room, formal dining room, home office, or den. The spacious primary suite includes an enormous walk-in closet and private en-suite bath. Storage is abundant throughout the home, including generous foyer coat closets and an additional oversized walk-in hallway closet. The impressive 20-foot balcony is nestled among the treetops and accessible from both the living room and kitchen. This home is located within Golf School District 67 and Niles Township High School District 219, serving Hynes Elementary School, Golf Middle School, and Niles North High School. The association does not permit rentals, ensuring a fully owner-occupied community known for its pride of ownership and exceptional care. Sorry, this association does not allow pets. This is an estate sale being sold in "As-Is" condition.
| DAYS ON MARKET | 0 | LAST UPDATED | 8/6/2026 |
|---|---|---|---|
| TRACT | Grove Manor | YEAR BUILT | 1980 |
| COMMUNITY | Morton Grove | GARAGE SPACES | 1.0 |
| COUNTY | Cook | STATUS | Conditional |
| PROPERTY TYPE(S) | Condo/Townhouse/Co-Op |
| School District | Niles North High School |
|---|---|
| Elementary School | Hynes Elementary School |
| Jr. High School | Golf Middle School |
| High School | Niles North High School |
| ADDITIONAL DETAILS | |
| AIR | Central Air |
|---|---|
| AIR CONDITIONING | Yes |
| AMENITIES | Insurance, Snow Removal, Water |
| APPLIANCES | Dryer, Washer |
| AREA | Morton Grove |
| BASEMENT | Other, Walk-Out Access, Yes |
| CONSTRUCTION | Brick |
| GARAGE | Attached Garage, Yes |
| HEAT | Forced Air |
| HOA DUES | 485 |
| INTERIOR | Elevator, Storage, Walk-In Closet(s) |
| LOT | 0 |
| LOT DIMENSIONS | COMMON |
| PARKING | Heated Garage, Other, Attached, Garage |
| SEWER | Public Sewer |
| STORIES | 4 |
| SUBDIVISION | Grove Manor |
| TAXES | 4478 |
MORTGAGE CALCULATOR
TOTAL MONTHLY PAYMENT
0
P
I
*Estimate only
| SATELLITE VIEW |
| / | |
We respect your online privacy and will never spam you. By submitting this form with your telephone number
you are consenting for Humderto
Garcia to contact you even if your name is on a Federal or State
"Do not call List".
Listed with @properties Christie's International Real Estate
The data relating to real estate for sale on this web site comes in part from the Broker ReciprocitySM Program of MRED. All real estate listings are marked with the Broker ReciprocitySM logo or the MRED Broker ReciprocitySM thumbnail logo (a little black house) and detailed information about them includes the name of the listing brokers.
The broker providing these data believes them to be correct, but advises interested parties to confirm them before relying on them in a purchase decision.
Copyright 2026 MRED. All rights reserved.

The broker providing these data believes them to be correct, but advises interested parties to confirm them before relying on them in a purchase decision.
Copyright 2026 MRED. All rights reserved.
This IDX solution is (c) Diverse Solutions 2026.