
 Twitter
 Facebook
 Email
Email



|

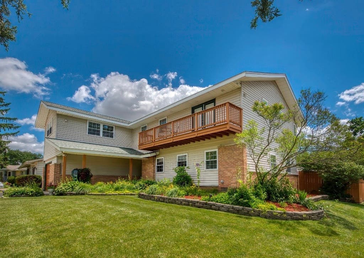
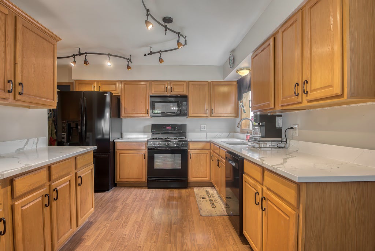
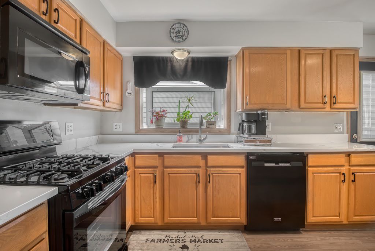
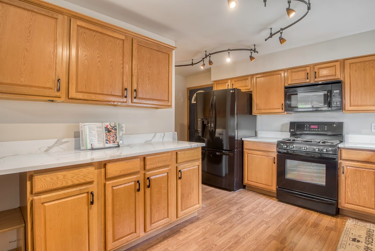
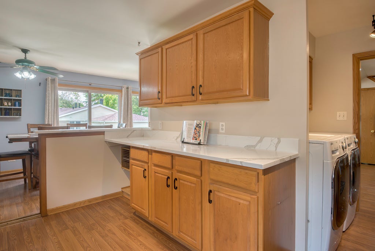
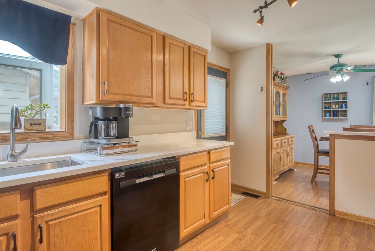
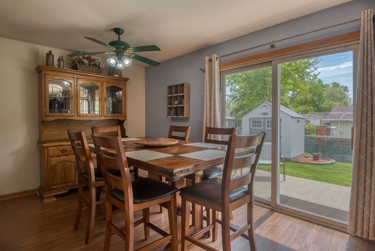
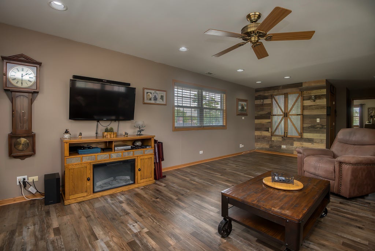
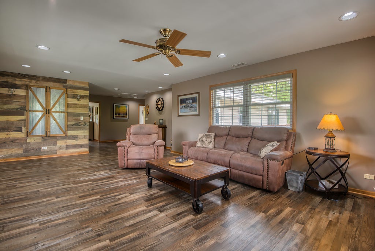
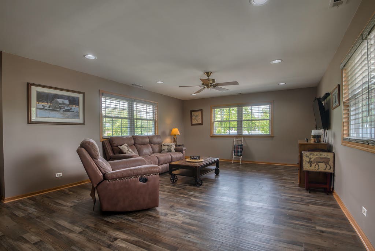
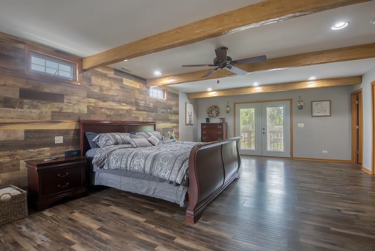
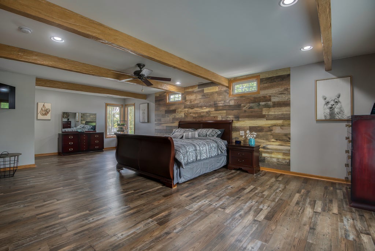
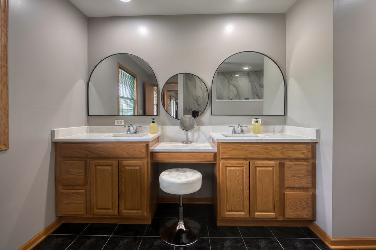
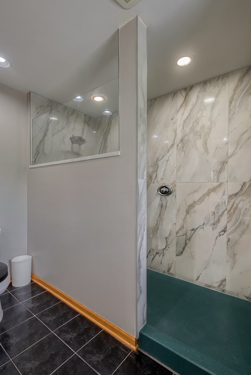
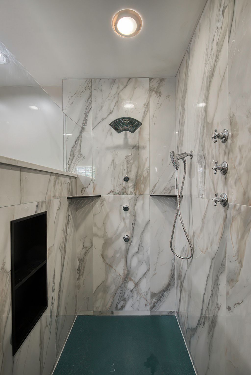
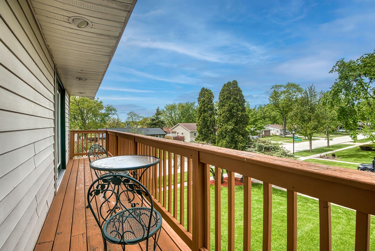
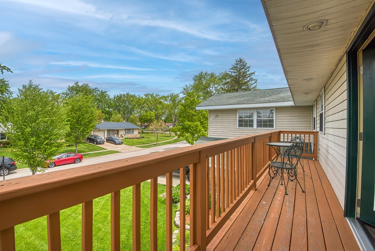
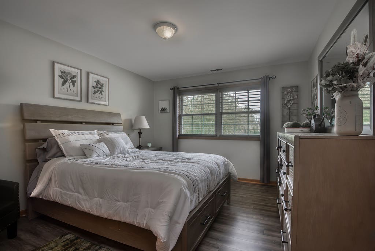
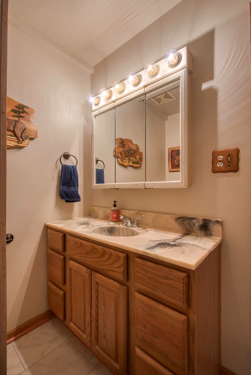
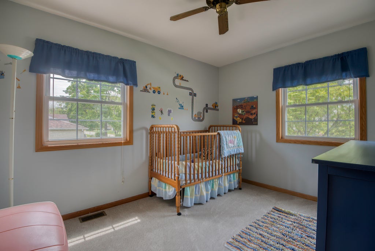
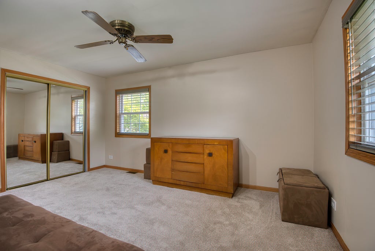
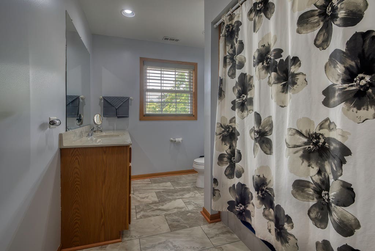
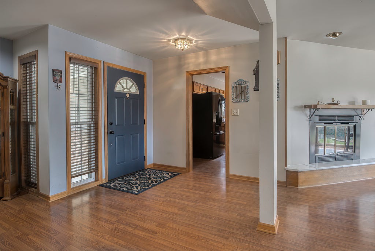
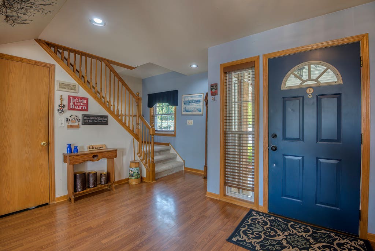
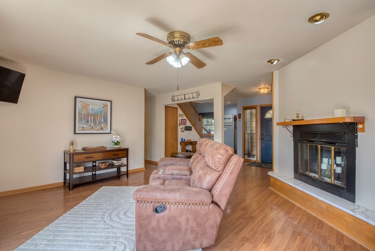
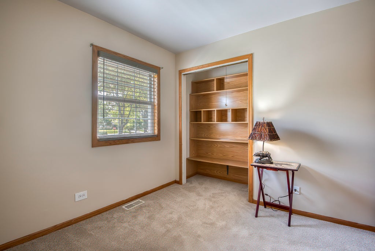
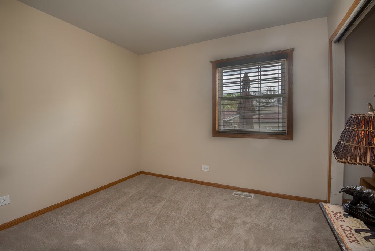
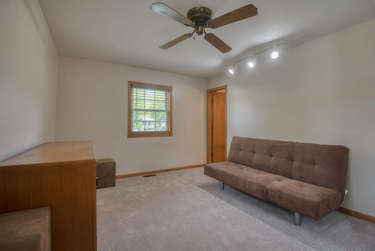
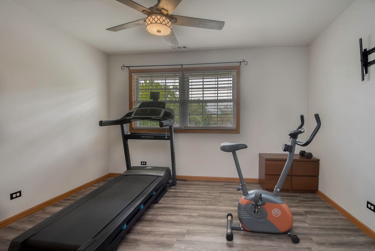
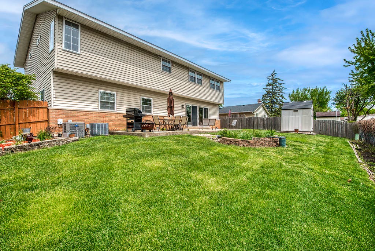
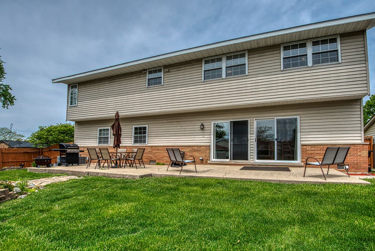
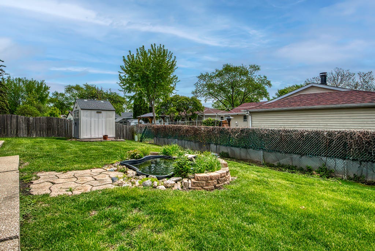
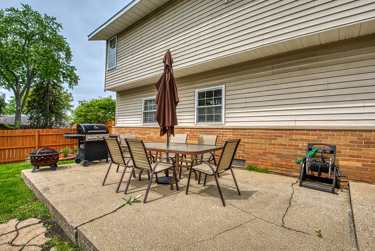
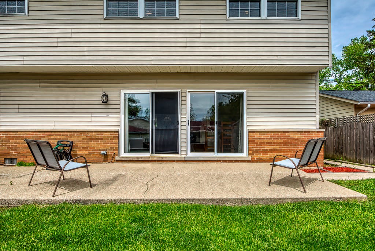
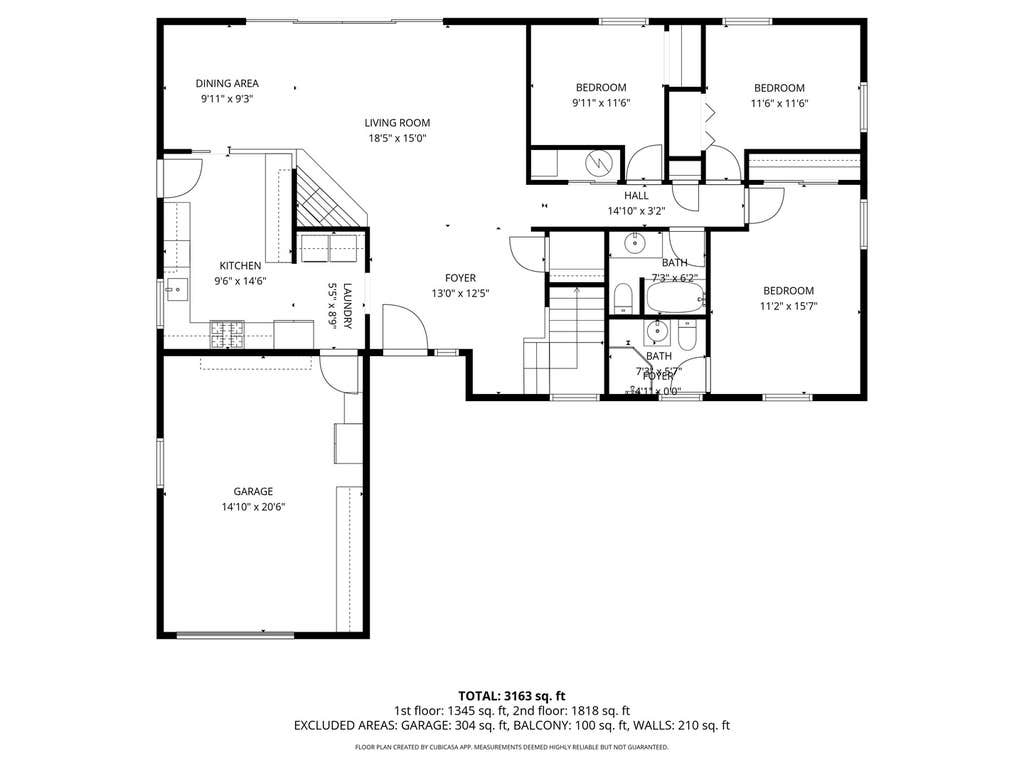
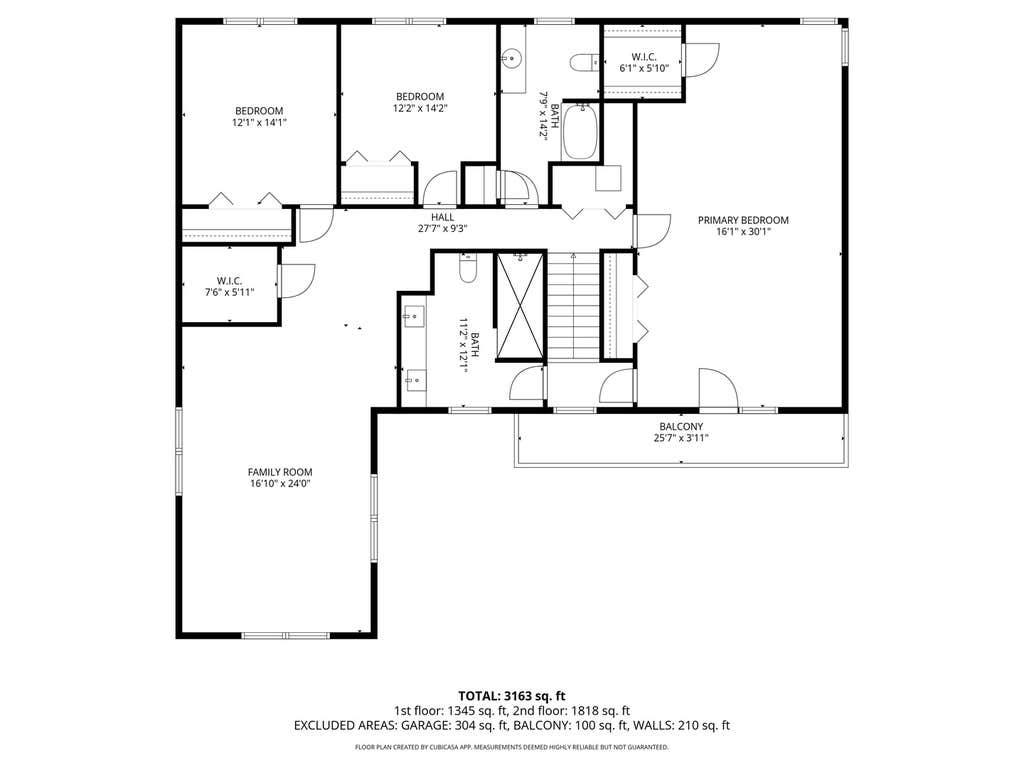
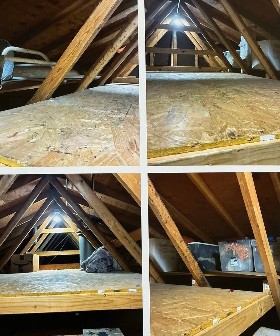
ROOM FOR EVERYONE! MOVE IN READY! Long time owners have lovingly cared for this home. This home offers the space and flexibility for joined families. Easy to maintain this beautifully landscaped lot with mature perennials. The spacious bright kitchen has new quartz counters with plenty of cabinets. A charming garden window is perfect for growing herbs or other favorite plants. One of the bedrooms was used as an office and has built-in wooden shelving for all your books and work supplies. There are five more bedrooms, two are private suites, one on each level. The impressive second floor suite is 27 x 16. It offers a double closet, a separate walk-in closet and a private balcony with a new patio door. The beautifully updated bath features an oversized shower. Just tiled with all new faucets and shower heads. Double vanities with a dedicated make up area. The second floor family room measures 24 x 15 providing a wonderful gathering space for movie nights, game play or family celebrations. Storage is plentiful with pull down access to floored attic with built in shelving. Whole house ventilation fan and zoned heating and cooling. Furnaces (2003 & 2025) AC units (2023 & 2025) Many easy clean tilt windows. Additional updates include a 2024 water heater, 2016 roof, and a newly installed garage door. Extra wide driveway. Outside you'll find a fenced yard with a pond and a storage shed. Location provides convenient access to parks, schools, churches, shopping, commuter routes, and Rainbow Falls. Have fun at Elk Grove's popular summer events, including Rotary Fest, concerts and fireworks. Woodfield Mall is just minutes away and nearby Busse Woods offers miles of paved trails for biking, walking and outdoor recreation. Just unpack, settle in and start enjoying summer!
| DAYS ON MARKET | 22 | LAST UPDATED | 6/28/2026 |
|---|---|---|---|
| TRACT | Centex | YEAR BUILT | 1958 |
| COMMUNITY | Elk Grove Village | GARAGE SPACES | 1.0 |
| COUNTY | Cook | STATUS | Conditional |
| PROPERTY TYPE(S) | Single Family |
| School District | Elk Grove High School |
|---|---|
| Elementary School | Clearmont Elementary School |
| Jr. High School | Grove Junior High School |
| High School | Elk Grove High School |
| ADDITIONAL DETAILS | |
| AIR | Ceiling Fan(s), Central Air, Whole House Fan |
|---|---|
| AIR CONDITIONING | Yes |
| APPLIANCES | Dishwasher, Dryer, Microwave, Range, Refrigerator, Washer |
| AREA | Elk Grove Village |
| BASEMENT | Crawl Space |
| CONSTRUCTION | Brick, Vinyl Siding |
| EXTERIOR | Balcony |
| FIREPLACE | Yes |
| GARAGE | Attached Garage, Yes |
| HEAT | Forced Air, Natural Gas, Zoned |
| INTERIOR | Entrance Foyer, In-Law Floorplan, Walk-In Closet(s) |
| LOT | 0 |
| LOT DESCRIPTION | Corner Lot |
| LOT DIMENSIONS | 80 x 110 |
| PARKING | Concrete, Garage Door Opener, Attached, Garage |
| SEWER | Public Sewer |
| SUBDIVISION | Centex |
| TAXES | 8969.16 |
| UTILITIES | Cable Available |
MORTGAGE CALCULATOR
TOTAL MONTHLY PAYMENT
0
P
I
*Estimate only
| SATELLITE VIEW |
| / | |
We respect your online privacy and will never spam you. By submitting this form with your telephone number
you are consenting for Humderto
Garcia to contact you even if your name is on a Federal or State
"Do not call List".
Listed with @properties Christie's International Real Estate
The data relating to real estate for sale on this web site comes in part from the Broker ReciprocitySM Program of MRED. All real estate listings are marked with the Broker ReciprocitySM logo or the MRED Broker ReciprocitySM thumbnail logo (a little black house) and detailed information about them includes the name of the listing brokers.
The broker providing these data believes them to be correct, but advises interested parties to confirm them before relying on them in a purchase decision.
Copyright 2026 MRED. All rights reserved.

The broker providing these data believes them to be correct, but advises interested parties to confirm them before relying on them in a purchase decision.
Copyright 2026 MRED. All rights reserved.
This IDX solution is (c) Diverse Solutions 2026.