
 Twitter
 Facebook
 Email
Email
|


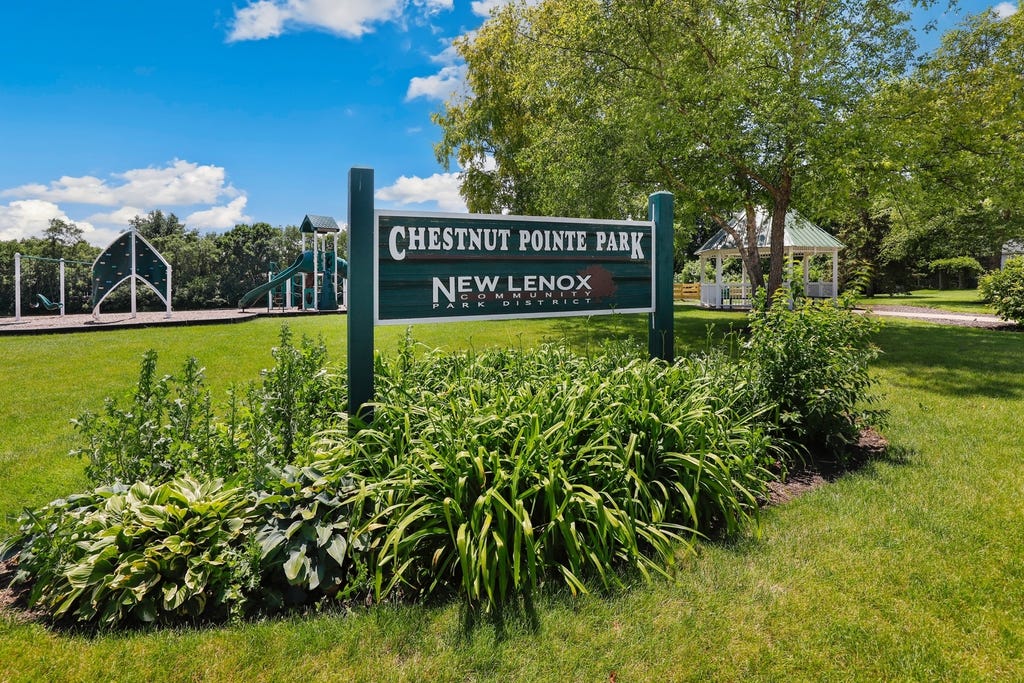


WELCOME HOME to this stunning 2-story beauty! Nestled in one of the area's most desirable neighborhoods & located within the highly acclaimed Lincoln-Way West School District, this spacious home with a FINISHED BASEMENT offers exceptional living space, thoughtful updates, & an incredible backyard setting that is sure to impress. From the moment you step inside, you'll appreciate the bright, open feel & inviting layout. The formal living room is filled with natural light & flows effortlessly into the dining room, creating the perfect setting for gatherings both large & small. The beautifully updated kitchen features newer granite countertops, stainless steel appliances, a convenient pantry, & a spacious eating area with direct access to the backyard patio, making indoor-outdoor entertaining a breeze. Step outside to enjoy the beautifully landscaped, FULLY FENCED backyard offering plenty of room for summer BBQs, gardening, play, or simply relaxing in your own private outdoor retreat. Just off the kitchen, the oversized family room provides the ideal space to unwind, entertain, & make lasting memories. The main level also features a convenient laundry room & access to the attached 3-CAR GARAGE. Upstairs, you'll find BRAND-NEW carpeting throughout, along with 4 generously sized bedrooms, including a spacious primary suite featuring a large walk-in closet & private access to a beautifully RENOVATED bathroom. An additional UPDATED full bathroom completes the second level. Need even more space? The FINISHED BASEMENT delivers! Featuring a large recreation room, game room, bar area, 5TH BEDROOM, rough-in plumbing for a future full bathroom, & abundant storage space, this versatile lower level offers endless possibilities for entertaining, working from home, a fitness area, or guest accommodations. Additional updates include a NEW ROOF (2018), NEW sump pump with Ace-In-The-Hole battery backup system (2019), & freshly sealed driveway (2026) for added peace of mind. Conveniently located just minutes from Silver Cross Hospital, I-355, I-80, shopping, dining, parks, & the new Multi-Sport Complex/Field House, this home this home truly offers the best of both comfort & convenience. Combining an unbeatable location, abundant living space, & true move-in-ready condition, this is a home you won't want to miss!
| DAYS ON MARKET | 51 | LAST UPDATED | 6/29/2026 |
|---|---|---|---|
| TRACT | Chestnut Pointe | YEAR BUILT | 2000 |
| COMMUNITY | New Lenox | GARAGE SPACES | 3.0 |
| COUNTY | Will | STATUS | Conditional |
| PROPERTY TYPE(S) | Single Family |
| ADDITIONAL DETAILS | |
| AIR | Ceiling Fan(s), Central Air |
|---|---|
| AIR CONDITIONING | Yes |
| APPLIANCES | Dishwasher, Disposal, Microwave, Range, Refrigerator, Water Softener, Water Softener Owned |
| AREA | New Lenox |
| BASEMENT | Bath/Stubbed, Full, Partially Finished, Storage Space, Sump Pump, Yes |
| CONSTRUCTION | Vinyl Siding |
| GARAGE | Attached Garage, Yes |
| HEAT | Natural Gas |
| HOA DUES | 125 |
| INTERIOR | Entrance Foyer, Pantry, Walk-In Closet(s) |
| LOT | 0.25 acre(s) |
| LOT DIMENSIONS | 75 X 135 |
| PARKING | Asphalt, Garage Door Opener, Attached, Garage |
| SEWER | Public Sewer |
| SUBDIVISION | Chestnut Pointe |
| TAXES | 9539 |
| WATER | Public |
MORTGAGE CALCULATOR
TOTAL MONTHLY PAYMENT
0
P
I
*Estimate only
| SATELLITE VIEW |
| / | |
We respect your online privacy and will never spam you. By submitting this form with your telephone number
you are consenting for Humderto
Garcia to contact you even if your name is on a Federal or State
"Do not call List".
Listed with Redfin Corporation
The data relating to real estate for sale on this web site comes in part from the Broker ReciprocitySM Program of MRED. All real estate listings are marked with the Broker ReciprocitySM logo or the MRED Broker ReciprocitySM thumbnail logo (a little black house) and detailed information about them includes the name of the listing brokers.
The broker providing these data believes them to be correct, but advises interested parties to confirm them before relying on them in a purchase decision.
Copyright 2026 MRED. All rights reserved.

The broker providing these data believes them to be correct, but advises interested parties to confirm them before relying on them in a purchase decision.
Copyright 2026 MRED. All rights reserved.
This IDX solution is (c) Diverse Solutions 2026.