
 Twitter
 Facebook
 Email
Email
|
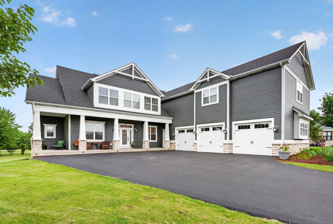
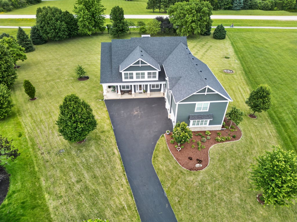
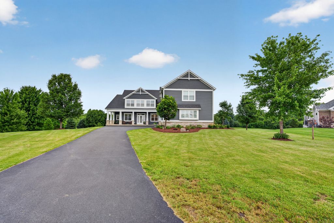
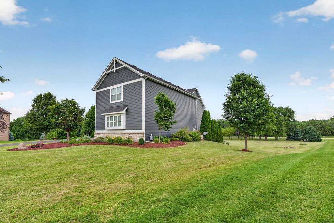
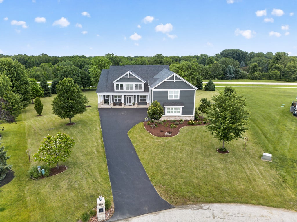
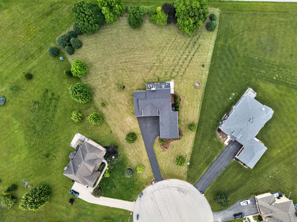
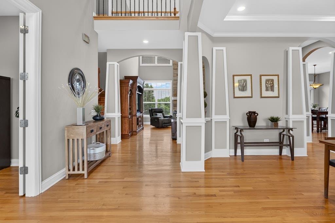

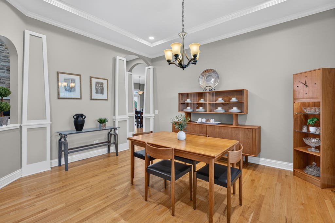
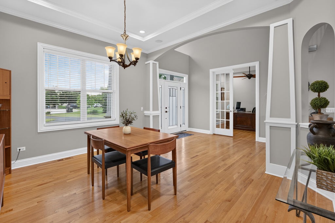
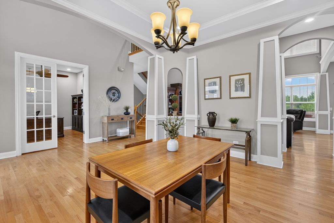
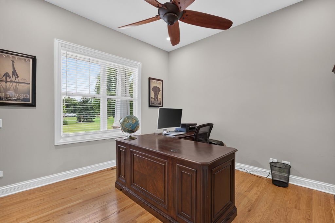
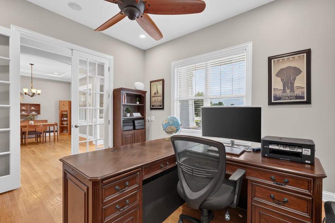
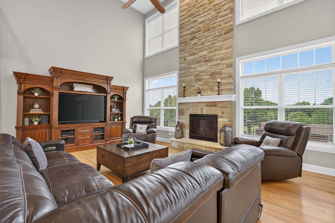
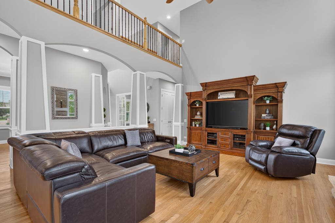
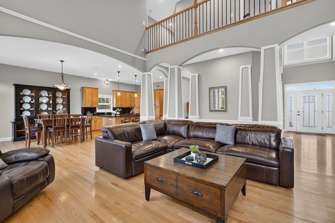
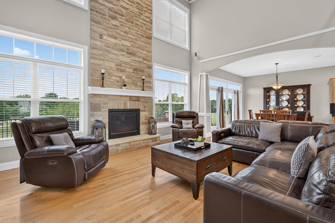
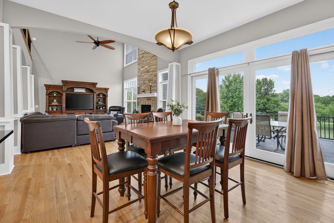
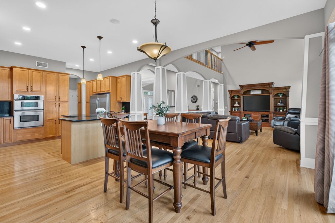

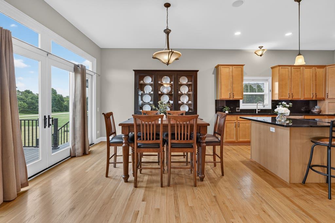
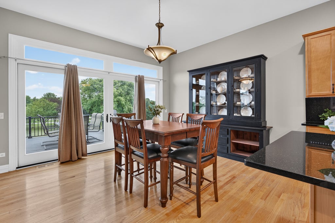
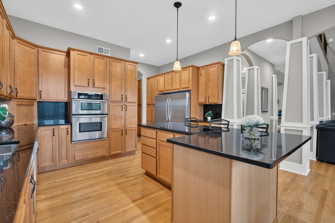
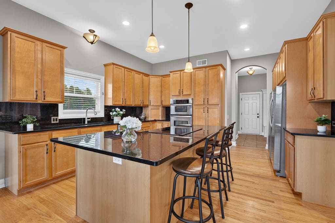
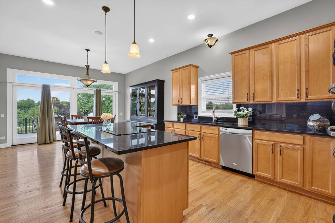
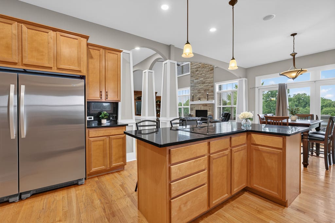


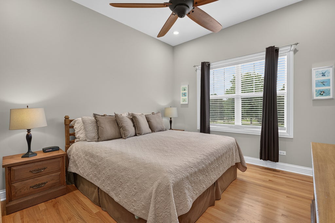
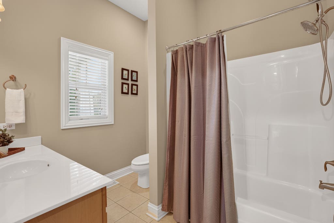
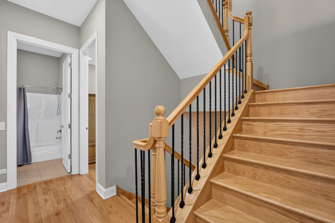
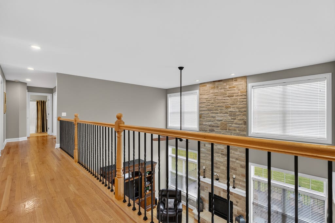
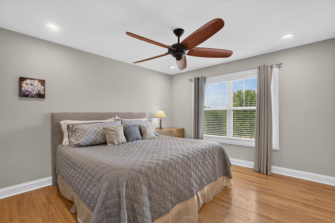
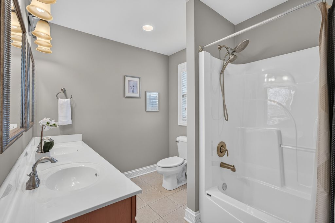
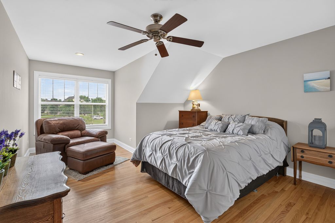
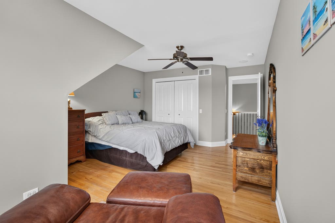
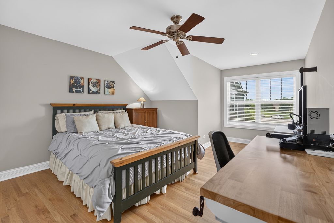
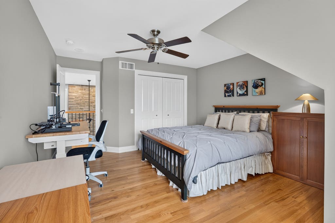
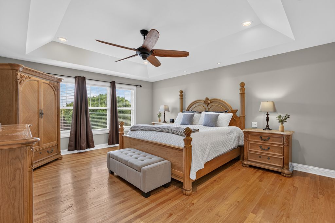
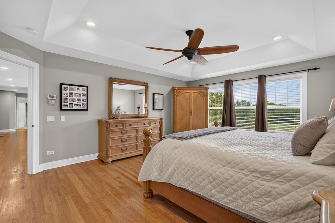
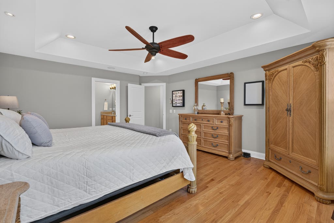
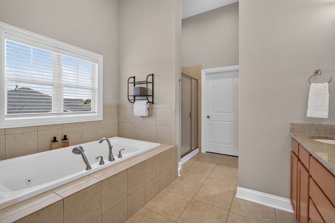
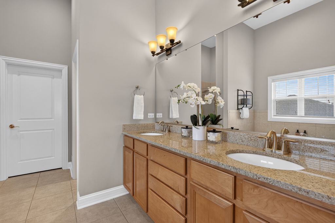

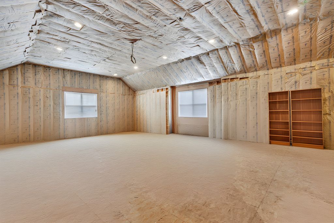
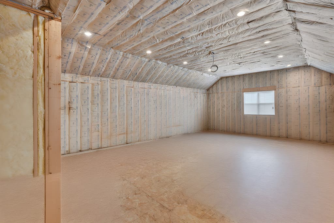
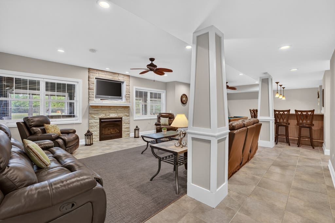
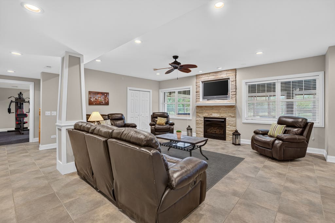
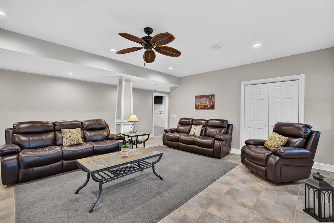
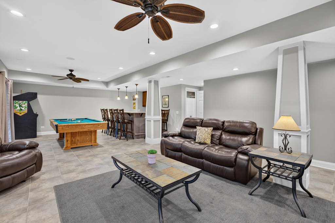
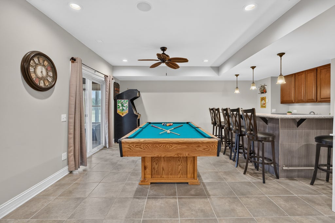
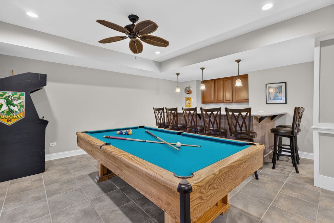

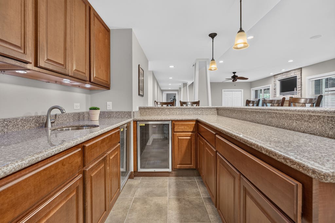
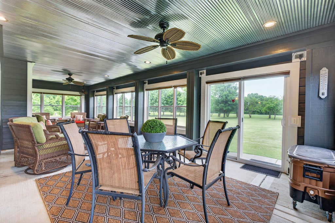
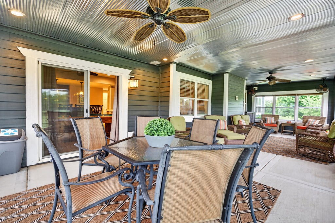
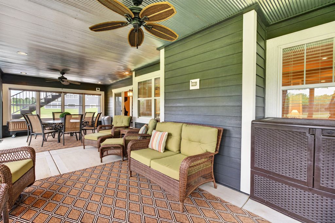
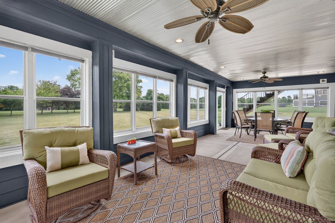
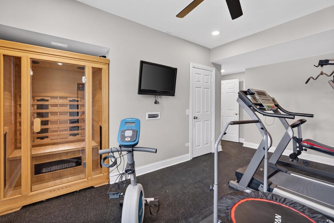
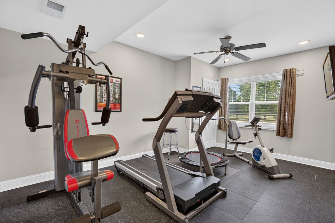
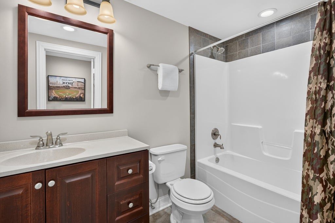
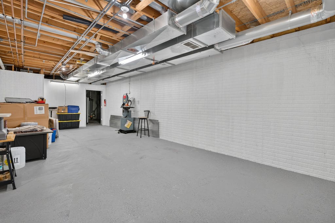
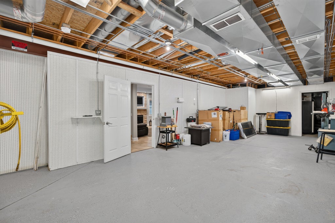
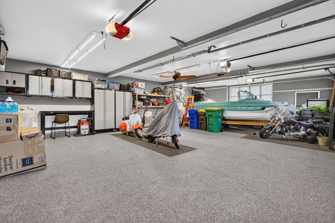
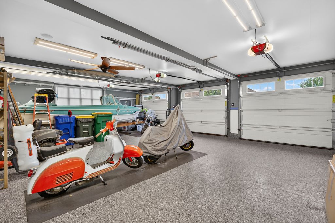
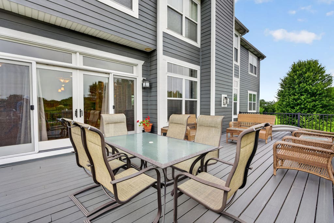
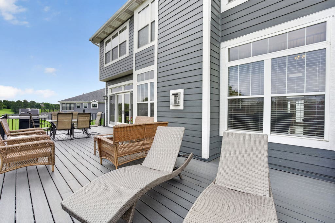
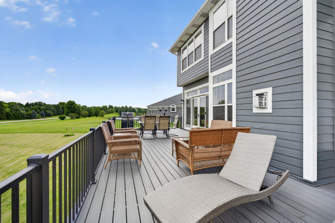
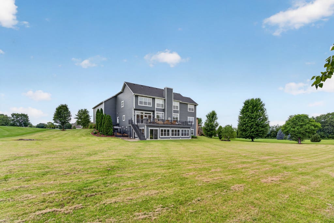
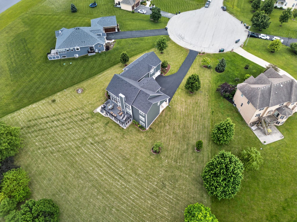
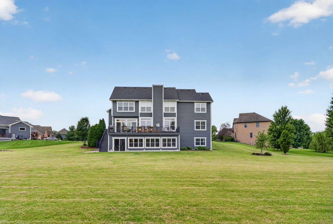
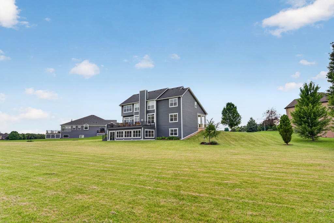
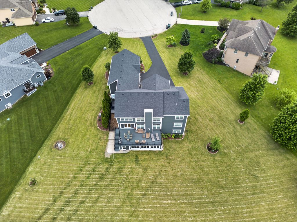
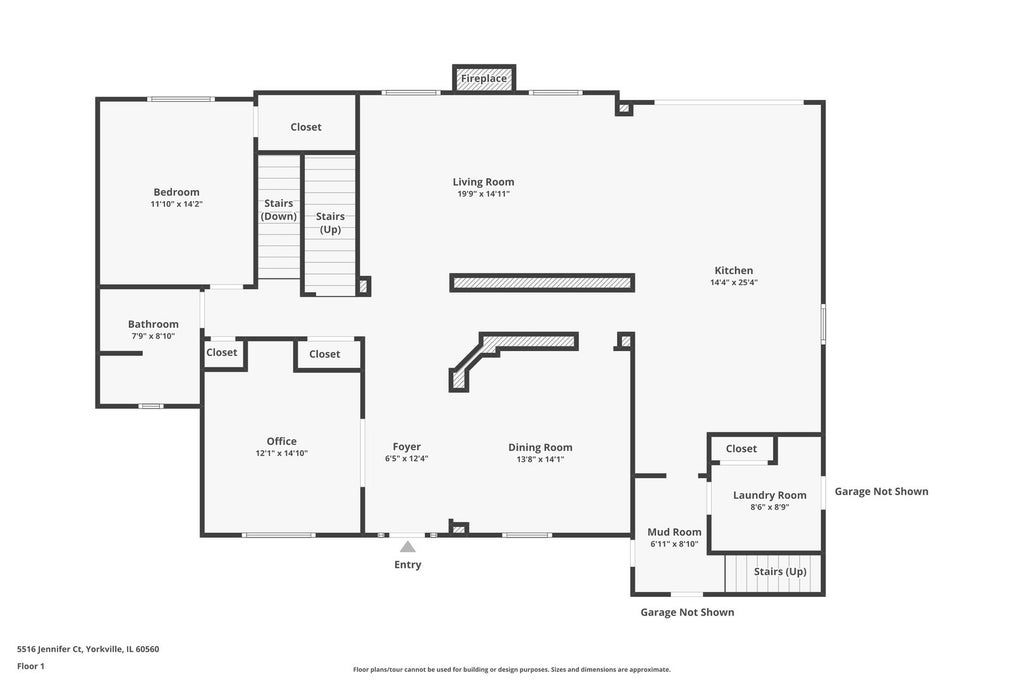
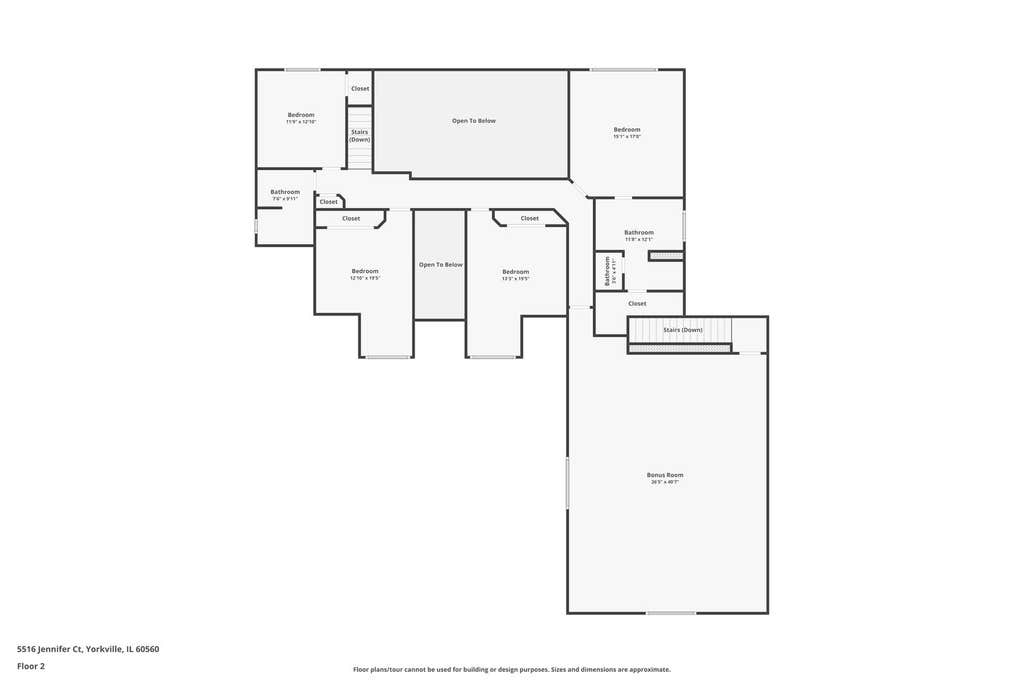
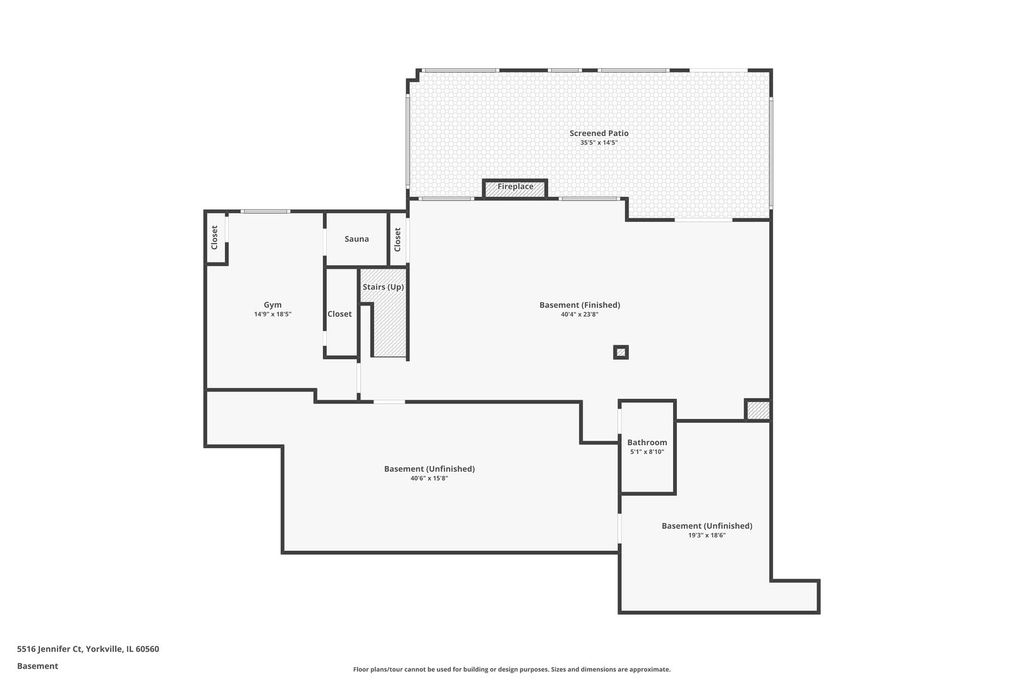
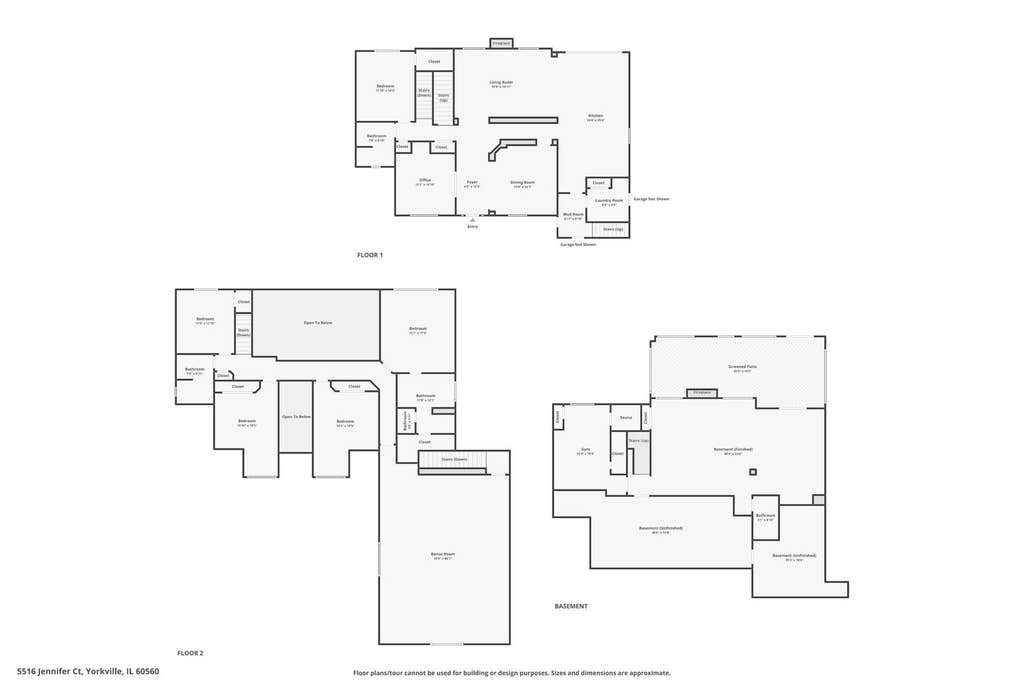

Welcome to this exceptional 5-bedroom, 4-bathroom home in sought-after Fields of Farm Colony, offering over an acre of beautifully maintained property and outstanding 5555 square feet of living space designed for today's lifestyle. Step inside to an open-concept main level featuring 10-foot ceilings, hardwood floors, and elegant architectural details throughout. Double doors open to a private office, while the formal dining room showcases a stunning wood-trimmed tray ceiling. The impressive two-story family room is anchored by a floor-to-ceiling brick fireplace and filled with natural light. The thoughtfully designed kitchen offers abundant storage with three pantry cabinets, dedicated space for a full-size freezer alongside the refrigerator, and a spacious breakfast area with access to the newly refaced composite deck (2026), perfect for outdoor entertaining. Designed with convenience in mind, the mudroom is separate from the laundry room. The laundry room provides direct access to a fenced dog run that can easily be transformed into a private grilling area. A main-floor fifth bedroom adjacent to a full bath provides an ideal arrangement for multi-generational living, guests, or an in-law suite. Upstairs, you'll find three generously sized secondary bedrooms with ample closet space, along with a luxurious primary suite featuring a walk-in closet and private bath complete with dual vanities, whirlpool tub, and separate shower. A second staircase from the mudroom leads to an unfinished bonus room of approximately 900 square feet with a bathroom rough-in, providing endless possibilities for future expansion. The finished walkout basement is an entertainer's dream with radiant heated floors, a spacious recreation room with fireplace, game room, wet bar area, exercise room, full bathroom, and abundant storage. Step directly from the game room into the charming three-season room featuring a decorative tin ceiling, storm windows, screens, and beautiful views of the expansive backyard. Additional highlights include a heated deep garage with radiant floor heat, epoxy flooring, built-in cabinetry, and ample storage. Major updates include all new Hardie Board siding and exterior trim down to the Tyvek wrap (2024), new roof (2024), new driveway (2024), AC units (2022 and 2026), and a Generac whole-house generator for peace of mind. Situated on a spectacular 1.19-acre lot, this property offers endless opportunities for outdoor living, recreation, and entertaining. A rare combination of space, quality, and functionality in one of the area's most desirable neighborhoods.
| DAYS ON MARKET | 73 | LAST UPDATED | 8/5/2026 |
|---|---|---|---|
| TRACT | Fields of Farm Colony | YEAR BUILT | 2008 |
| COMMUNITY | Yorkville / Bristol | GARAGE SPACES | 3.0 |
| COUNTY | Kendall | STATUS | Conditional |
| PROPERTY TYPE(S) | Single Family |
| PRICE HISTORY | |
| Prior to Jul 27, '26 | $840,000 |
|---|---|
| Jul 27, '26 - Today | $835,000 |
| ADDITIONAL DETAILS | |
| AIR | Ceiling Fan(s), Central Air |
|---|---|
| AIR CONDITIONING | Yes |
| APPLIANCES | Cooktop, Dishwasher, Double Oven, Dryer, Freezer, Humidifier, Microwave, Refrigerator, Stainless Steel Appliance(s), Washer, Water Purifier Owned, Water Softener, Water Softener Owned |
| AREA | Yorkville / Bristol |
| BASEMENT | Finished, Full, Sump Pump, Walk-Out Access, Yes |
| CONSTRUCTION | Fiber Cement |
| FIREPLACE | Yes |
| GARAGE | Attached Garage, Yes |
| HEAT | Forced Air, Natural Gas, Radiant Floor |
| HOA DUES | 440 |
| INTERIOR | Granite Counters, High Ceilings, Open Floorplan, Walk-In Closet(s) |
| LOT | 0 |
| LOT DESCRIPTION | Cul-de-sac |
| LOT DIMENSIONS | 52x280x86x272x207 |
| PARKING | Asphalt, Garage Door Opener, Heated Garage, Attached, Garage |
| SEWER | Septic Tank |
| SUBDIVISION | Fields of Farm Colony |
| TAXES | 16641.32 |
| WATER | Well |
MORTGAGE CALCULATOR
TOTAL MONTHLY PAYMENT
0
P
I
*Estimate only
| SATELLITE VIEW |
| / | |
We respect your online privacy and will never spam you. By submitting this form with your telephone number
you are consenting for Humderto
Garcia to contact you even if your name is on a Federal or State
"Do not call List".
Listed with Realty Executives Success
The data relating to real estate for sale on this web site comes in part from the Broker ReciprocitySM Program of MRED. All real estate listings are marked with the Broker ReciprocitySM logo or the MRED Broker ReciprocitySM thumbnail logo (a little black house) and detailed information about them includes the name of the listing brokers.
The broker providing these data believes them to be correct, but advises interested parties to confirm them before relying on them in a purchase decision.
Copyright 2026 MRED. All rights reserved.

The broker providing these data believes them to be correct, but advises interested parties to confirm them before relying on them in a purchase decision.
Copyright 2026 MRED. All rights reserved.
This IDX solution is (c) Diverse Solutions 2026.