
 Twitter
 Facebook
 Email
Email


















|

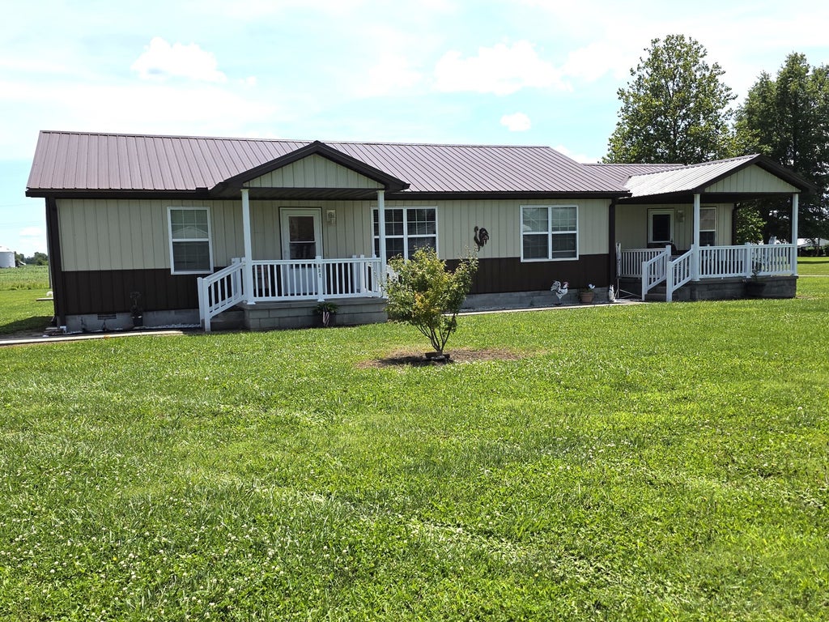
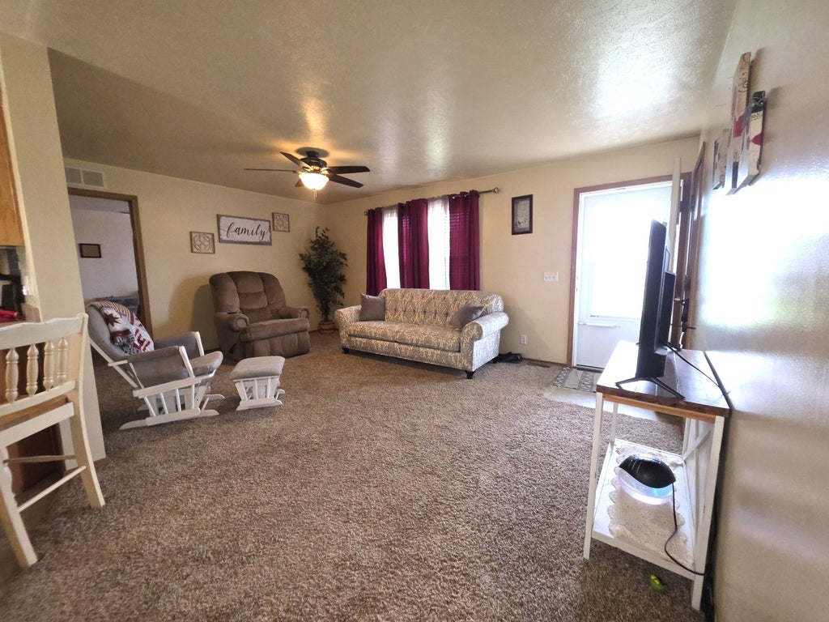
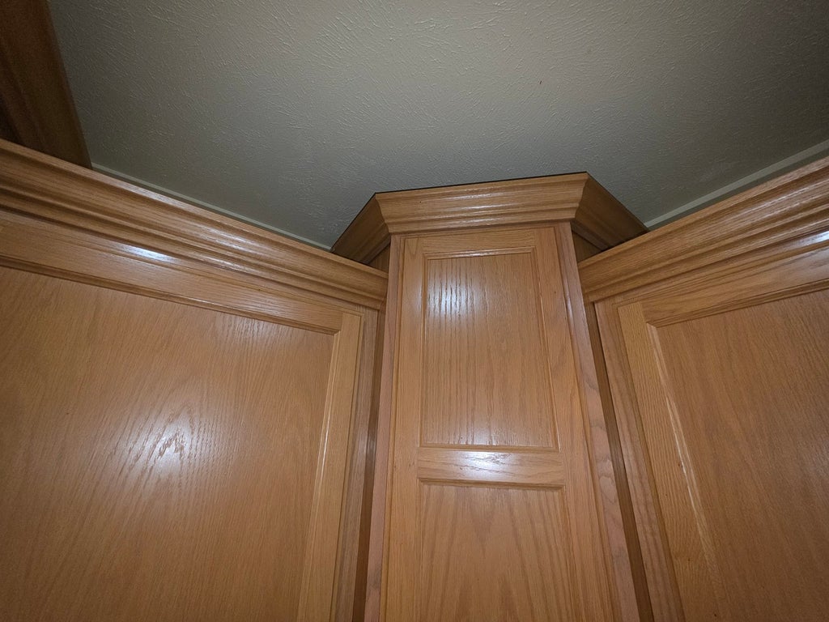
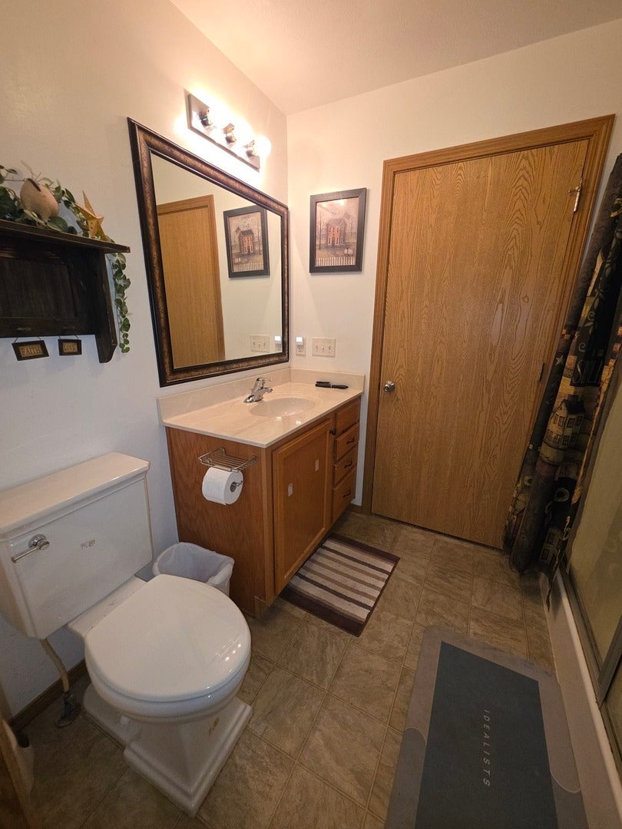
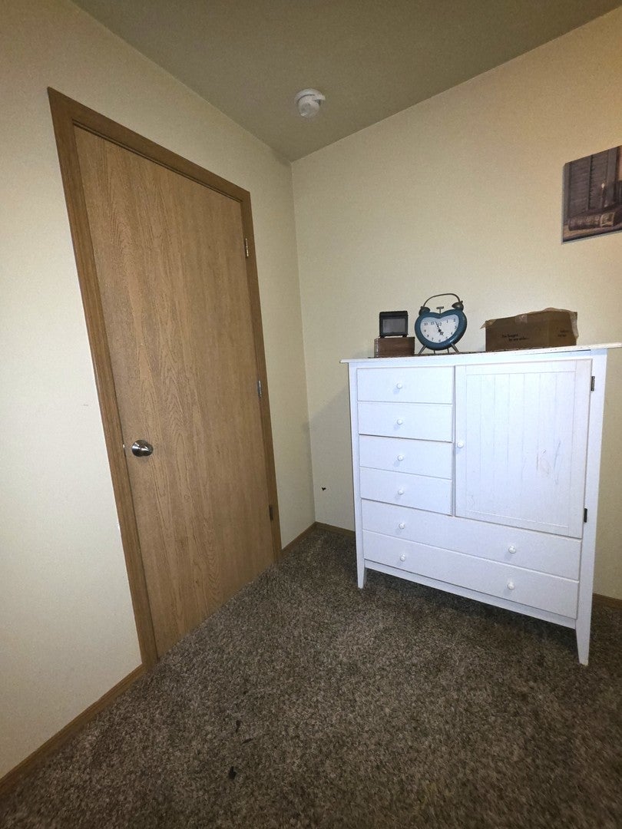
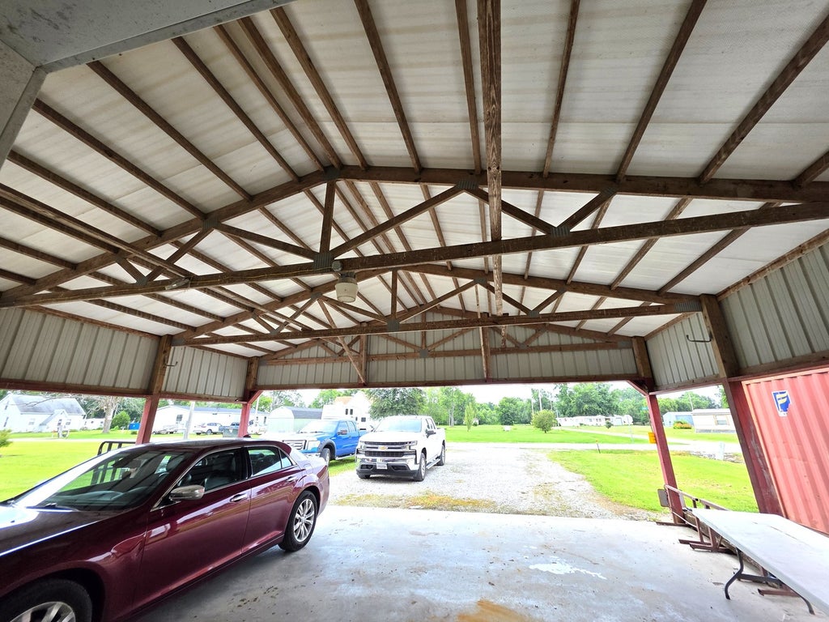
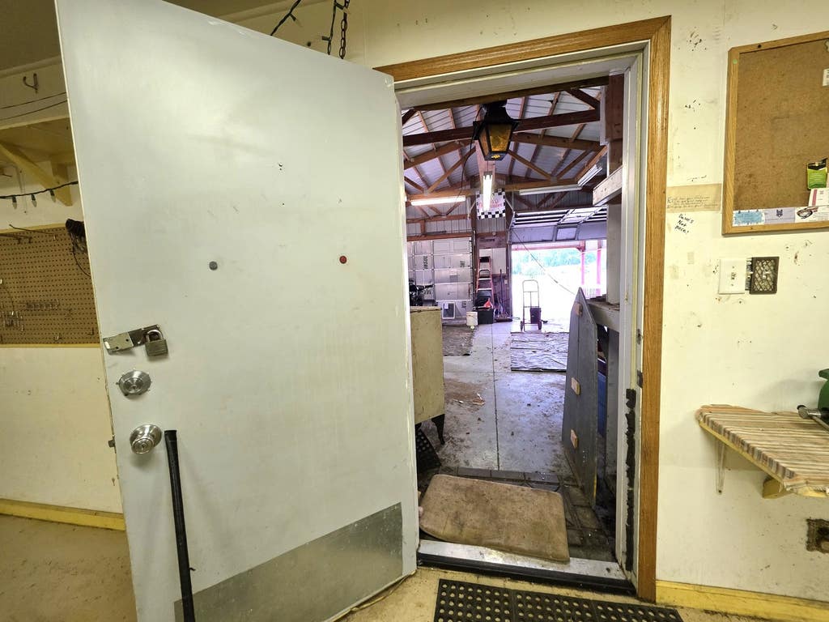
Quality, Space & Country Views-An Incredible Value! If you've been searching for a well-maintained home with room to spread out, this exceptional property deserves your attention! Situated on 1.45 acres on the south edge of Sailor Springs, this lovingly cared-for home offers the perfect balance of country living and manageable acreage. Enjoy peaceful views of farm fields and tree lines from your kitchen window while watching deer and other wildlife right from your backyard. Built in 2008, this quality manufactured home was enhanced in 2009 with a stunning exterior remodel featuring the popular barndominium-inspired look, along with a 20' x 20' stick-built family room that provides even more living space for entertaining or relaxing. The thoughtfully designed floor plan features two bedrooms and a full bath on the east side, a spacious open-concept living room, dining area, and kitchen in the center, and a private primary suite with its own en-suite bath on the west side. The kitchen offers abundant cabinetry with crown molding, decorative beveled glass cabinet doors, a convenient breakfast bar, and includes the gas range and dishwasher. Step outside to enjoy two covered porches on the north side of the home-the perfect place to unwind and take in the peaceful surroundings. Need space for hobbies or storage? You'll love the impressive 1,500 sq. ft. garage/shop featuring a 20' x 30' finished and insulated workshop complete with its own gas heater. The 30' x 30' garage offers abundant shelving and workspace, while the attached 30' x 28' carport provides additional covered parking for vehicles, boats, or equipment. For added peace of mind, the property also includes a spacious underground storm shelter large enough for the entire family. With beautiful country views, quality construction, generous living space, an outstanding shop, and an affordable price, this is a rare opportunity you won't want to miss!
| DAYS ON MARKET | 47 | LAST UPDATED | 7/23/2026 |
|---|---|---|---|
| YEAR BUILT | 2008 | COMMUNITY | Out of Market Area |
| GARAGE SPACES | 2.0 | COUNTY | Clay |
| STATUS | Conditional | PROPERTY TYPE(S) | Single Family |
| ADDITIONAL DETAILS | |
| AIR | Central Air |
|---|---|
| AIR CONDITIONING | Yes |
| APPLIANCES | Dishwasher, Range |
| AREA | Out of Market Area |
| BASEMENT | None |
| CONSTRUCTION | Aluminum Siding |
| GARAGE | Yes |
| HEAT | Propane |
| INTERIOR | Walk-In Closet(s) |
| LOT | 1.45 acre(s) |
| LOT DESCRIPTION | Level |
| LOT DIMENSIONS | 300x210 |
| PARKING | Gravel, Carport, Heated Garage, Detached, Garage |
| SEWER | Septic Tank, Aerobic Septic |
| WATER | Public |
MORTGAGE CALCULATOR
TOTAL MONTHLY PAYMENT
0
P
I
*Estimate only
| SATELLITE VIEW |
| / | |
We respect your online privacy and will never spam you. By submitting this form with your telephone number
you are consenting for Humderto
Garcia to contact you even if your name is on a Federal or State
"Do not call List".
Listed with WILEY REALTY GROUP
The data relating to real estate for sale on this web site comes in part from the Broker ReciprocitySM Program of MRED. All real estate listings are marked with the Broker ReciprocitySM logo or the MRED Broker ReciprocitySM thumbnail logo (a little black house) and detailed information about them includes the name of the listing brokers.
The broker providing these data believes them to be correct, but advises interested parties to confirm them before relying on them in a purchase decision.
Copyright 2026 MRED. All rights reserved.

The broker providing these data believes them to be correct, but advises interested parties to confirm them before relying on them in a purchase decision.
Copyright 2026 MRED. All rights reserved.
This IDX solution is (c) Diverse Solutions 2026.