
 Twitter
 Facebook
 Email
Email
|
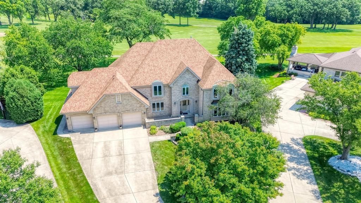
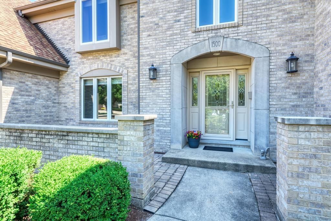
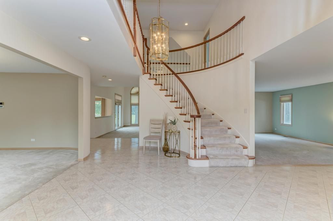
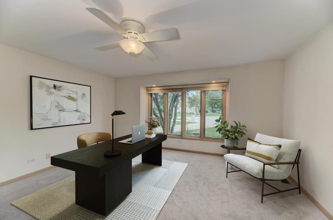
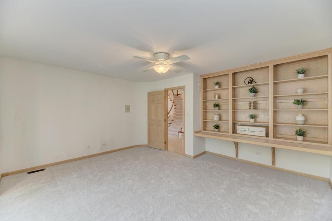
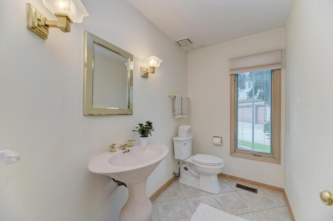
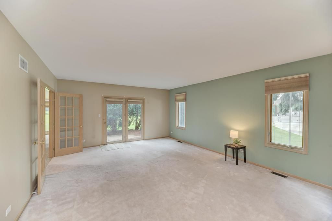
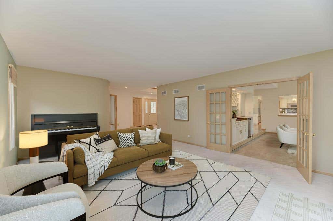
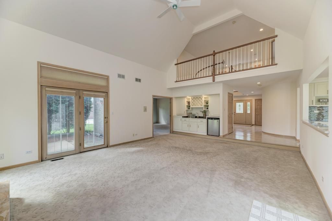
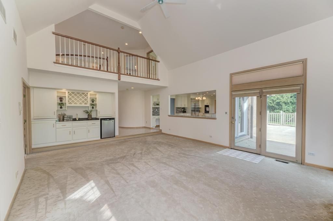
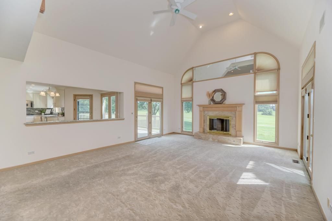
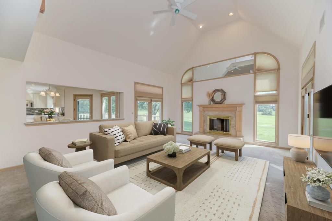
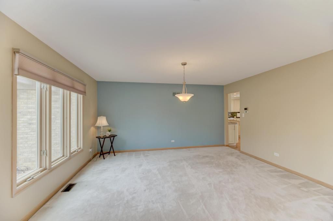
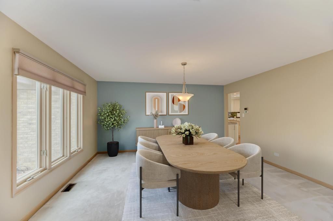
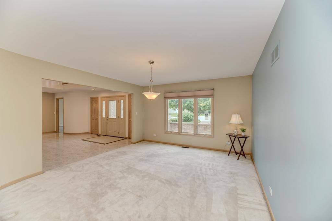
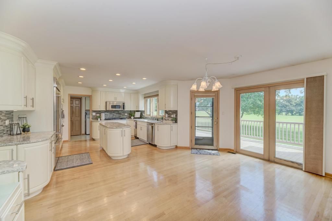
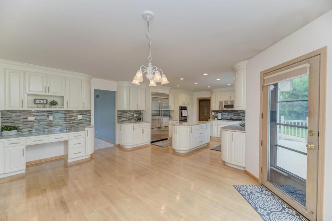
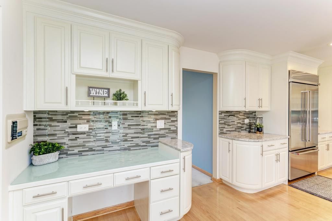
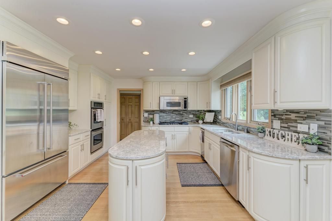
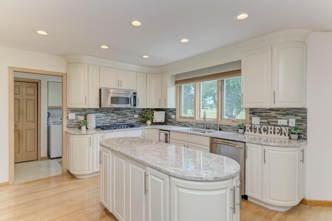
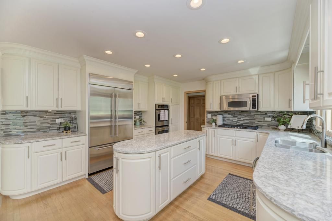
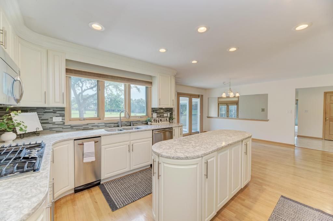
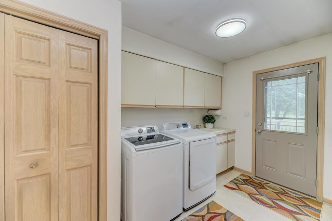
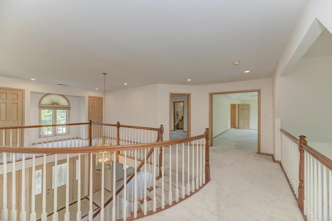
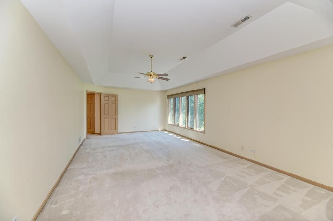
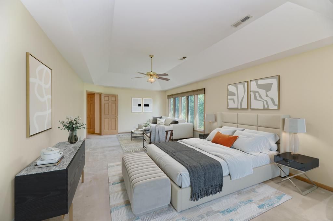
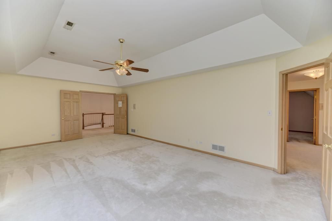
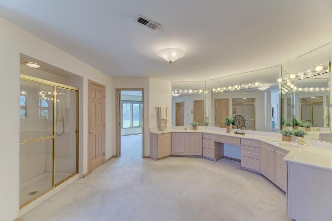
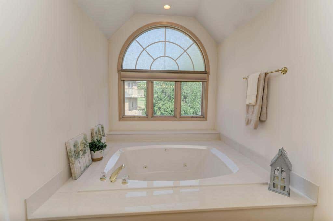
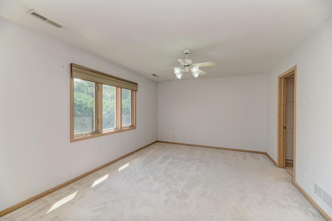
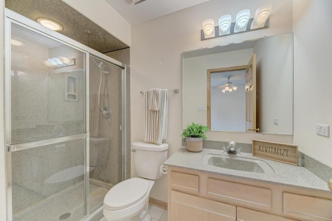
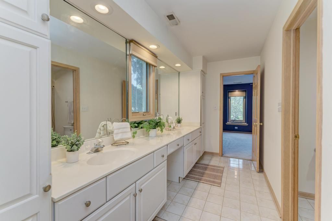
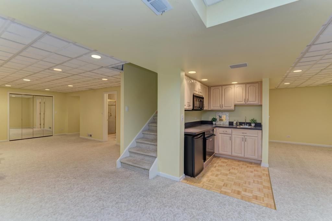
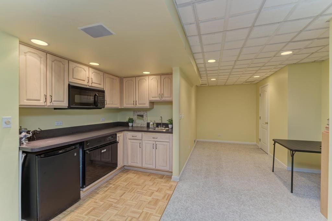
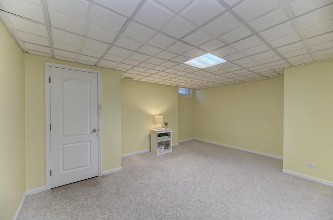
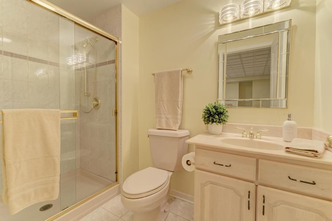
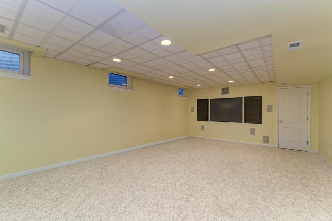
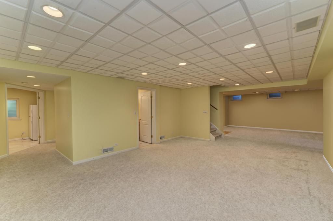
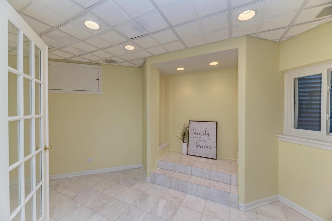
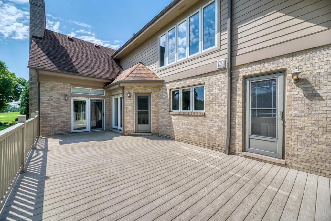
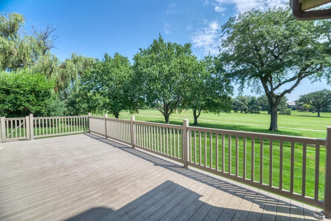
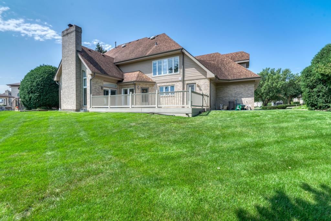
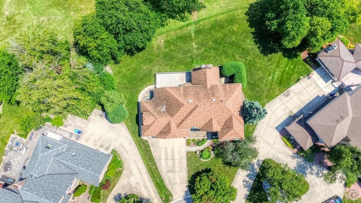
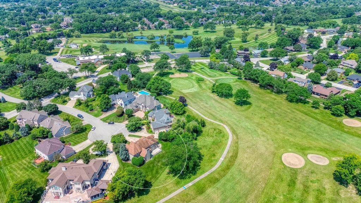
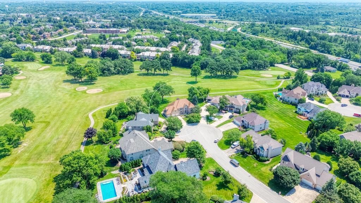
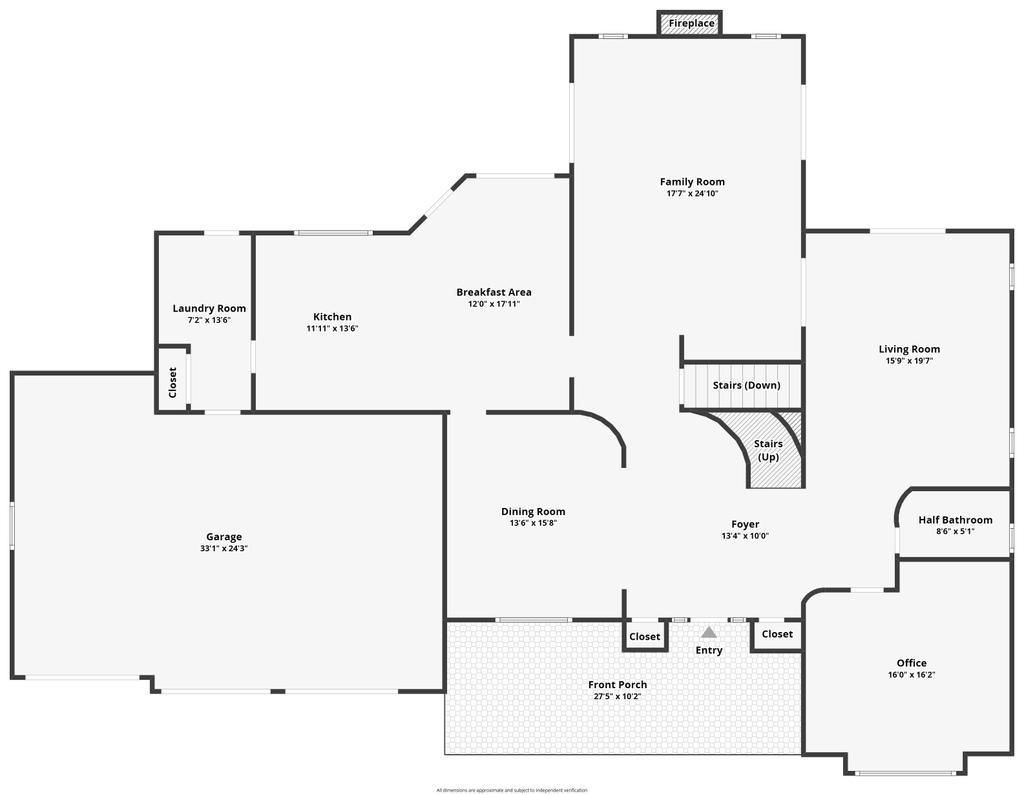
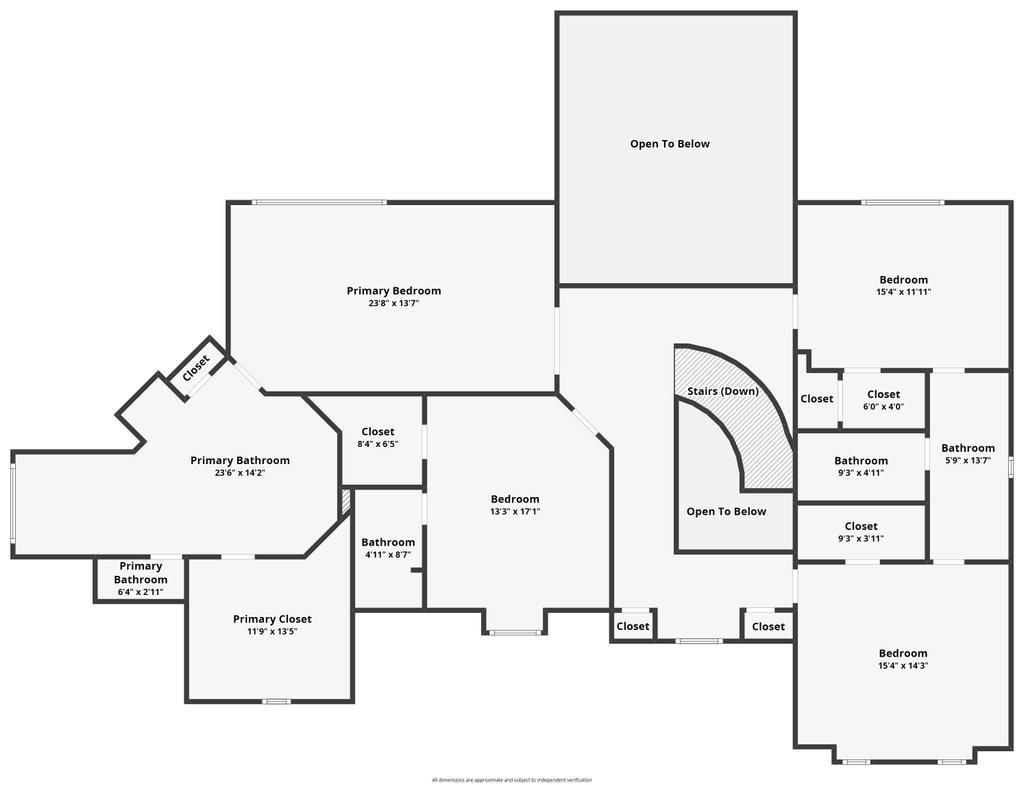
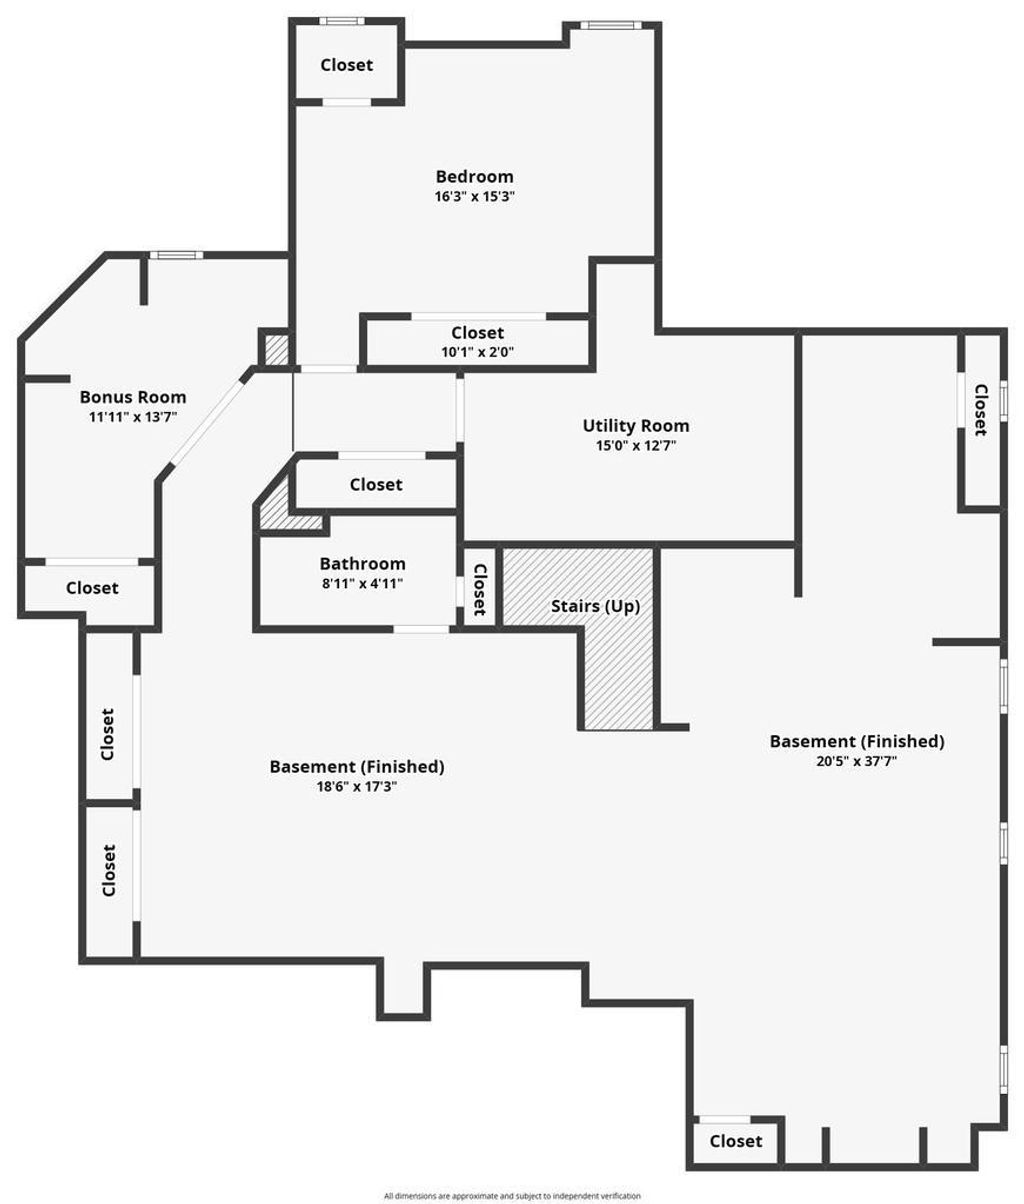

Welcome to Carriage Green! Nestled on a quiet cul-de-sac and backing to the golf course, this impressive mostly brick home with Hardie Board accents offers timeless architecture, exceptional space, and picturesque views. Lovingly maintained, the exceptional architecture, expansive floor plan, and premier golf course setting provide the perfect canvas to renovate and create the custom home of your dreams. A two-story foyer with a sweeping curved staircase creates a grand first impression. The main level features a private office/den with custom built-in bookshelves, perfect for working from home. The soaring two-story family room is filled with natural light and showcases breathtaking golf course views, a marble fireplace, and a wet bar-ideal for entertaining family and friends. The recently updated kitchen offers white Omega cabinetry, Cambria quartz countertops, a glass tile backsplash, updated stainless steel appliances, including a KitchenAid industrial-style French door refrigerator (2018), and a spacious eating area that overlooks the family room. Step outside to the maintenance-free composite deck and enjoy the peaceful backyard setting. Convenience continues with a first-floor laundry room featuring a utility sink, updated washer and dryer, exterior access to the backyard, and direct access to the attached three-car garage. Upstairs, the primary suite is a relaxing retreat with a tray ceiling, panoramic golf course views, a spacious walk-in closet, and an ensuite bath with a Jacuzzi tub and separate shower. Bedroom two features its own private ensuite bath, while bedrooms three and four share a Jack-and-Jill bath with a dual-sink vanity and a separate room for the tub, shower, and commode. Additional highlights include abundant storage, elegant curved architectural details, a central vacuum system, and an irrigation system. The finished basement significantly expands the living space with a large recreation room, kitchenette, full bathroom, meditation room, and a versatile bonus room perfect for a home gym/playroom/hobby room/additional office. Please note that, to preserve the full enjoyment of the golf course view, fences are not permitted. A Home Warranty of America home warranty is included for added peace of mind.
| DAYS ON MARKET | 56 | LAST UPDATED | 8/7/2026 |
|---|---|---|---|
| YEAR BUILT | 1992 | COMMUNITY | Darien |
| GARAGE SPACES | 3.0 | COUNTY | DuPage |
| STATUS | Conditional | PROPERTY TYPE(S) | Single Family |
| School District | Hinsdale South High School |
|---|---|
| Elementary School | Concord Elementary School |
| Jr. High School | Cass Junior High School |
| High School | Hinsdale South High School |
| ADDITIONAL DETAILS | |
| AIR | Ceiling Fan(s), Central Air, Zoned |
|---|---|
| AIR CONDITIONING | Yes |
| APPLIANCES | Cooktop, Dishwasher, Double Oven, Dryer, Gas Cooktop, Gas Oven, Humidifier, Microwave, Stainless Steel Appliance(s), Washer, Wine Refrigerator |
| AREA | Darien |
| BASEMENT | Crawl Space, Finished, Full, Storage Space, Sump Pump, Yes |
| CONSTRUCTION | Brick, Fiber Cement |
| EXTERIOR | Lighting |
| FIREPLACE | Yes |
| GARAGE | Attached Garage, Yes |
| HEAT | Forced Air, Natural Gas, Zoned |
| HOA DUES | 75 |
| INTERIOR | Built-in Features, Central Vacuum, Entrance Foyer, Vaulted Ceiling(s), Walk-In Closet(s), Wet Bar |
| LOT | 0.4 acre(s) |
| LOT DESCRIPTION | Cul-de-sac, Irregular Lot, On Golf Course |
| LOT DIMENSIONS | 56 x 134.3 x 145 x 49.9 x 166.2 |
| PARKING | Concrete, Garage Door Opener, Attached, Garage |
| SEWER | Public Sewer |
| STYLE | Traditional |
| TAXES | 13755.68 |
MORTGAGE CALCULATOR
TOTAL MONTHLY PAYMENT
0
P
I
*Estimate only
| SATELLITE VIEW |
| / | |
We respect your online privacy and will never spam you. By submitting this form with your telephone number
you are consenting for Humderto
Garcia to contact you even if your name is on a Federal or State
"Do not call List".
Listed with Platinum Partners Realtors
The data relating to real estate for sale on this web site comes in part from the Broker ReciprocitySM Program of MRED. All real estate listings are marked with the Broker ReciprocitySM logo or the MRED Broker ReciprocitySM thumbnail logo (a little black house) and detailed information about them includes the name of the listing brokers.
The broker providing these data believes them to be correct, but advises interested parties to confirm them before relying on them in a purchase decision.
Copyright 2026 MRED. All rights reserved.

The broker providing these data believes them to be correct, but advises interested parties to confirm them before relying on them in a purchase decision.
Copyright 2026 MRED. All rights reserved.
This IDX solution is (c) Diverse Solutions 2026.