
 Twitter
 Facebook
 Email
Email
|


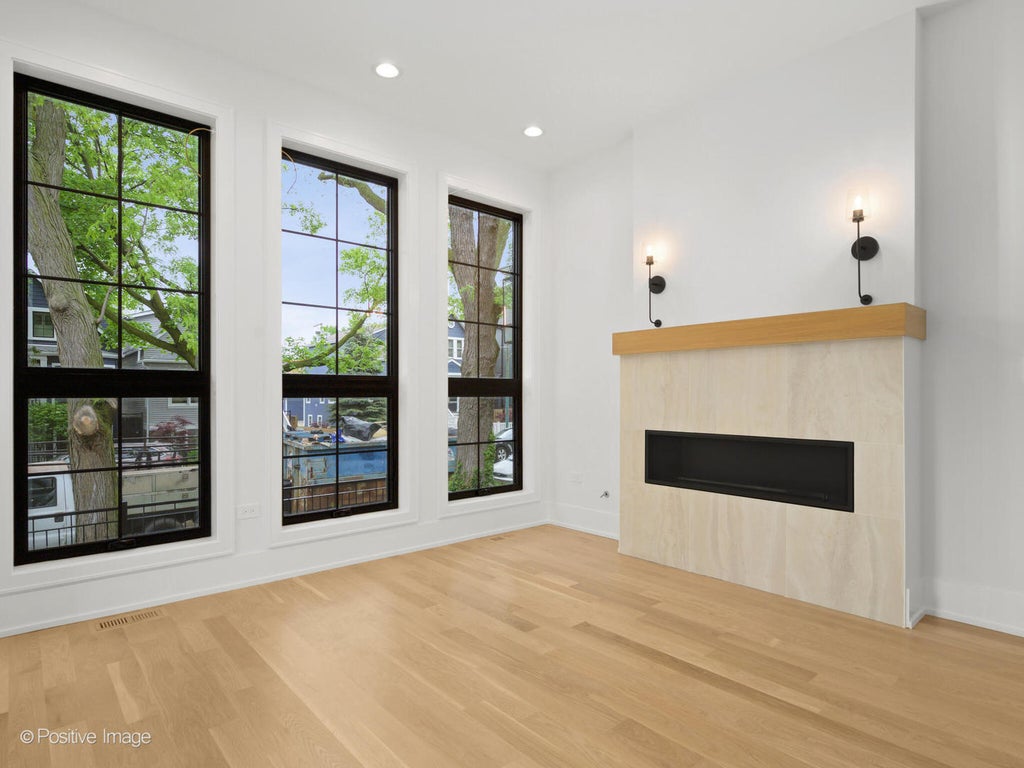


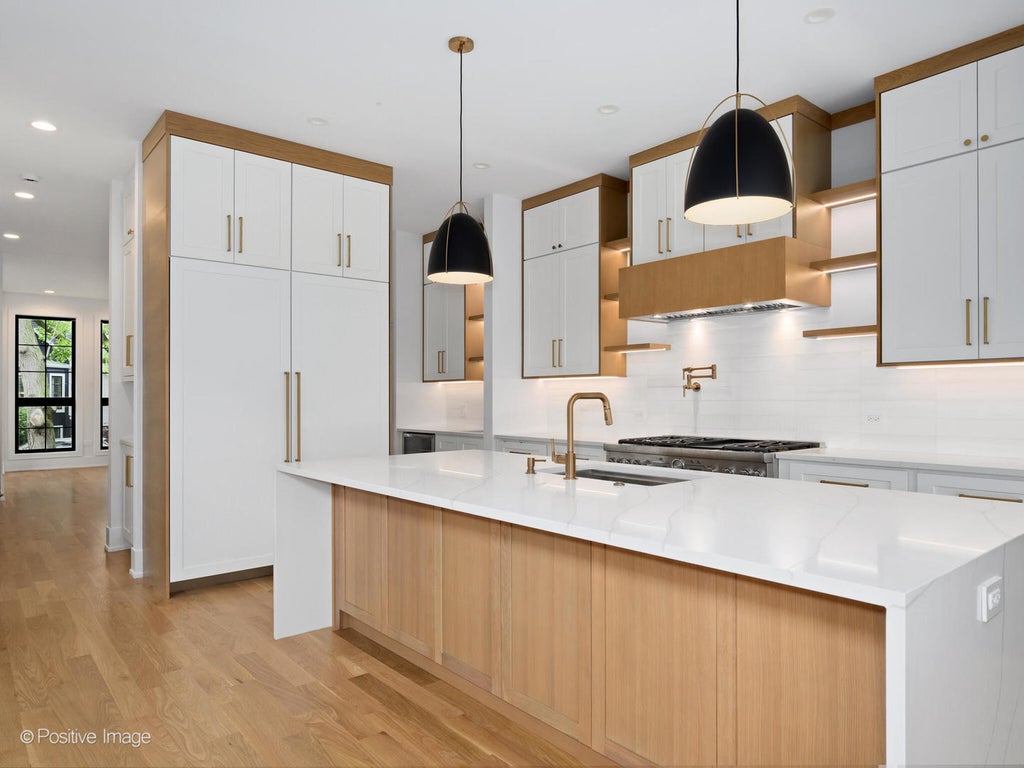


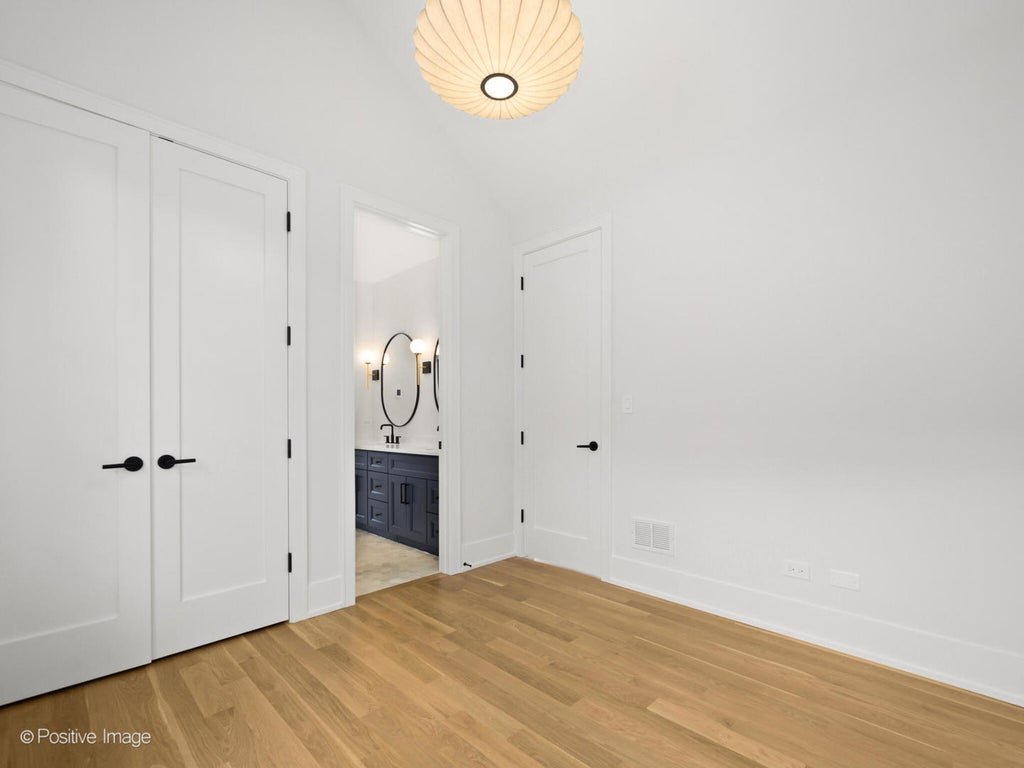


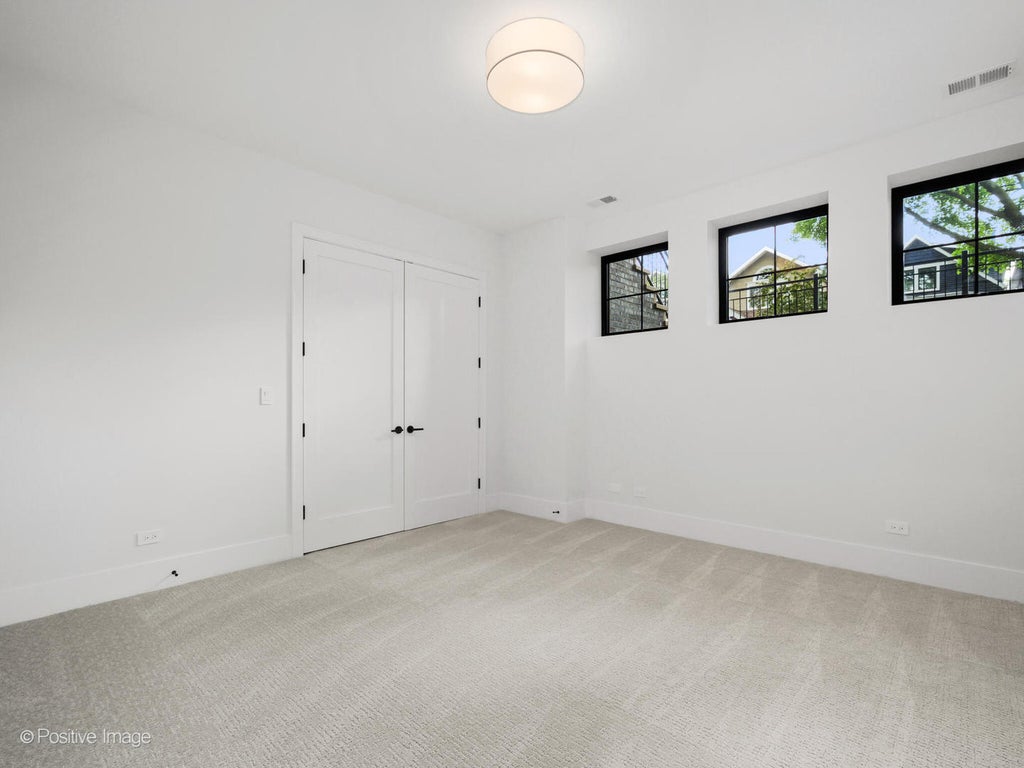


New 2026 construction by experienced and reputable Premiere Builder of Chicago LLC. Single family on a desirable one-way street in premium Lincoln Park location. Front East and back West exposures flood this home with sun all day long. Aesthetics, layout, function and design of all of our homes far surpass anything else in their class. This one is no exception. 6 bedrooms (with 4 bedrooms up), 4.1 bathrooms in the Lincoln Park High School District. Incomparable quality. No detail was overlooked. Contemporary timeless finishes, thoughtful and functional layout. Traditional yet modern open-concept floor plan. True chef's kitchen featuring commercial-grade SubZero and Wolf stainless steel appliances, a stunning quartzite kitchen island and quartzite countertops, oversized island with sink, wet butler bar with beverage fridge, and a walk-in pantry. Custom white shaker and white oak wrapped cabinetry are like nothing else on the market. Impressive and sunny great room with beautiful white oak beams, linear gas fireplace, and a dramatic full wall of oversized west-facing windows. Desirable, large mud zone with heated floors and French doors to the backyard. Formal dining room and living room with linear gas fireplace. HUGE primary suite with vaulted ceilings and custom WIC. Primary spa bathroom with all premium marble, soaking tub, rain head, body sprays, steam, heated floors, water closet, and two solar-powered operable skylights. Spacious 2nd bedroom with vaulted ceilings, large closet, ensuite bathroom with marble finishes. Desirable 3rd and 4th bedrooms on the 2nd level share a Jack-and-Jill bathroom. Both bedrooms feature vaulted ceilings. All bathrooms include heated floors. 2nd floor washer/dryer and lower-level laundry hookups. Six north and south-facing skylights. Bright finished lower level with approximately 10' ceilings, radiant heated floors, 5th & 6th bedrooms, wet bar with beverage fridge and dishwasher, full bath, and huge closets. There are 4" white oak floors with a natural light finish and master-crafted millwork throughout the 1st and 2nd floors. Custom organized closets. Large finished 2-car garage, built to the lot line, with stone paver roof deck, chic steel/wood pergola, and natural gas line. Fenced back yard with turf and custom landscaping. The location is second to very few. Just steps to the booming Lincoln Avenue and Southport retail strips with too many casual and fine dining restaurants, cafes, bars, and shops to list. Also near the Diversey Brown Line stop. This is a phenomenal block. Do not miss this one. Images and finishes are from a prior project. Finishes subject to change.
| DAYS ON MARKET | 0 | LAST UPDATED | 8/19/2026 |
|---|---|---|---|
| YEAR BUILT | 2026 | COMMUNITY | CHI - Lincoln Park |
| GARAGE SPACES | 2.0 | COUNTY | Cook |
| STATUS | Active | PROPERTY TYPE(S) | Single Family |
| School District | Lincoln Park High School |
|---|---|
| High School | Lincoln Park High School |
| ADDITIONAL DETAILS | |
| AIR | Central Air |
|---|---|
| AIR CONDITIONING | Yes |
| APPLIANCES | Dishwasher, Disposal, Dryer, Electric Oven, Freezer, Gas Oven, Humidifier, Microwave, Range, Range Hood, Stainless Steel Appliance(s), Washer, Wine Refrigerator |
| AREA | CHI - Lincoln Park |
| BASEMENT | Finished, Full, Walk-Out Access, Yes |
| CONSTRUCTION | Brick, Cement Siding |
| FIREPLACE | Yes |
| GARAGE | Yes |
| HEAT | Forced Air, Natural Gas, Radiant Floor |
| INTERIOR | Beamed Ceilings, Built-in Features, High Ceilings, Open Floorplan, Pantry, Vaulted Ceiling(s), Walk-In Closet(s), Wet Bar |
| LOT | 0 |
| LOT DIMENSIONS | 25X124 |
| PARKING | Garage Door Opener, Detached, Garage |
| SEWER | Public Sewer |
| STYLE | Contemporary |
| TAXES | 16512 |
| UTILITIES | Cable Available |
MORTGAGE CALCULATOR
TOTAL MONTHLY PAYMENT
0
P
I
*Estimate only
| SATELLITE VIEW |
| / | |
We respect your online privacy and will never spam you. By submitting this form with your telephone number
you are consenting for Humderto
Garcia to contact you even if your name is on a Federal or State
"Do not call List".
Listed with Ciric Realty
The data relating to real estate for sale on this web site comes in part from the Broker ReciprocitySM Program of MRED. All real estate listings are marked with the Broker ReciprocitySM logo or the MRED Broker ReciprocitySM thumbnail logo (a little black house) and detailed information about them includes the name of the listing brokers.
The broker providing these data believes them to be correct, but advises interested parties to confirm them before relying on them in a purchase decision.
Copyright 2026 MRED. All rights reserved.

The broker providing these data believes them to be correct, but advises interested parties to confirm them before relying on them in a purchase decision.
Copyright 2026 MRED. All rights reserved.
This IDX solution is (c) Diverse Solutions 2026.