
 Twitter
 Facebook
 Email
Email
|
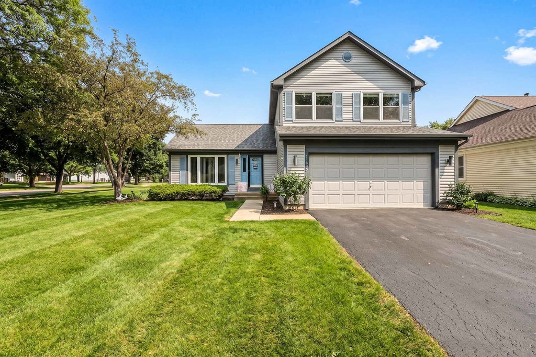
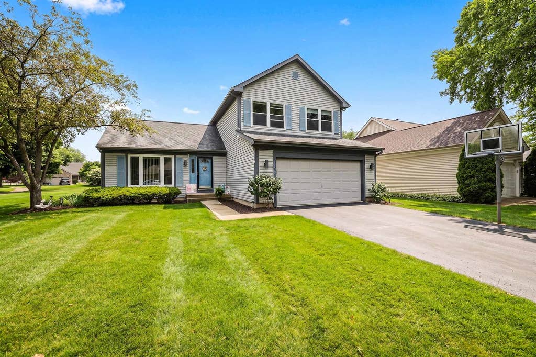


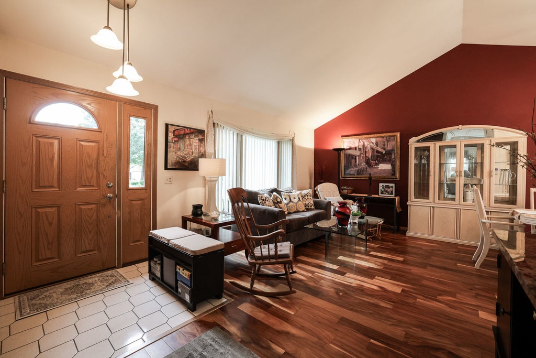

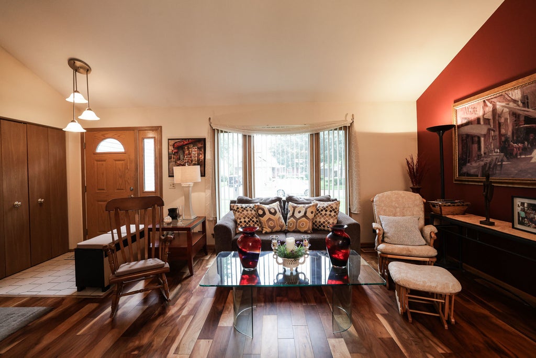

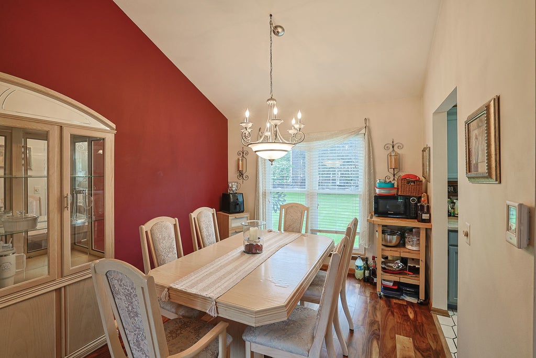


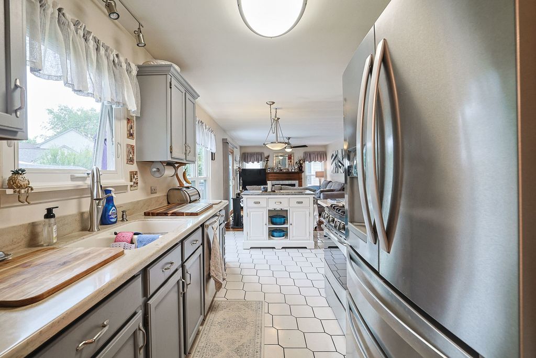

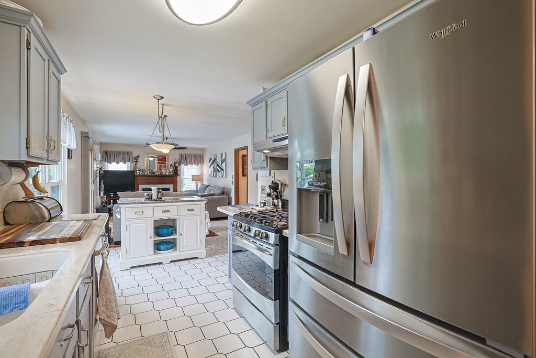
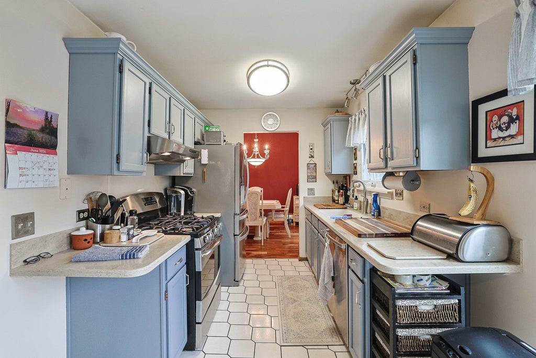
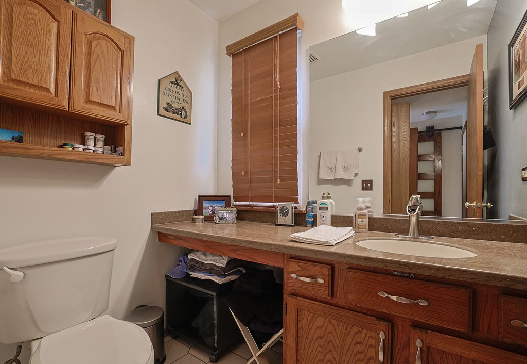

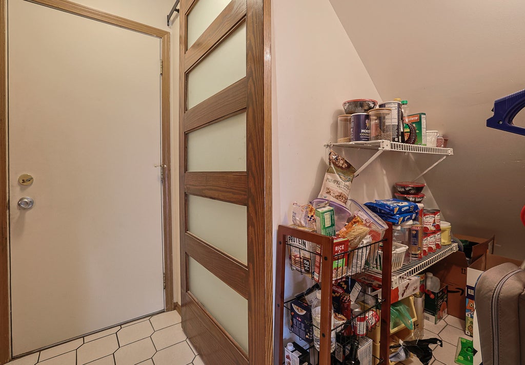
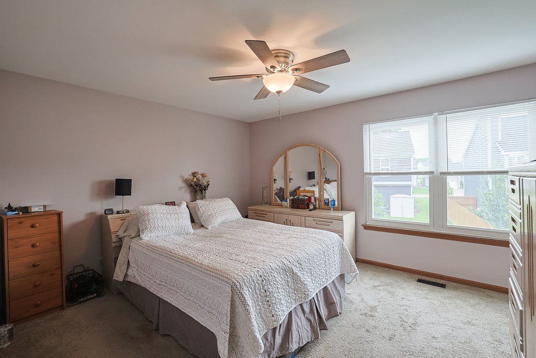
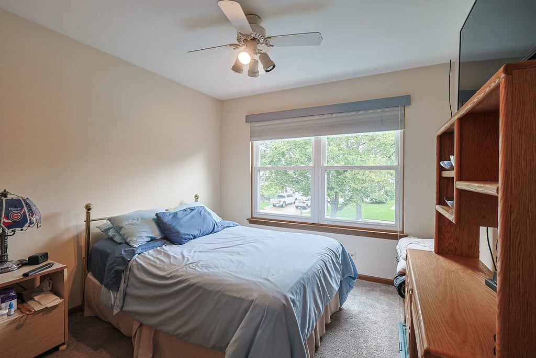
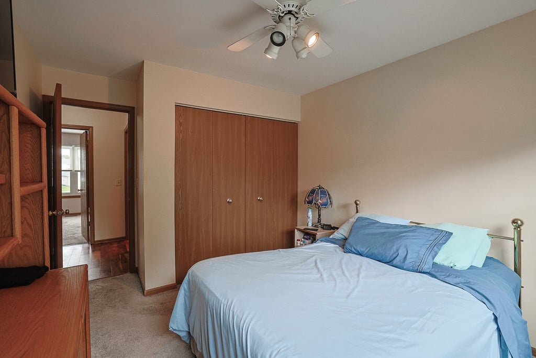

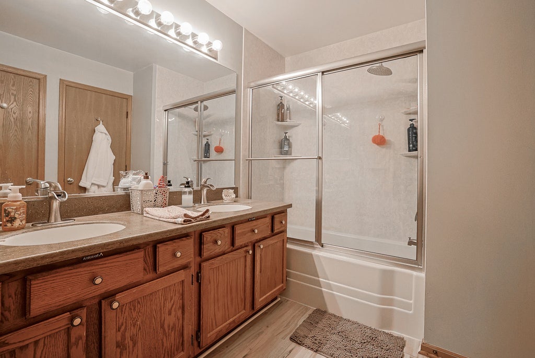


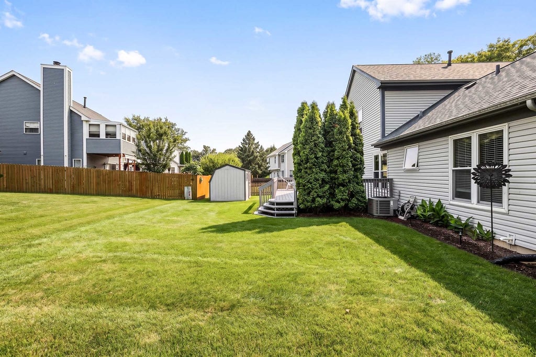


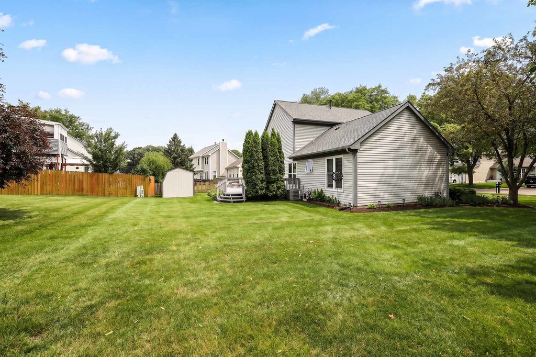

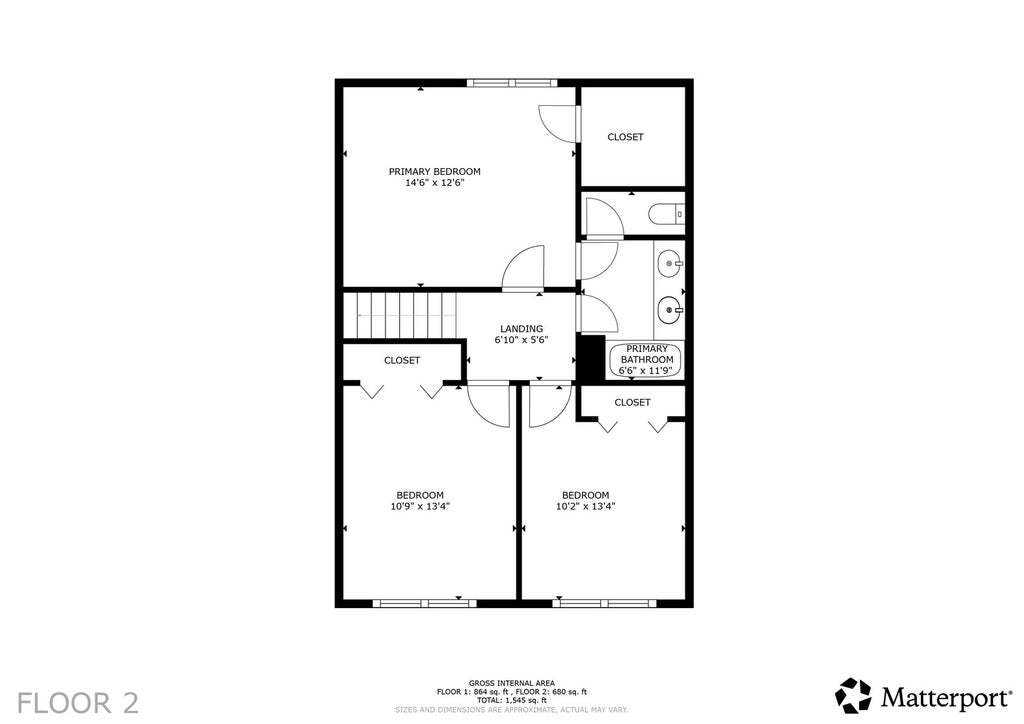
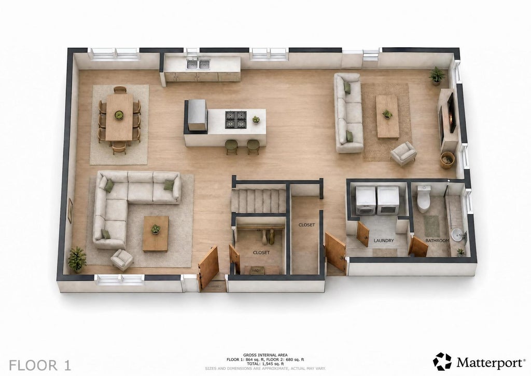
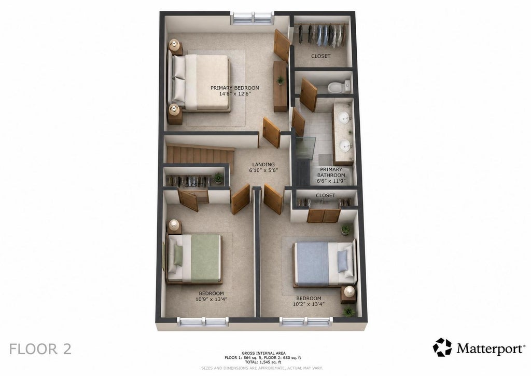

Elegant Contemporary Living in Cobblers Crossing. Welcome home to this beautifully updated 3-bedroom, 1.5-bathroom contemporary 2-story home perfectly situated on a choice corner lot cul-de-sac in Elgin's highly desirable Cobblers Crossing subdivision. Offering 1,646 square feet of bright, thoughtfully designed living space, this move-in-ready residence seamlessly blends style, comfort, and modern functionality. Sun-Drenched Main Level & Open Floorplan. Step through the welcoming foyer into an airy, open floorplan highlighted by gorgeous hardwood flooring and soaring vaulted ceilings. Living & Family Rooms: The spacious living room flows beautifully into the rest of the home, while the expansive family room serves as the perfect gathering space, complete with a cozy fireplace featuring a gas starter. Gourmet Updated Kitchen: The heart of the home boasts sleek corian countertops, an island with a breakfast bar, a pantry closet, and premium all-stainless steel appliances. Separate Dining Room: Host dinners effortlessly in the dedicated dining space right off the kitchen. Main Level Conveniences: Features a highly practical 1st-floor laundry closet (washer/dryer included), and a bright sliding glass door that transitions to outdoor living. Head upstairs to find three generously sized, carpeted bedrooms. Primary Suite: The master bedroom is a private retreat boasting a massive 6x7 walk-in closet and a master bath equipped with a double sink vanity and a deep soaking tub. Additional Bedrooms: The second and third bedrooms offer plenty of closet space and exceptional natural light through insulated replacement windows. Entertainer's Deck: The large 26x14 main-level deck includes umbrella patios 6 chair set and grill that overlooks a manageable, manicured yard (less than .25 acre) complete with a handy storage shed. Garage & Foundation: An attached 2-car garage with openers/transmitters provides secure parking, while the home's concrete foundation features a clean crawl space and a reliable sump pump. This community delivers fantastic neighborhood perks including a park, playground, pool, and tennis courts. Commuters will love the ultra-convenient, fast access to I-90. Extremely low annual assessments ($265) make this a phenomenal value!
| DAYS ON MARKET | 32 | LAST UPDATED | 7/6/2026 |
|---|---|---|---|
| TRACT | Cobblers Crossing | YEAR BUILT | 1990 |
| COMMUNITY | Elgin | GARAGE SPACES | 2.0 |
| COUNTY | Cook | STATUS | Conditional |
| PROPERTY TYPE(S) | Single Family |
| ADDITIONAL DETAILS | |
| AIR | Ceiling Fan(s), Central Air |
|---|---|
| AIR CONDITIONING | Yes |
| APPLIANCES | Dishwasher, Dryer, Range, Range Hood, Refrigerator, Stainless Steel Appliance(s), Washer |
| AREA | Elgin |
| BASEMENT | Crawl Space, Sump Pump |
| CONSTRUCTION | Vinyl Siding |
| EXTERIOR | Barbecue, Lighting, Outdoor Grill |
| FIREPLACE | Yes |
| GARAGE | Attached Garage, Yes |
| HEAT | Natural Gas |
| INTERIOR | Entrance Foyer, Open Floorplan, Pantry, Vaulted Ceiling(s), Walk-In Closet(s) |
| LOT | 0 |
| LOT DESCRIPTION | Corner Lot, Cul-de-sac |
| LOT DIMENSIONS | 8190 |
| PARKING | Concrete, Garage Door Opener, Attached, Garage |
| SEWER | Public Sewer |
| STYLE | Contemporary |
| SUBDIVISION | Cobblers Crossing |
| TAXES | 6054 |
| WATER | Public |
MORTGAGE CALCULATOR
TOTAL MONTHLY PAYMENT
0
P
I
*Estimate only
| SATELLITE VIEW |
| / | |
We respect your online privacy and will never spam you. By submitting this form with your telephone number
you are consenting for Humderto
Garcia to contact you even if your name is on a Federal or State
"Do not call List".
Listed with Illinois Discount Realty
The data relating to real estate for sale on this web site comes in part from the Broker ReciprocitySM Program of MRED. All real estate listings are marked with the Broker ReciprocitySM logo or the MRED Broker ReciprocitySM thumbnail logo (a little black house) and detailed information about them includes the name of the listing brokers.
The broker providing these data believes them to be correct, but advises interested parties to confirm them before relying on them in a purchase decision.
Copyright 2026 MRED. All rights reserved.

The broker providing these data believes them to be correct, but advises interested parties to confirm them before relying on them in a purchase decision.
Copyright 2026 MRED. All rights reserved.
This IDX solution is (c) Diverse Solutions 2026.