
 Twitter
 Facebook
 Email
Email
|
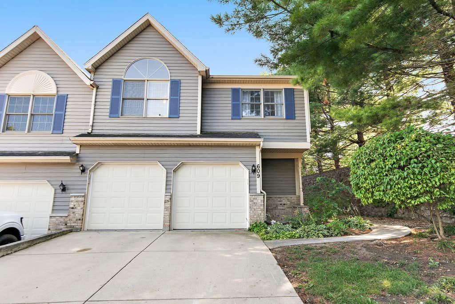
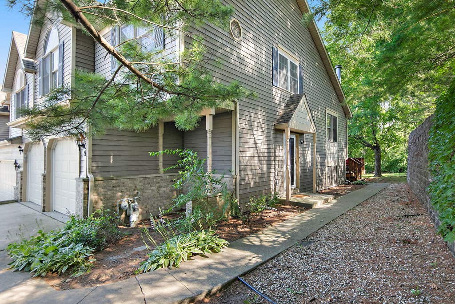
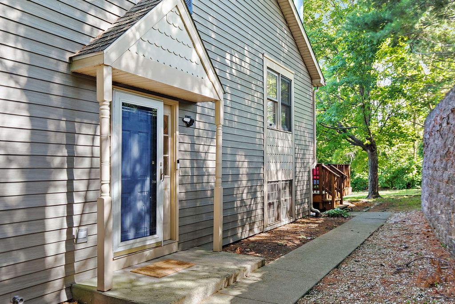
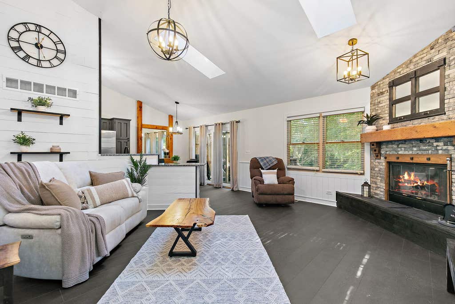
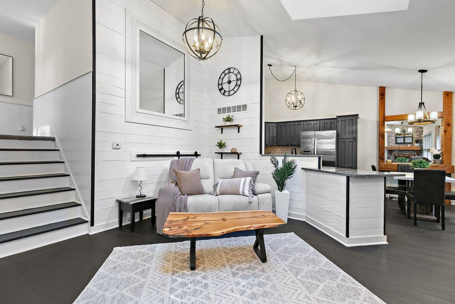
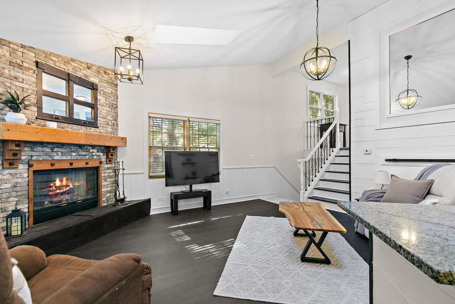
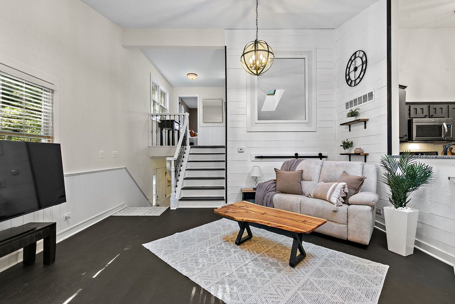
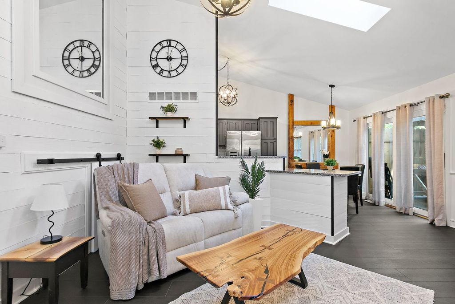
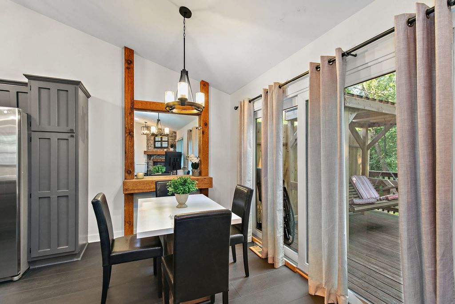
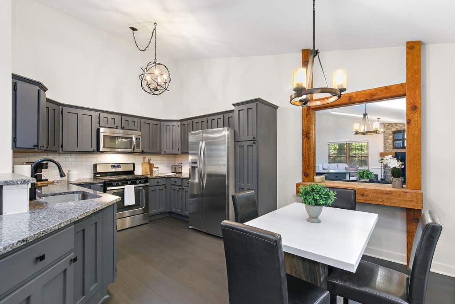
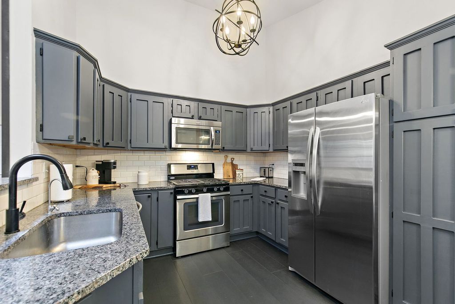
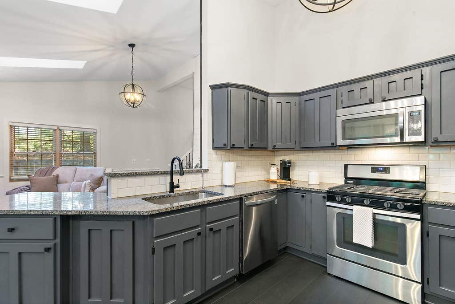
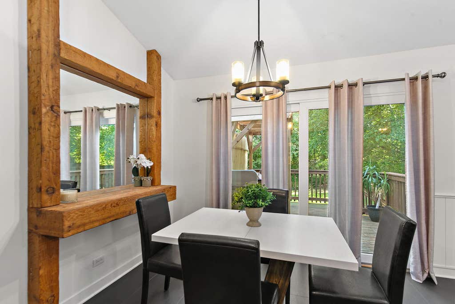
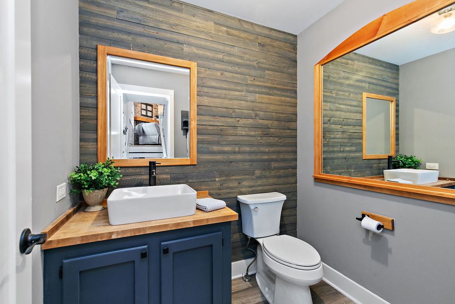
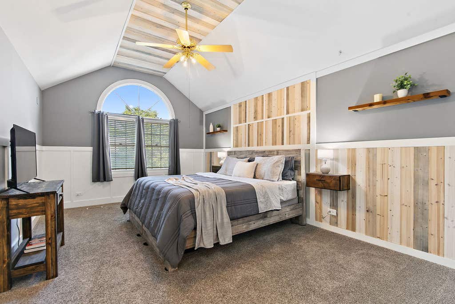
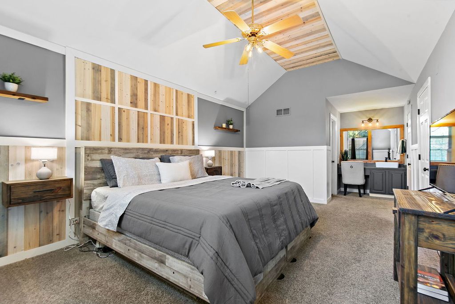
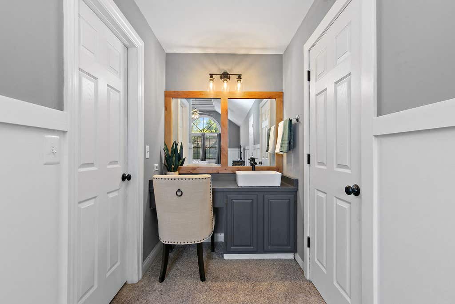
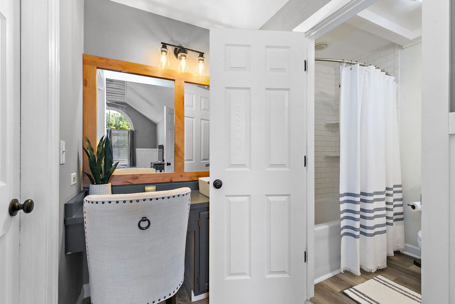
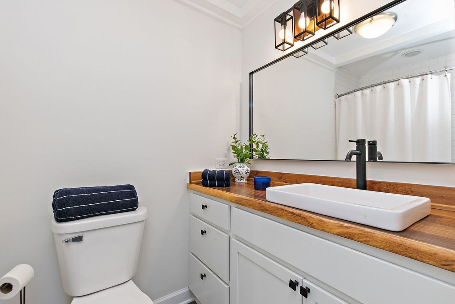
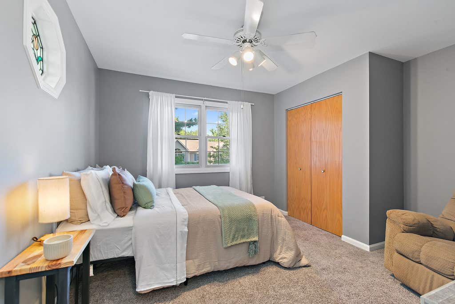
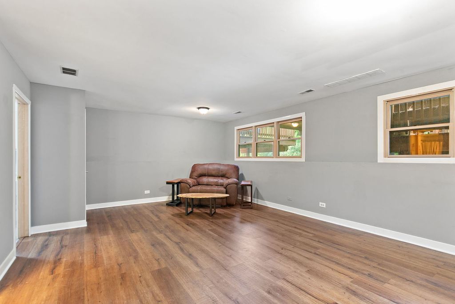
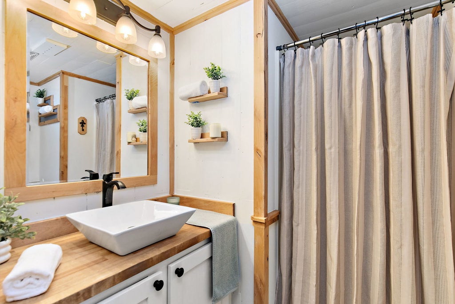
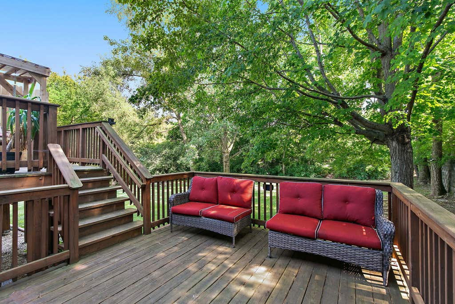
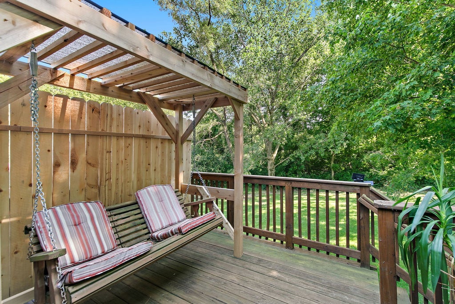
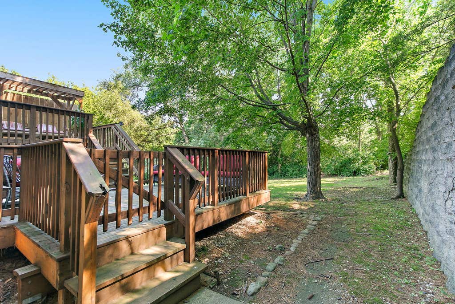
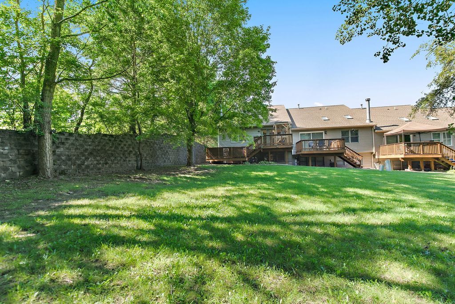

Custom upgrades abound in this stunning private end-unit townhome! Tucked away at the back of the subdivision with no neighbors behind or beside you, this exceptional home offers the privacy you've been searching for along with exquisitely crafted finishes throughout. From the moment you step inside, you'll be captivated by the one-of-a-kind custom woodwork and craftsmanship. Thoughtful details include custom wainscoting, shiplap accents, built-in cabinetry, floating shelves, upgraded countertops, and so much more. Every room has been beautifully updated with style and attention to detail. Additionally, the owner for this unit added a powder room to the entry that was not originally in the plan. The open-concept main level features soaring vaulted ceilings, a dramatic floor-to-ceiling stone fireplace, luxury vinyl plank flooring, and updated lighting that creates a warm, inviting atmosphere. The spacious kitchen offers abundant cabinetry, granite countertops, stainless steel appliances, and a custom-built buffet that provides additional serving space. Upstairs you'll find two generously sized bedrooms, including a gorgeous primary suite with a shiplap cathedral ceiling, beautiful built-in vanity area, and beautifully remodeled en-suite bath. The finished English lower level offers a spacious family room filled with windows, another beautifully updated full bath, and a generously sized laundry room complete with cabinetry and a utility sink. Storage is never an issue thanks to two large crawl spaces-something rarely found in townhomes. Step outside to your oversized two-tier deck, the perfect place to relax or entertain while enjoying your peaceful, private setting. Completing this incredible home is a private entrance and attached two-car garage.
| DAYS ON MARKET | 19 | LAST UPDATED | 7/17/2026 |
|---|---|---|---|
| TRACT | River Bluff | YEAR BUILT | 1991 |
| COMMUNITY | Carpentersville | GARAGE SPACES | 2.0 |
| COUNTY | Kane | STATUS | Conditional |
| PROPERTY TYPE(S) | Condo/Townhouse/Co-Op |
| School District | H D Jacobs High School |
|---|---|
| Elementary School | Dundee Highlands Elementary Scho |
| Jr. High School | Dundee Middle School |
| High School | H D Jacobs High School |
| ADDITIONAL DETAILS | |
| AIR | Ceiling Fan(s), Central Air |
|---|---|
| AIR CONDITIONING | Yes |
| AMENITIES | Insurance, Snow Removal |
| APPLIANCES | Dishwasher, Dryer, Gas Oven, Microwave, Refrigerator, Stainless Steel Appliance(s), Washer |
| AREA | Carpentersville |
| BASEMENT | None |
| CONSTRUCTION | Vinyl Siding |
| FIREPLACE | Yes |
| GARAGE | Attached Garage, Yes |
| HEAT | Forced Air, Natural Gas |
| HOA DUES | 248 |
| LOT | 0 |
| LOT DIMENSIONS | COMMON |
| PARKING | Concrete, Garage Door Opener, Attached, Garage |
| SEWER | Public Sewer |
| STORIES | 3 |
| SUBDIVISION | River Bluff |
| TAXES | 4741.08 |
| WATER | Public |
MORTGAGE CALCULATOR
TOTAL MONTHLY PAYMENT
0
P
I
*Estimate only
| SATELLITE VIEW |
| / | |
We respect your online privacy and will never spam you. By submitting this form with your telephone number
you are consenting for Humderto
Garcia to contact you even if your name is on a Federal or State
"Do not call List".
Listed with Berkshire Hathaway HomeServices Starck Real Estate
The data relating to real estate for sale on this web site comes in part from the Broker ReciprocitySM Program of MRED. All real estate listings are marked with the Broker ReciprocitySM logo or the MRED Broker ReciprocitySM thumbnail logo (a little black house) and detailed information about them includes the name of the listing brokers.
The broker providing these data believes them to be correct, but advises interested parties to confirm them before relying on them in a purchase decision.
Copyright 2026 MRED. All rights reserved.

The broker providing these data believes them to be correct, but advises interested parties to confirm them before relying on them in a purchase decision.
Copyright 2026 MRED. All rights reserved.
This IDX solution is (c) Diverse Solutions 2026.