
 Twitter
 Facebook
 Email
Email




|

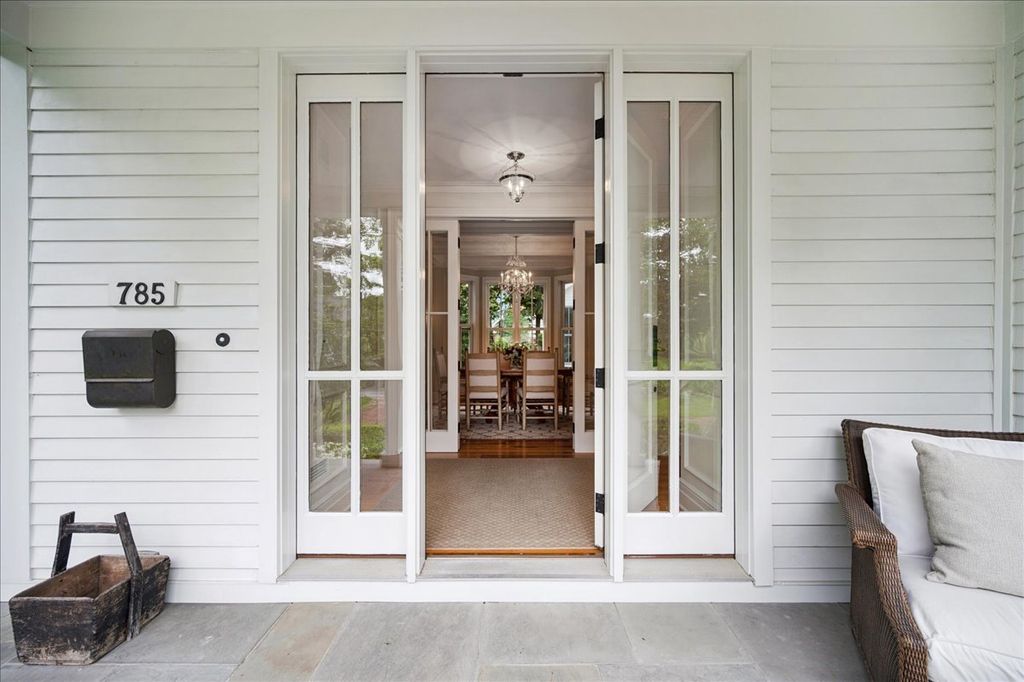
Relax in this storybook setting reminiscent of rural Connecticut...An exceptional and rare opportunity to find a luxuriously simplistic, stylized Colonial classic located in the heart of Winnetka! Designed by noted architect, Paul Konstant, this breathtaking home is artfully sited on an oversized lot (120' wide) of abundant, panoramic landscaped grounds that exudes quality in every thoughtful detail. Majestic site lines, lofty ceiling heights, Carlisle wideplanked reclaimed floors, Marvin windows and premiere designer lighting with gracious formal and casual gathering spaces. The sunfilled foyer flows effortlessly to all areas of the home including the elegant living room with marble surround gas fireplace, architecturally pleasing arched doorways leading into the formal dining room with site lines of the private yard and garden. The magnificent family room with abundant natural light, stacked Connecticut fieldstone dual sided gas fireplace, detailed crown molding, millwork, coffered lofty ceilings and access to the picture perfect back bluestone patio and garden with serene water features from the neighboring pond. The heart of the home is the gorgeous gourmet kitchen with superior finishes and top of the line appliances. Custom millwork, cabinetry, generous center marble island and breakfast room encased in windows with expansive views of the lush surroundings. Custom designed stainless steel vent hood with detailed trim work and steel strappings. The double sided gas stacked stone fireplace in the hearth room allows for casual conversations over coffee or while preparing dinner. Sunny breakfast room with built ins and smart homework station offer views into the family room as well as the tranquil bluestone patio. Adjacent the kitchen is a well appointed butler's pantry with detailed cabinetry and wet bar, a quaint powder room and mudroom off the two car heated garage complete the first floor. The second floor features four bedrooms including the serene, private primary suite - entered through a welcoming breezway- includes built in seated bench and bookcases. The private primary suite showcases tray ceilings, loads of natural light, marble surround gas fireplace, custom walk in closet, luxurious white marble bath with walk in shower, stand alone soaking tub, dual custom vanity, extraordinary skylight enhancing the natural light and heated floors. Three additional generous bedrooms - two ensuite, each with white marble baths, heated floors and generous closets. Enjoy morning views from the second floor porch. An incredible lower level offers fun for all ages featuring lofty ceiling heights, generously sized recreation room, theater room or workout room, the fifth bedroom & bath, and lovely laundry room complete with custom cabinetry and honed granite countertops. Mechanical room is an engineers dream. Additional storage room includes built in shelves. The attached garage is accessed off the reclaimed brick and bluestone driveway. A spectacular oasis, the side and backyard features picture perfect, private bluestone patios with a landscaped play space and verdant views of the mature, lush landscaping A breathtaking, forever retreat in a premiere walk to all locations! Enjoy a new DaVinci shake roof installed July 2026.
| DAYS ON MARKET | 35 | LAST UPDATED | 7/17/2026 |
|---|---|---|---|
| YEAR BUILT | 2008 | COMMUNITY | Winnetka |
| GARAGE SPACES | 2.0 | COUNTY | Cook |
| STATUS | Conditional | PROPERTY TYPE(S) | Single Family |
| School District | New Trier Twp H.S. Northfield/Wi |
|---|---|
| Elementary School | Crow Island Elementary School |
| Jr. High School | Carleton W Washburne School |
| High School | New Trier Twp H.S. Northfield/Wi |
| ADDITIONAL DETAILS | |
| AIR | Central Air |
|---|---|
| AIR CONDITIONING | Yes |
| APPLIANCES | Dishwasher, Disposal, Double Oven, Dryer, Freezer, Gas Cooktop, Microwave, Oven, Range Hood, Stainless Steel Appliance(s), Washer |
| AREA | Winnetka |
| BASEMENT | Daylight, Finished, Full, Yes |
| CONSTRUCTION | Fiber Cement |
| EXTERIOR | Balcony |
| FIREPLACE | Yes |
| GARAGE | Attached Garage, Yes |
| HEAT | Natural Gas, Radiant Floor |
| INTERIOR | Bookcases, Built-in Features, Coffered Ceiling(s), Entrance Foyer, High Ceilings, Open Floorplan, Pantry, Vaulted Ceiling(s), Walk-In Closet(s), Wet Bar |
| LOT | 0 |
| LOT DESCRIPTION | Corner Lot |
| LOT DIMENSIONS | 120X100 |
| PARKING | Asphalt, Circular Driveway, Garage Door Opener, Garage, Attached, Driveway |
| SEWER | Public Sewer |
| STYLE | Colonial |
| TAXES | 44540 |
MORTGAGE CALCULATOR
TOTAL MONTHLY PAYMENT
0
P
I
*Estimate only
| SATELLITE VIEW |
| / | |
We respect your online privacy and will never spam you. By submitting this form with your telephone number
you are consenting for Humderto
Garcia to contact you even if your name is on a Federal or State
"Do not call List".
Listed with Compass
The data relating to real estate for sale on this web site comes in part from the Broker ReciprocitySM Program of MRED. All real estate listings are marked with the Broker ReciprocitySM logo or the MRED Broker ReciprocitySM thumbnail logo (a little black house) and detailed information about them includes the name of the listing brokers.
The broker providing these data believes them to be correct, but advises interested parties to confirm them before relying on them in a purchase decision.
Copyright 2026 MRED. All rights reserved.

The broker providing these data believes them to be correct, but advises interested parties to confirm them before relying on them in a purchase decision.
Copyright 2026 MRED. All rights reserved.
This IDX solution is (c) Diverse Solutions 2026.