
 Twitter
 Facebook
 Email
Email









|

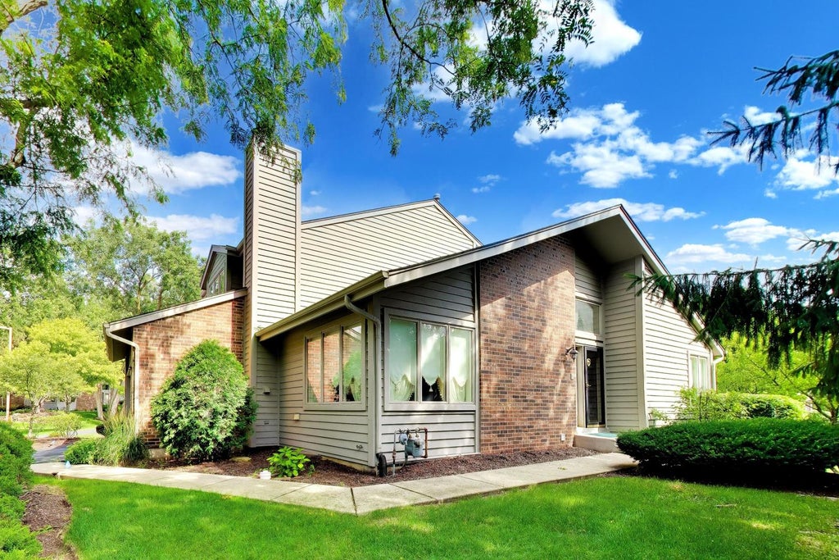
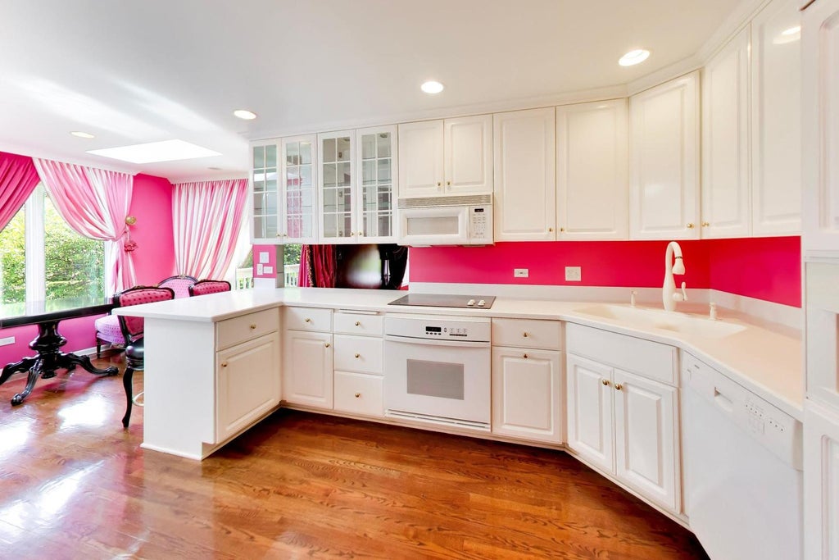
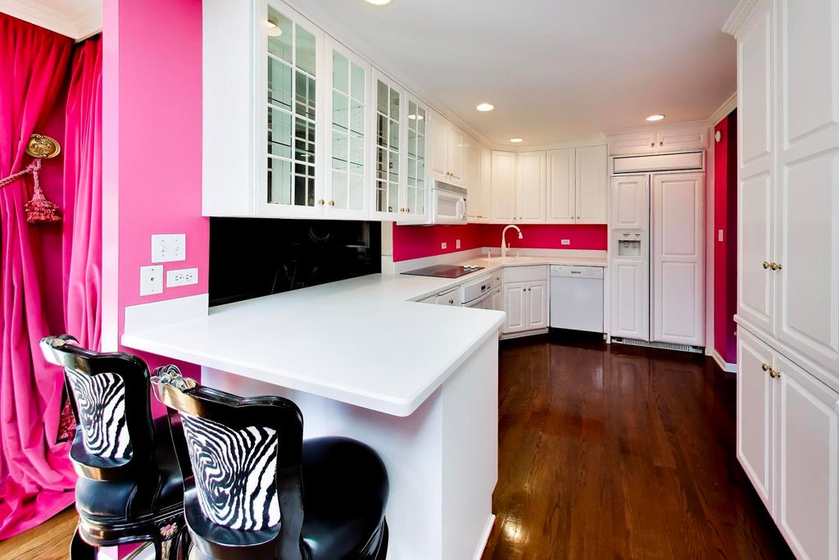
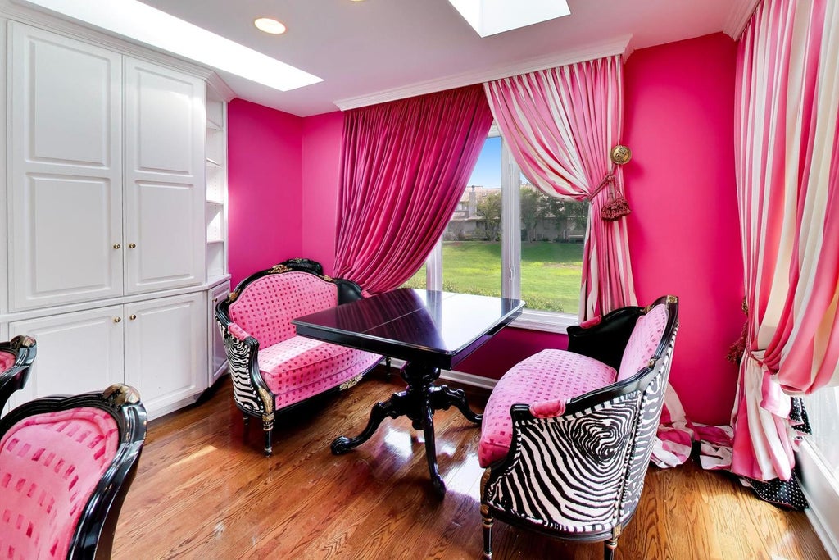
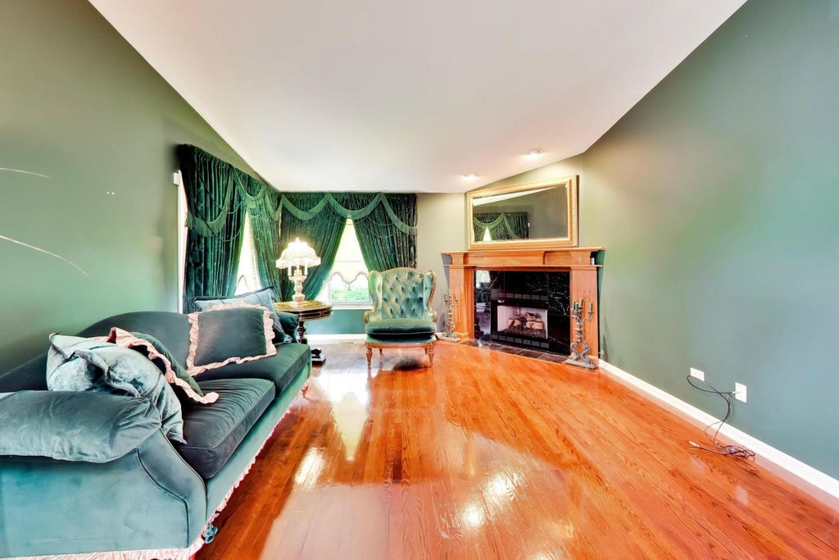
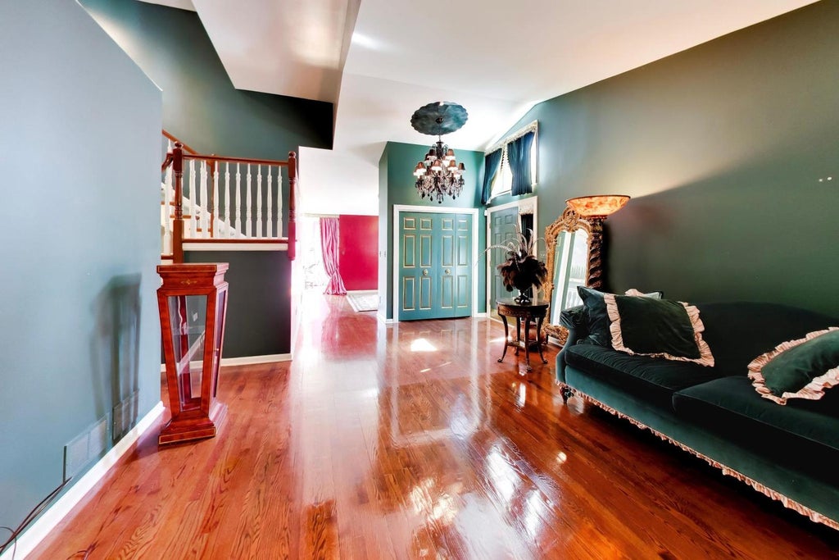
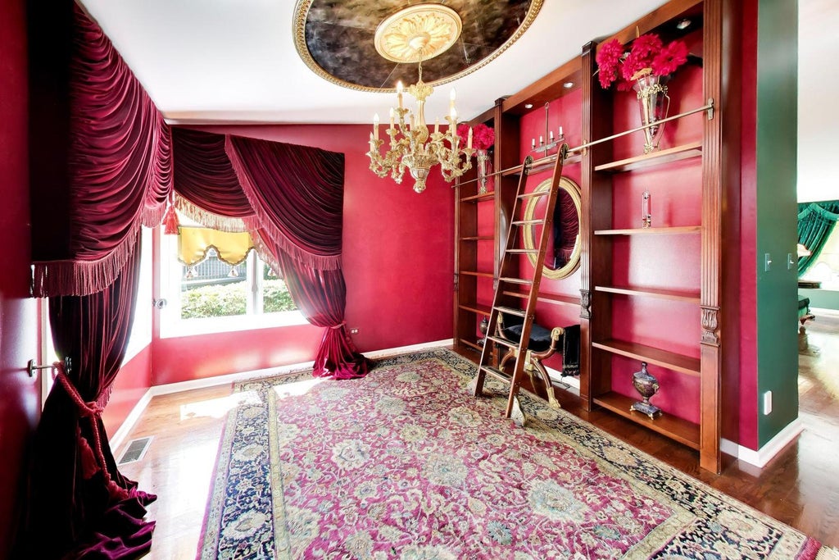
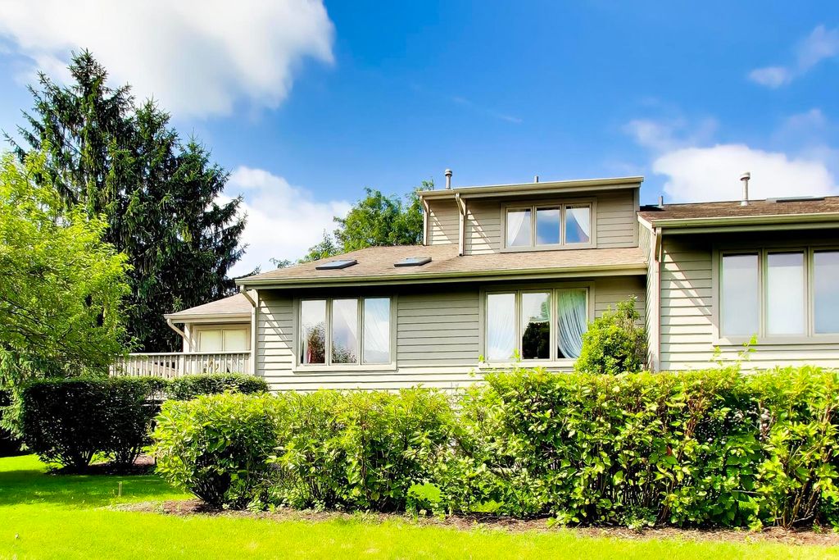
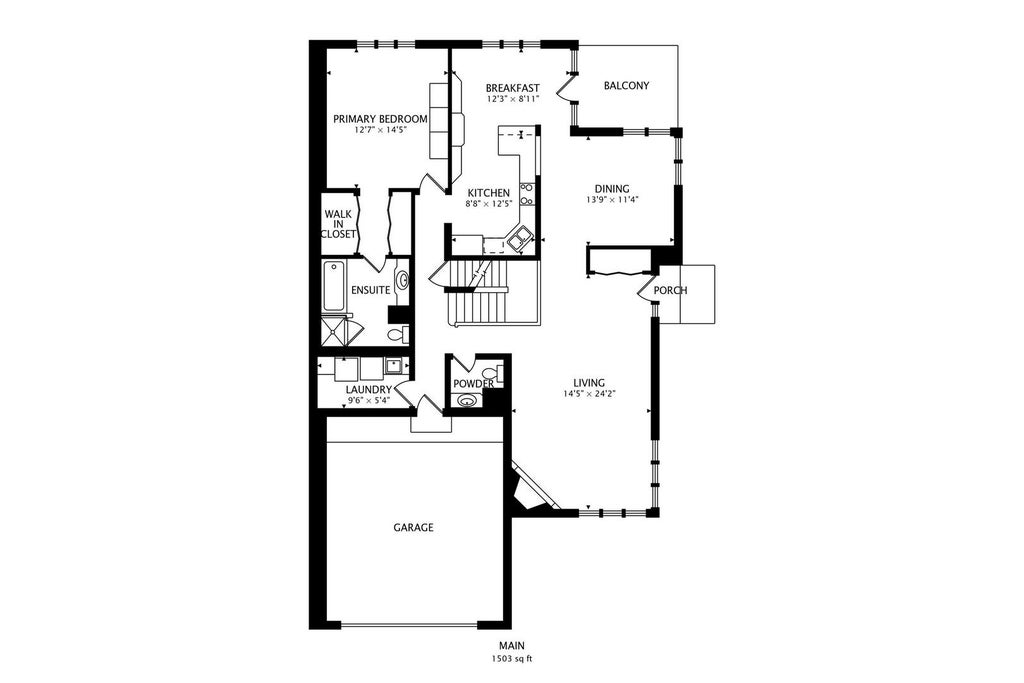
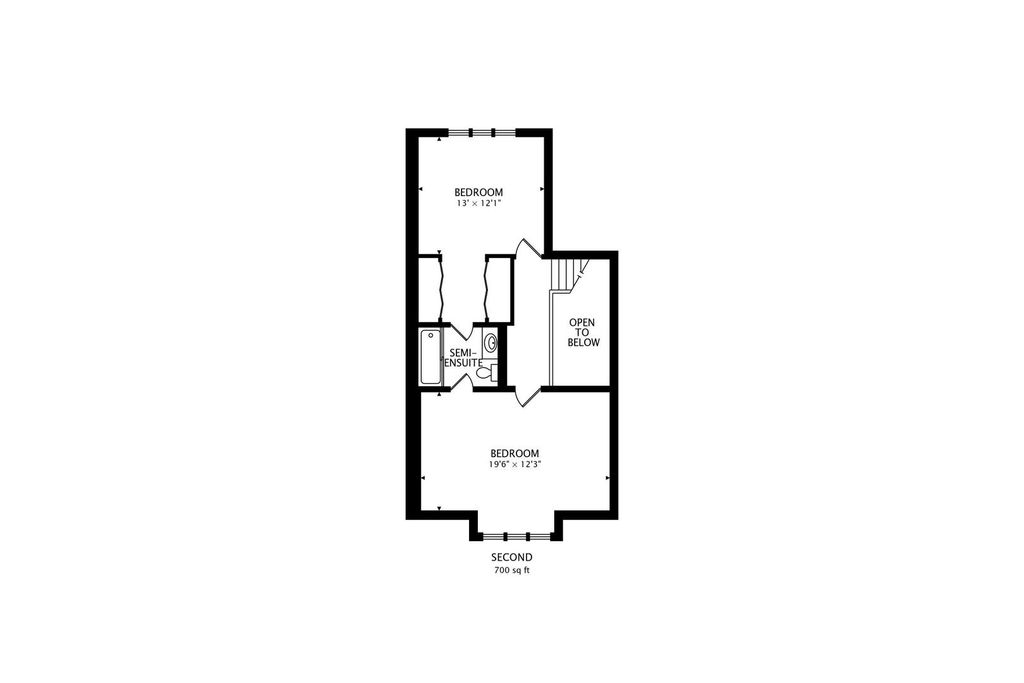
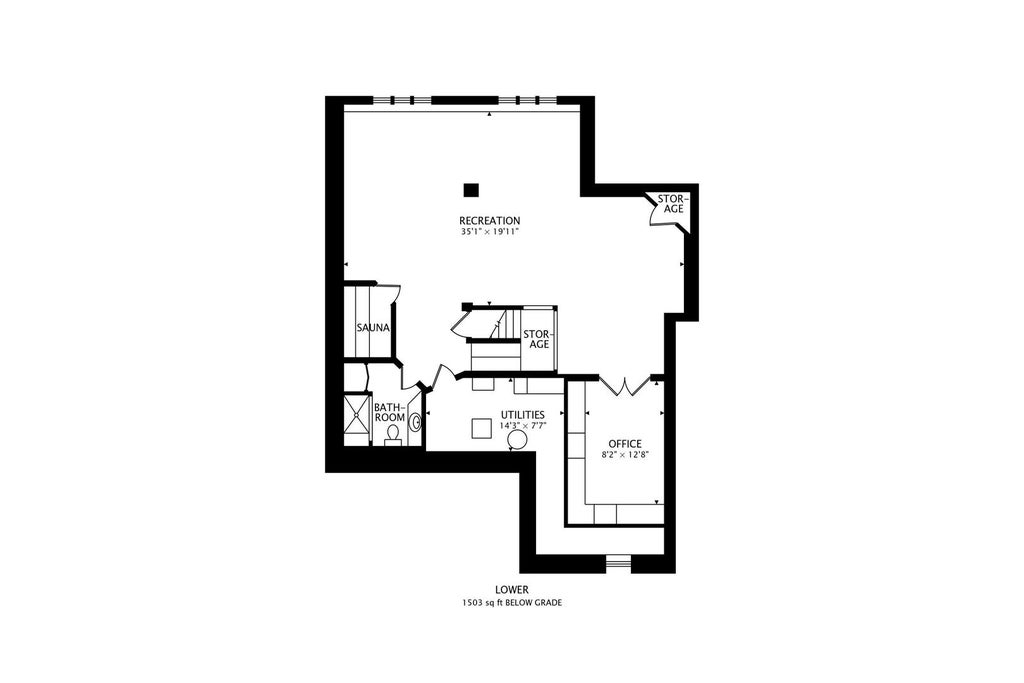
BACK ON THE MARKET - A RARE PALOS PARK OPPORTUNITY! Experience the space and feel of a single-family home with the convenience of maintenance-free living in this townhome located in one of Palos Park's most desirable settings. Offering 3,593 SF of total finished living and entertaining space, including 2,301 SF above grade plus a 1,292 SF finished lower level, this beautifully appointed 3-bedroom, 3.5-bath residence combines generous living areas, upscale finishes and exceptional flexibility. The main level features a spacious design centered around a custom gourmet kitchen with beautiful cabinetry, expansive counters and a large breakfast bar-perfect for everyday living and entertaining. The main-level primary suite offers exceptional convenience and privacy, featuring a spacious bedroom, well-appointed bath and a custom closets that provides an impressive amount of storage and organization. The finished lower level dramatically expands the home's living space with approximately 1,292 square feet of finished area, providing room for recreation, entertaining, guests, a home office, gym or whatever fits your lifestyle. A private sauna adds an exceptional touch rarely found in this price range. If you've been looking for the space and feel of a single-family home, the convenience of a main-level primary suite, and the benefits of maintenance-free living, this is an opportunity worth seeing in person.
| DAYS ON MARKET | 35 | LAST UPDATED | 9/18/2026 |
|---|---|---|---|
| YEAR BUILT | 1998 | COMMUNITY | Palos Park |
| GARAGE SPACES | 2.0 | COUNTY | Cook |
| STATUS | Active | PROPERTY TYPE(S) | Condo/Townhouse/Co-Op |
| ADDITIONAL DETAILS | |
| AIR | Central Air |
|---|---|
| AIR CONDITIONING | Yes |
| AMENITIES | Snow Removal |
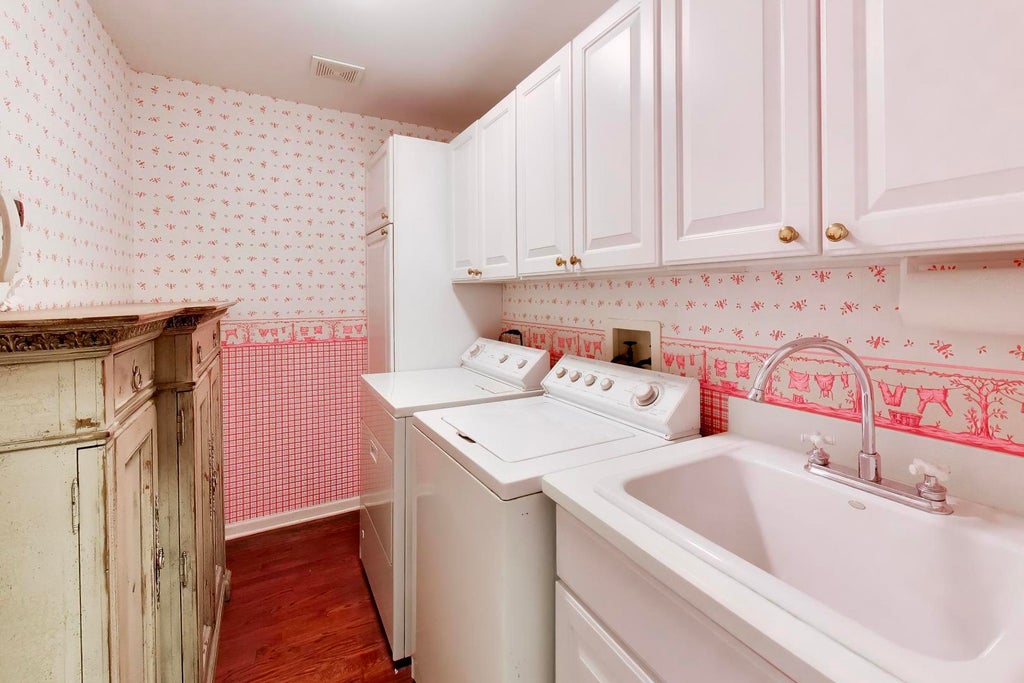
| APPLIANCES | Dishwasher, Dryer, Microwave, Range, Refrigerator, Washer |
| AREA | Palos Park |
| BASEMENT | Finished, Full, Sump Pump, Yes |
| CONSTRUCTION | Brick, Frame |
| GARAGE | Attached Garage, Yes |
| HEAT | Natural Gas |
| HOA DUES | 325 |
| INTERIOR | Entrance Foyer, Sauna |
| LOT | 0 |
| LOT DIMENSIONS | 0.11 |
| PARKING | Garage Door Opener, Attached, Garage |
| SEWER | Public Sewer |
| STORIES | 2 |
| TAXES | 8268 |
MORTGAGE CALCULATOR
TOTAL MONTHLY PAYMENT
0
P
I
*Estimate only
| SATELLITE VIEW |
| / | |
We respect your online privacy and will never spam you. By submitting this form with your telephone number
you are consenting for Humderto
Garcia to contact you even if your name is on a Federal or State
"Do not call List".
Listed with @properties Christie�s International Real Estate
The data relating to real estate for sale on this web site comes in part from the Broker ReciprocitySM Program of MRED. All real estate listings are marked with the Broker ReciprocitySM logo or the MRED Broker ReciprocitySM thumbnail logo (a little black house) and detailed information about them includes the name of the listing brokers.
The broker providing these data believes them to be correct, but advises interested parties to confirm them before relying on them in a purchase decision.
Copyright 2026 MRED. All rights reserved.

The broker providing these data believes them to be correct, but advises interested parties to confirm them before relying on them in a purchase decision.
Copyright 2026 MRED. All rights reserved.
This IDX solution is (c) Diverse Solutions 2026.