
 Twitter
 Facebook
 Email
Email
|


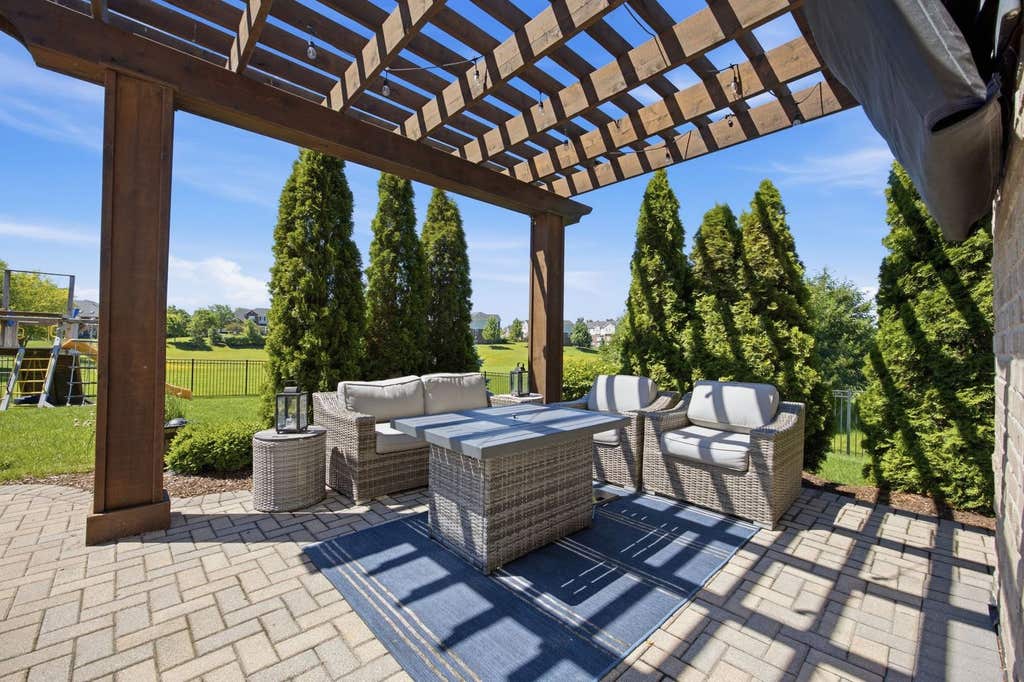


Exceptional custom-built home in prestigious Briarcliffe Estates! Unlike a typical cookie-cutter model, this home was thoughtfully designed for the original owner and upgraded throughout. Features include a dramatic two-story foyer, soaring stone fireplace, open-concept layout, iron spindle railings, and abundant natural light. The gourmet kitchen offers custom cabinetry, quartz countertops and a walk-in pantry. The recently finished basement features custom built-ins, a large wet bar, full bath, and a bedroom/exercise room. Step outside to your private backyard retreat with a concrete paver patio, custom fire pit, and pergola-covered entertaining area. Premium lot backing to open green space with no rear neighbors, offering privacy and beautiful views. Located among estate-level homes and just minutes from shopping, dining, parks, expressways, Downtown Lemont, and award-winning schools.
| DAYS ON MARKET | 19 | LAST UPDATED | 6/28/2026 |
|---|---|---|---|
| TRACT | Briarcliffe Estates | YEAR BUILT | 2015 |
| COMMUNITY | Lemont | GARAGE SPACES | 3.0 |
| COUNTY | Cook | STATUS | Conditional |
| PROPERTY TYPE(S) | Single Family |
| School District | Lemont Twp High School |
|---|---|
| High School | Lemont Twp High School |
| ADDITIONAL DETAILS | |
| AIR | Ceiling Fan(s), Central Air |
|---|---|
| AIR CONDITIONING | Yes |
| APPLIANCES | Dishwasher, Dryer, Humidifier, Microwave, Range, Range Hood, Refrigerator, Washer, Wine Refrigerator |
| AREA | Lemont |
| BASEMENT | Finished, Full, Storage Space, Sump Pump, Yes |
| CONSTRUCTION | Brick, Stone |
| EXTERIOR | Fire Pit |
| FIREPLACE | Yes |
| GARAGE | Attached Garage, Yes |
| HEAT | Forced Air, Natural Gas |
| HOA DUES | 275 |
| INTERIOR | Built-in Features, Cathedral Ceiling(s), Entrance Foyer, High Ceilings, In-Law Floorplan, Open Floorplan, Pantry, Vaulted Ceiling(s), Walk-In Closet(s), Wet Bar |
| LOT | 0.2862 acre(s) |
| LOT DESCRIPTION | Landscaped |
| LOT DIMENSIONS | 90x155 |
| PARKING | Concrete, Garage Door Opener, Attached, Garage |
| SEWER | Public Sewer |
| STYLE | Traditional |
| SUBDIVISION | Briarcliffe Estates |
| TAXES | 16256.42 |
| WATER | Public |
MORTGAGE CALCULATOR
TOTAL MONTHLY PAYMENT
0
P
I
*Estimate only
| SATELLITE VIEW |
| / | |
We respect your online privacy and will never spam you. By submitting this form with your telephone number
you are consenting for Humderto
Garcia to contact you even if your name is on a Federal or State
"Do not call List".
Listed with RE/MAX 10
The data relating to real estate for sale on this web site comes in part from the Broker ReciprocitySM Program of MRED. All real estate listings are marked with the Broker ReciprocitySM logo or the MRED Broker ReciprocitySM thumbnail logo (a little black house) and detailed information about them includes the name of the listing brokers.
The broker providing these data believes them to be correct, but advises interested parties to confirm them before relying on them in a purchase decision.
Copyright 2026 MRED. All rights reserved.

The broker providing these data believes them to be correct, but advises interested parties to confirm them before relying on them in a purchase decision.
Copyright 2026 MRED. All rights reserved.
This IDX solution is (c) Diverse Solutions 2026.