
 Twitter
 Facebook
 Email
Email
|


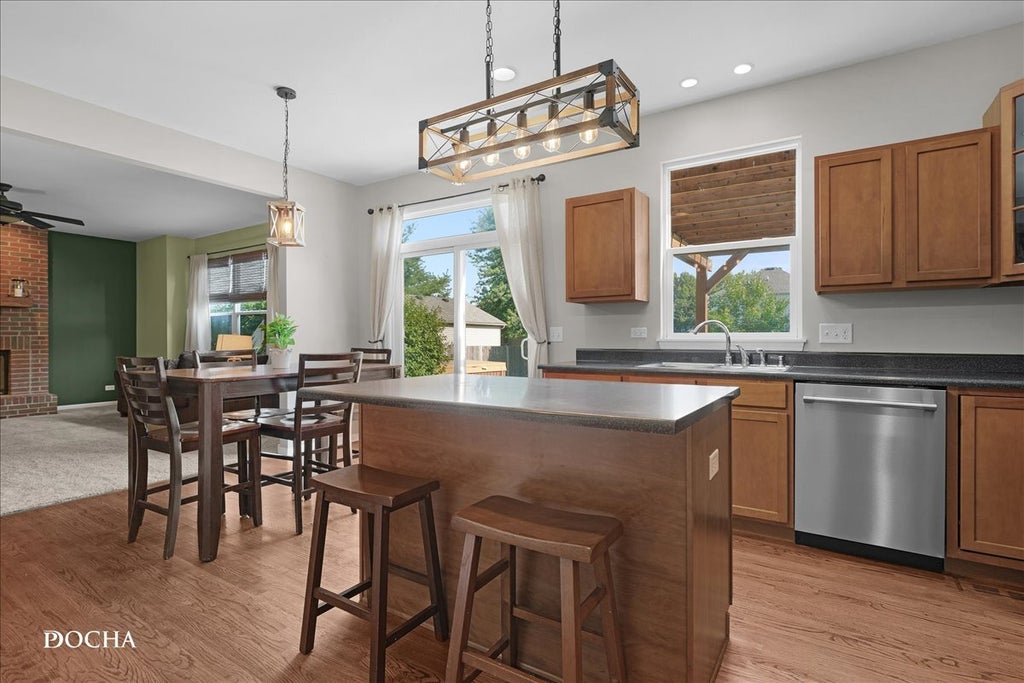


Welcome home to this beautifully maintained 4-bedroom home in desirable Kylyns Ridge...where you'll enjoy the benefit of no SSA tax! From the moment you step inside, you'll appreciate the inviting two-story foyer featuring hardwood floors and a custom built-in seating, setting the tone for the warmth and functionality found throughout the home. The main level boasts 9-foot ceilings, hardwood flooring in the foyer, kitchen, butler's pantry, and dining room, along with a spacious family room centered around a cozy fireplace. The heart of the home is the well-appointed kitchen featuring 42-inch cabinetry, a center island, abundant counter space, walk-in pantry, and a convenient butler's pantry connecting directly to the formal dining room, perfect for entertaining! (Or a coffee and spirit station!) Need a home office, playroom, or flex space? Enjoy the stylish sliding barn door leading to endless possibilities. A pocket door leads to the mudroom just off the 3-car garage, complete with a ventless heater for year-round comfort. Upstairs you'll find four bedrooms, including an impressive primary suite with an enormous walk-in closet and a luxurious ensuite bath featuring a dual vanity, soaking jetted tub, and separate shower. Convenient second-floor laundry makes everyday living even easier. The partially finished full basement offers additional living space while leaving room to customize to your needs. There's also a dedicated workshop, plenty of storage, and the pool table is included! Step outside and discover your own private backyard retreat. Relax under the pergola (with shade for afternoon and evening sun) on the spacious patio, unwind in the hot tub, or enjoy the expansive yard...perfect for entertaining, play, or peaceful evenings at home. Newer Roof, siding, and soffits. Ideally located near Yorkville's shopping, dining, parks, and entertainment with easy access to I-88, this home offers the perfect combination of comfort, convenience, and lifestyle. Don't miss your opportunity to make this exceptional Kylyns Ridge home yours!
| DAYS ON MARKET | 0 | LAST UPDATED | 7/29/2026 |
|---|---|---|---|
| TRACT | Kylyns Ridge | YEAR BUILT | 2005 |
| COMMUNITY | Yorkville / Bristol | GARAGE SPACES | 3.0 |
| COUNTY | Kendall | STATUS | Active |
| PROPERTY TYPE(S) | Single Family |
| School District | Yorkville High School |
|---|---|
| Elementary School | Bristol Bay Elementary School |
| Jr. High School | Yorkville Middle School |
| High School | Yorkville High School |
| PRICE HISTORY | |
| Prior to Jul 29, '26 | $440,000 |
|---|---|
| Jul 29, '26 - Today | $430,000 |
| ADDITIONAL DETAILS | |
| AIR | Central Air |
|---|---|
| AIR CONDITIONING | Yes |
| AMENITIES | Insurance |
| APPLIANCES | Dishwasher, Disposal, Dryer, Microwave, Range, Refrigerator, Washer, Water Softener |
| AREA | Yorkville / Bristol |
| BASEMENT | Full, Unfinished, Yes |
| CONSTRUCTION | Vinyl Siding |
| FIREPLACE | Yes |
| GARAGE | Attached Garage, Yes |
| HEAT | Forced Air, Natural Gas |
| HOA DUES | 300 |
| INTERIOR | Entrance Foyer |
| LOT | 0.293 acre(s) |
| LOT DIMENSIONS | 150 x 85 |
| PARKING | Asphalt, Garage Door Opener, Attached, Garage |
| SEWER | Public Sewer |
| SUBDIVISION | Kylyns Ridge |
| TAXES | 8937 |
| WATER | Public |
MORTGAGE CALCULATOR
TOTAL MONTHLY PAYMENT
0
P
I
*Estimate only
| SATELLITE VIEW |
| / | |
We respect your online privacy and will never spam you. By submitting this form with your telephone number
you are consenting for Humderto
Garcia to contact you even if your name is on a Federal or State
"Do not call List".
Listed with Keller Williams Infinity
The data relating to real estate for sale on this web site comes in part from the Broker ReciprocitySM Program of MRED. All real estate listings are marked with the Broker ReciprocitySM logo or the MRED Broker ReciprocitySM thumbnail logo (a little black house) and detailed information about them includes the name of the listing brokers.
The broker providing these data believes them to be correct, but advises interested parties to confirm them before relying on them in a purchase decision.
Copyright 2026 MRED. All rights reserved.

The broker providing these data believes them to be correct, but advises interested parties to confirm them before relying on them in a purchase decision.
Copyright 2026 MRED. All rights reserved.
This IDX solution is (c) Diverse Solutions 2026.