
 Twitter
 Facebook
 Email
Email
|
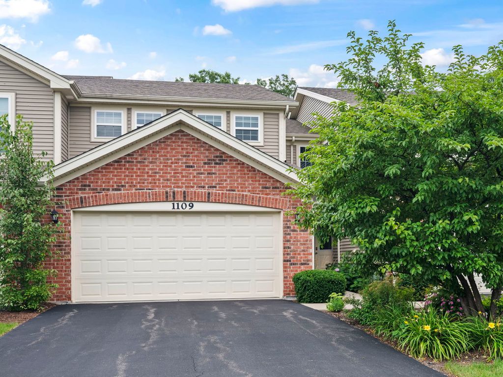
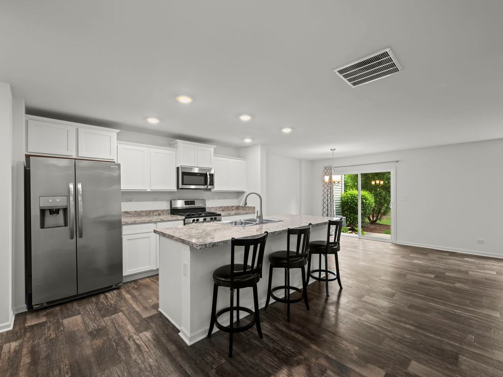
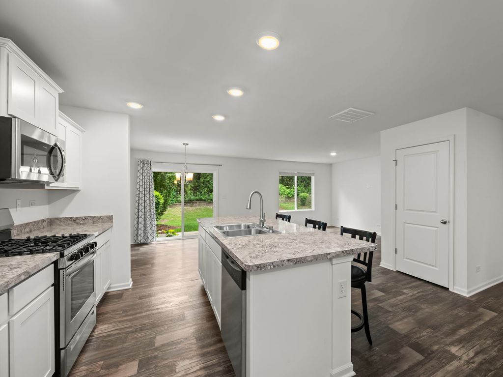
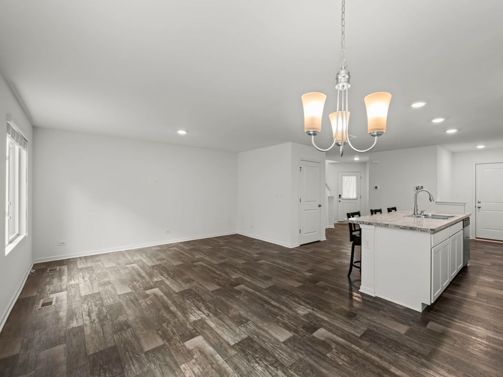
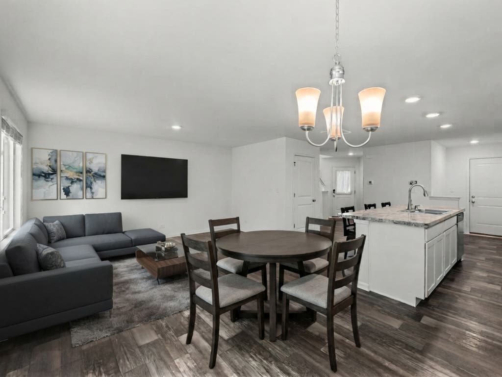
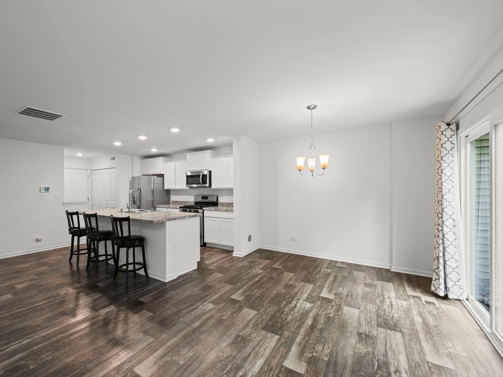
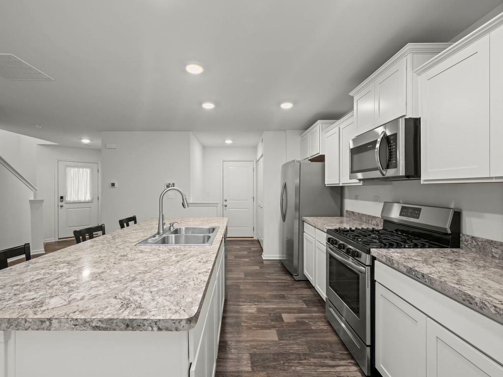
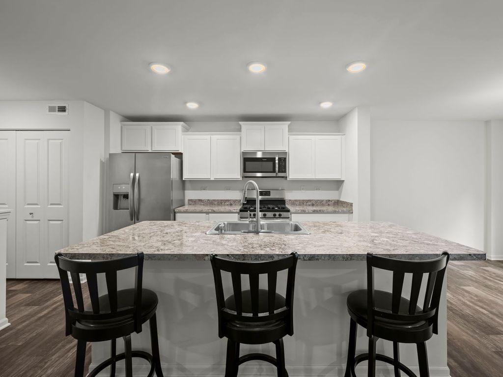
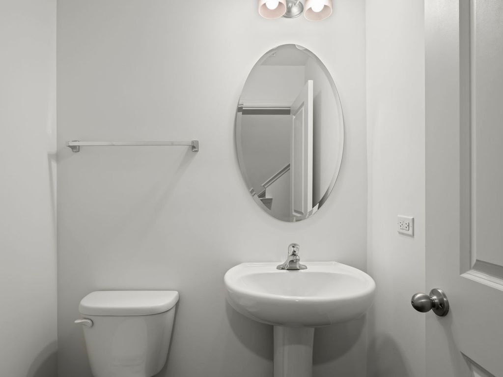
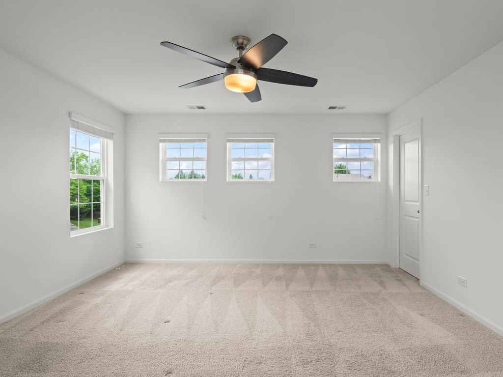
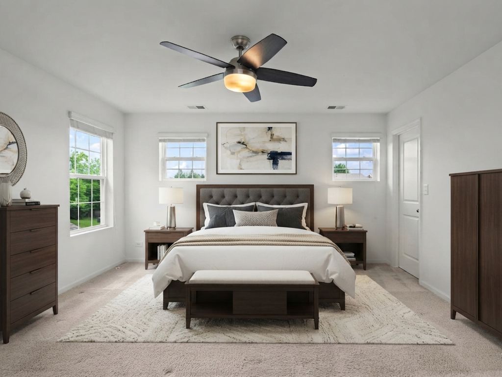
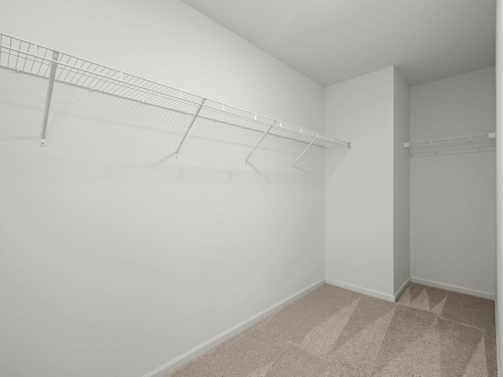
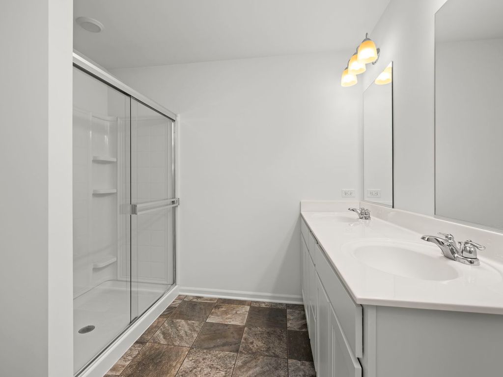
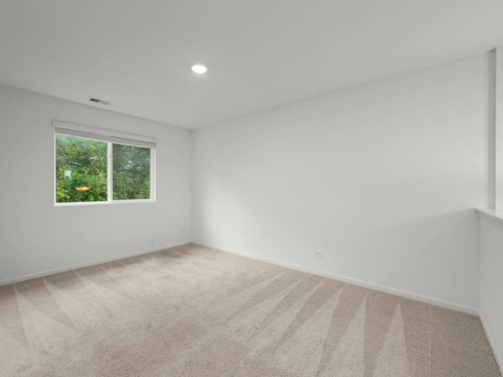
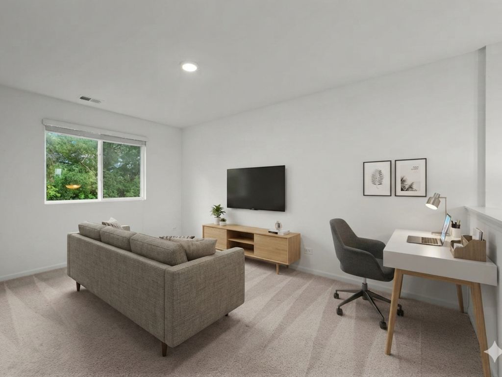
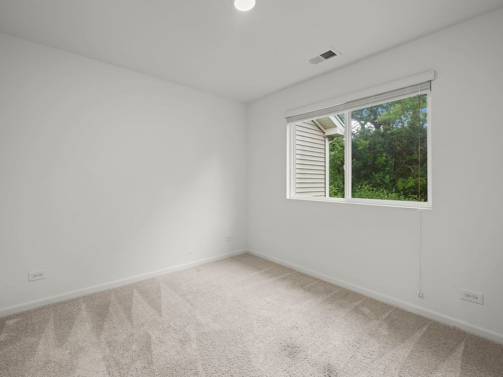
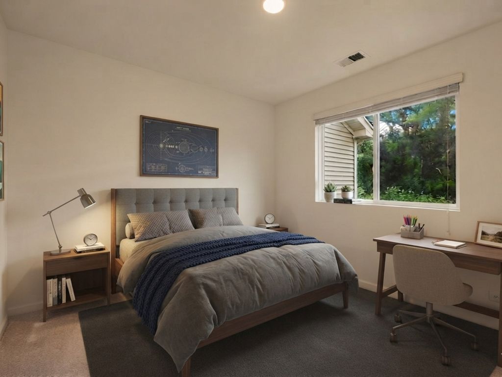
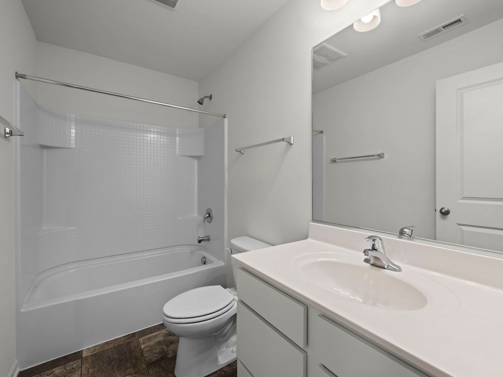
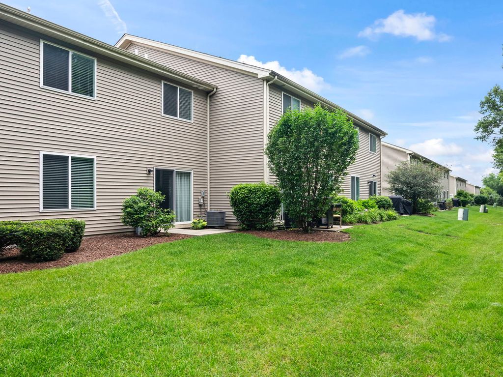
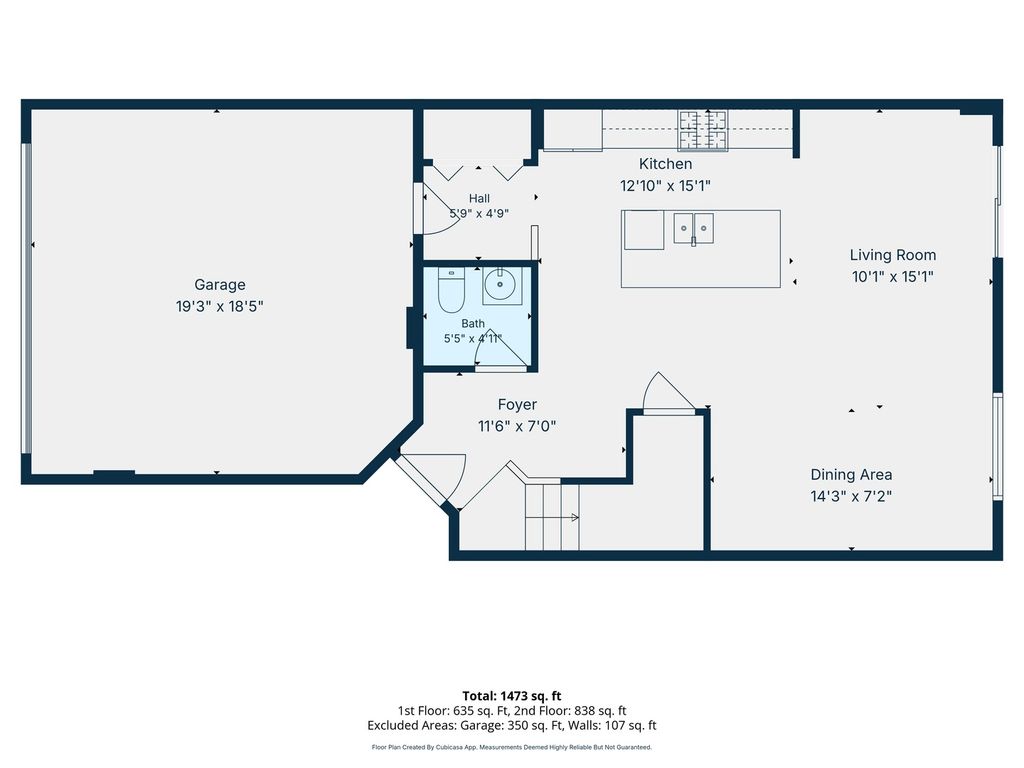
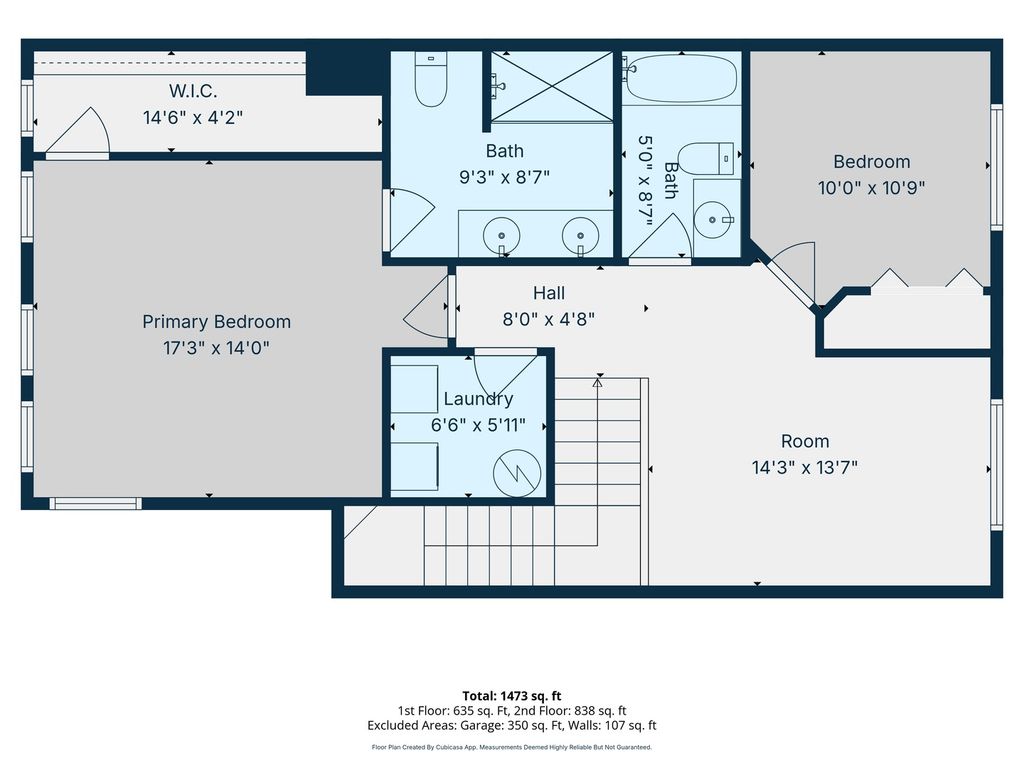
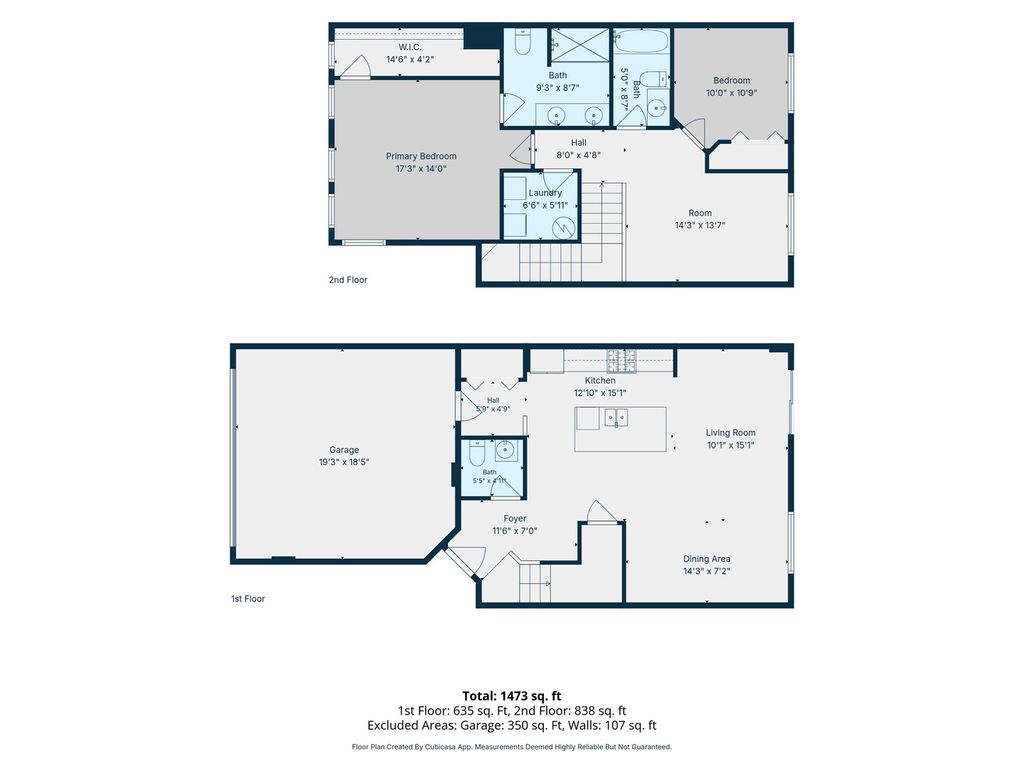
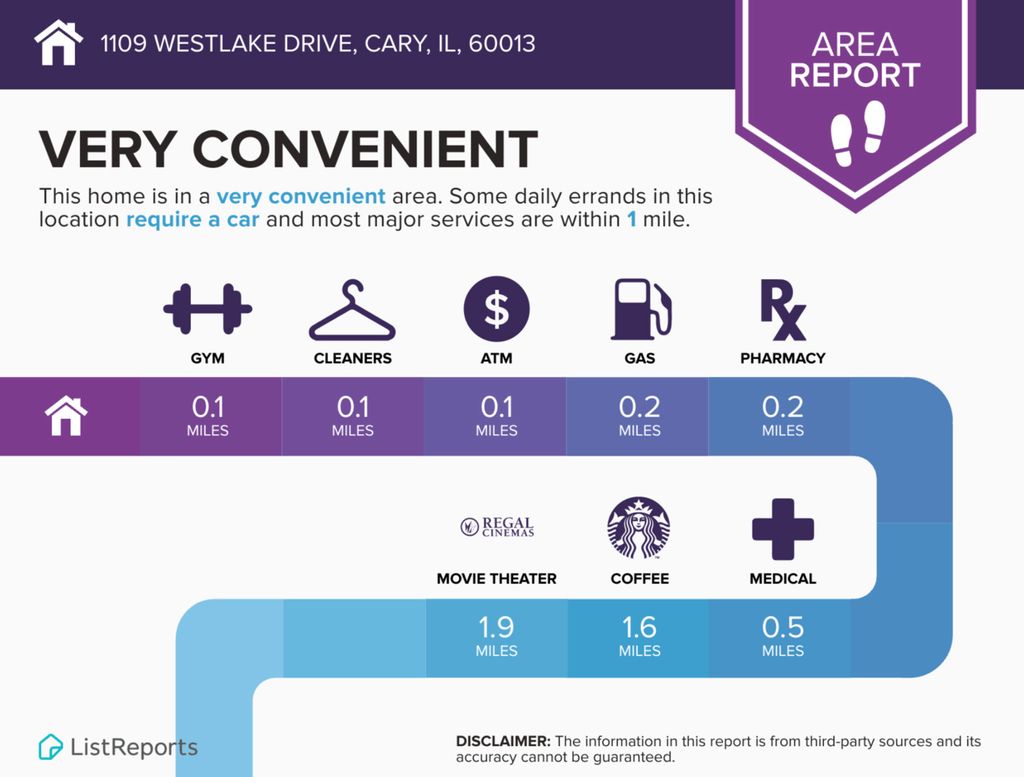
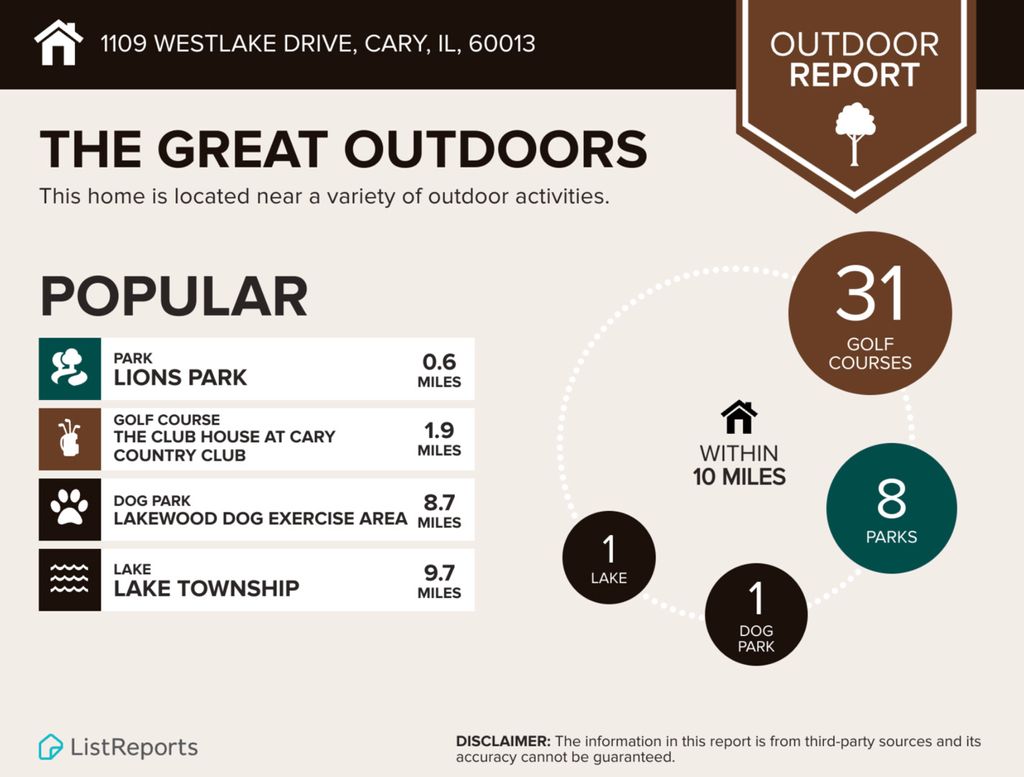
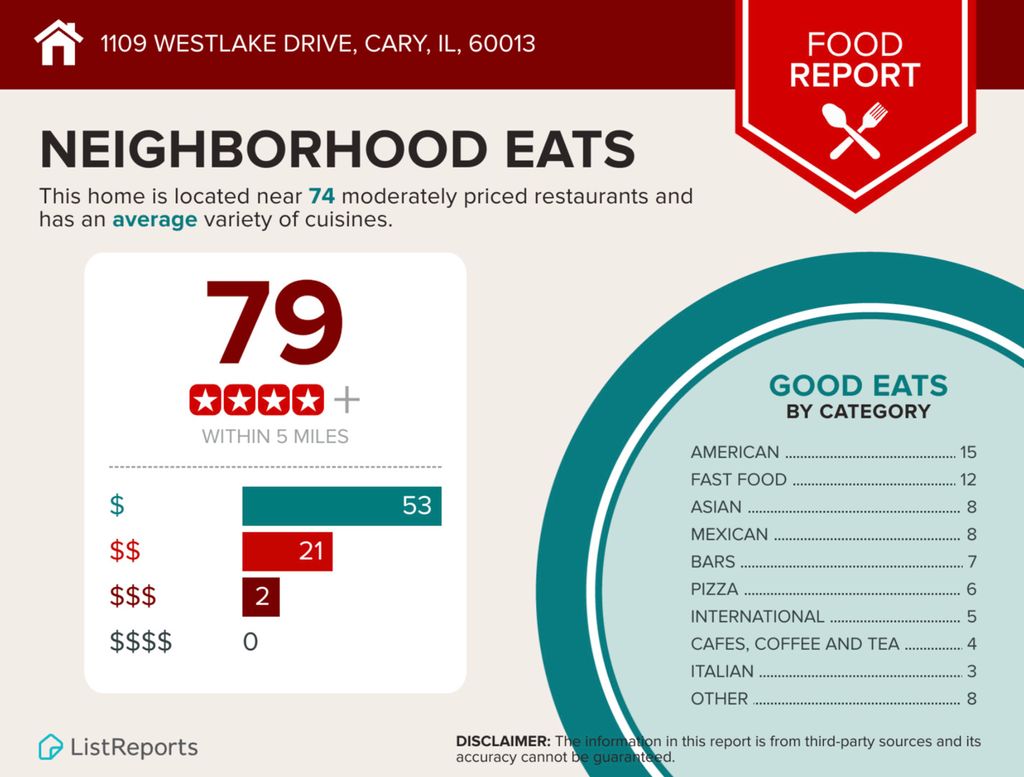


Discover the perfect blend of style, comfort, and convenience in this well maintained Stirling model townhome nestled in Cary's sought-after West Lake community. The bright and inviting open floor plan offers effortless flow between the spacious great room, dining area, and beautifully appointed kitchen, making everyday living and entertaining a breeze. The impressive kitchen featuring abundant white cabinetry with crown molding, expansive counter space, a large center island, and stainless steel appliances is the heart of the home ideal for gathering with family and friends. Upstairs, retreat to the generous primary suite complete with an oversized walk-in closet and private bath with dual vanities and a separate shower. A spacious second bedroom, full hall bath, versatile loft perfect for a home office, reading nook, or workout space, and convenient second-floor laundry complete the second level. Enjoy the convenience of an attached two car garage plus truly low maintenance living with lawn care, snow removal, and exterior maintenance all included through the HOA. For added value and peace of mind, the seller has paid the special assessment in full, and brand new roof and siding are being installed soon. Located just minutes from West Lake Park, Three Oaks Recreation Area, the Hollows Conservation Area, Metra commuter rail, shopping, dining, and top-rated Cary schools, this move-in ready home offers an exceptional opportunity to enjoy a carefree lifestyle in one of Cary's most desirable neighborhoods.
| DAYS ON MARKET | 27 | LAST UPDATED | 8/2/2026 |
|---|---|---|---|
| TRACT | West Lake | YEAR BUILT | 2018 |
| COMMUNITY | Cary / Oakwood Hills / Trout Valley | GARAGE SPACES | 2.0 |
| COUNTY | McHenry | STATUS | Conditional |
| PROPERTY TYPE(S) | Condo/Townhouse/Co-Op |
| School District | Cary-Grove Community High School |
|---|---|
| Elementary School | Deer Path Elementary School |
| Jr. High School | Cary Junior High School |
| High School | Cary-Grove Community High School |
| PRICE HISTORY | |
| Prior to Jul 28, '26 | $329,900 |
|---|---|
| Jul 28, '26 - Today | $319,900 |
| ADDITIONAL DETAILS | |
| AIR | Central Air |
|---|---|
| AIR CONDITIONING | Yes |
| AMENITIES | Insurance, Snow Removal |
| APPLIANCES | Dishwasher, Disposal, Dryer, Microwave, Range, Stainless Steel Appliance(s), Washer |
| AREA | Cary / Oakwood Hills / Trout Valley |
| BASEMENT | None |
| CONSTRUCTION | Brick, Vinyl Siding |
| GARAGE | Attached Garage, Yes |
| HEAT | Forced Air, Natural Gas |
| HOA DUES | 252 |
| LOT | 0 |
| LOT DESCRIPTION | Wooded |
| LOT DIMENSIONS | 77 X 28 |
| PARKING | Asphalt, Attached, Garage |
| SEWER | Public Sewer |
| STORIES | 2 |
| SUBDIVISION | West Lake |
| TAXES | 8480.04 |
| WATER | Public |
MORTGAGE CALCULATOR
TOTAL MONTHLY PAYMENT
0
P
I
*Estimate only
| SATELLITE VIEW |
| / | |
We respect your online privacy and will never spam you. By submitting this form with your telephone number
you are consenting for Humderto
Garcia to contact you even if your name is on a Federal or State
"Do not call List".
Listed with Berkshire Hathaway HomeServices Starck Real Estate
The data relating to real estate for sale on this web site comes in part from the Broker ReciprocitySM Program of MRED. All real estate listings are marked with the Broker ReciprocitySM logo or the MRED Broker ReciprocitySM thumbnail logo (a little black house) and detailed information about them includes the name of the listing brokers.
The broker providing these data believes them to be correct, but advises interested parties to confirm them before relying on them in a purchase decision.
Copyright 2026 MRED. All rights reserved.

The broker providing these data believes them to be correct, but advises interested parties to confirm them before relying on them in a purchase decision.
Copyright 2026 MRED. All rights reserved.
This IDX solution is (c) Diverse Solutions 2026.