
 Twitter
 Facebook
 Email
Email
|

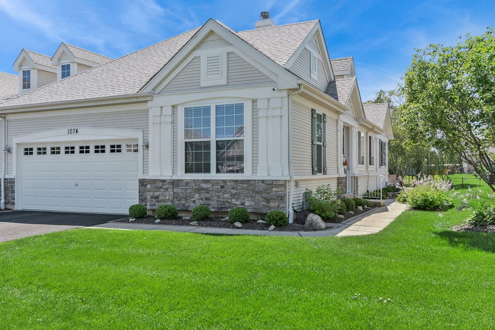
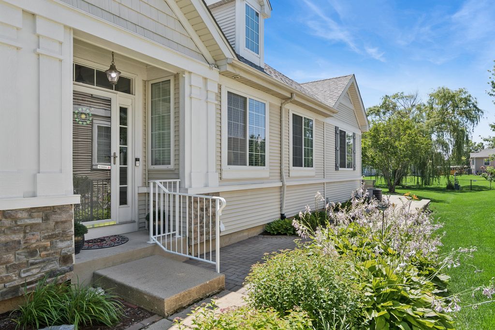
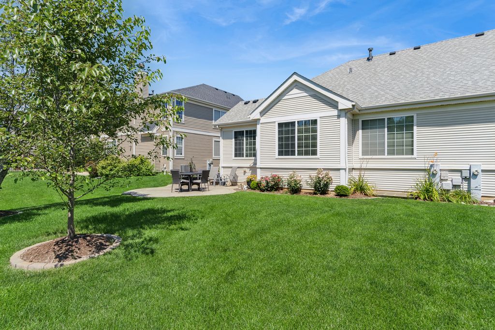
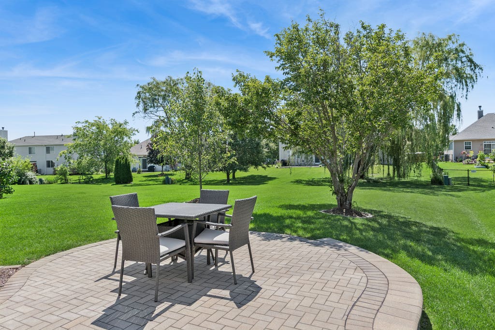
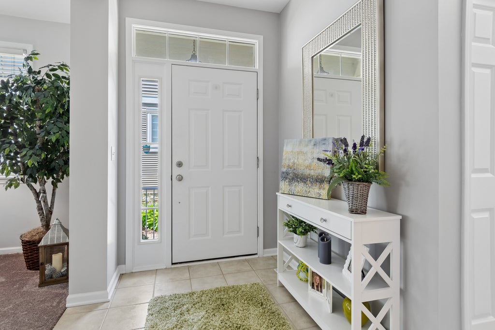
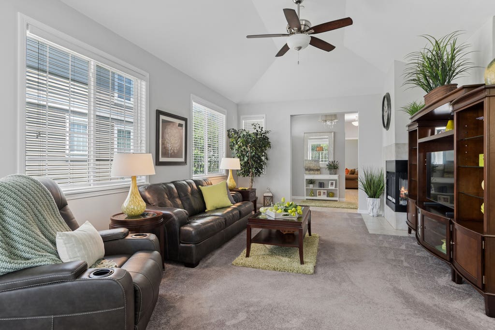
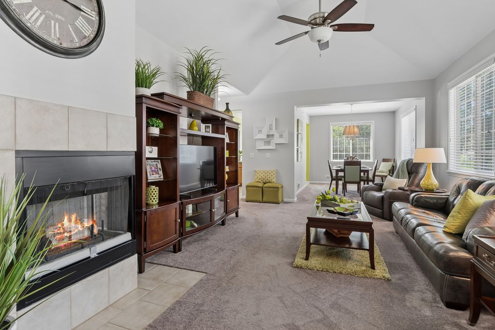
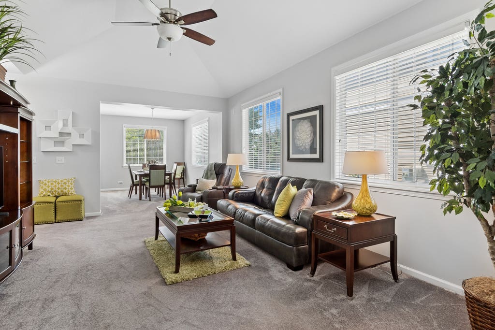
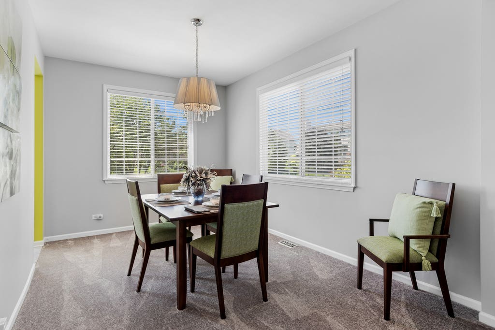
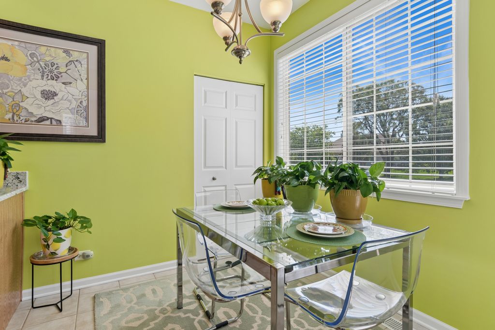
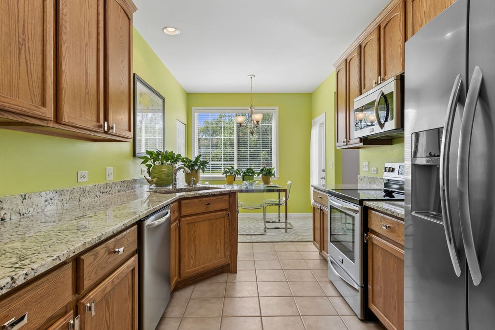
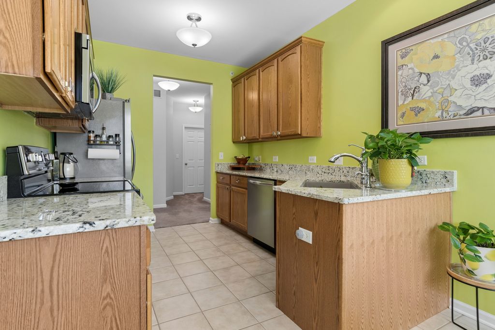
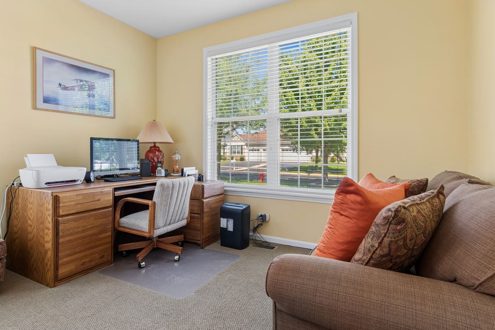
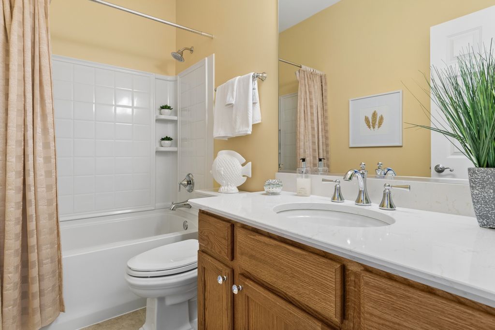
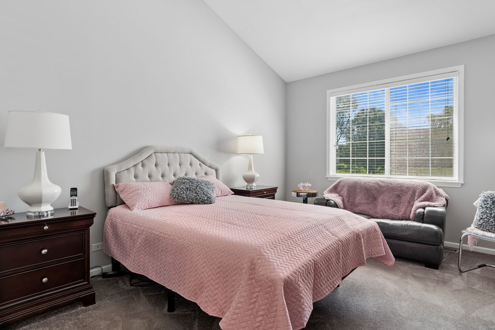
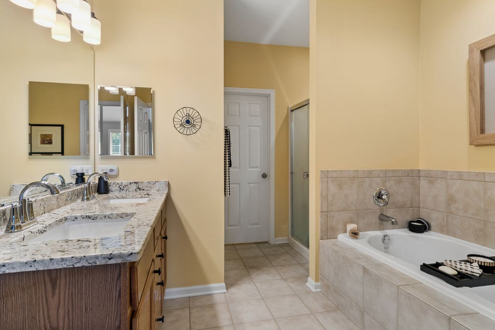
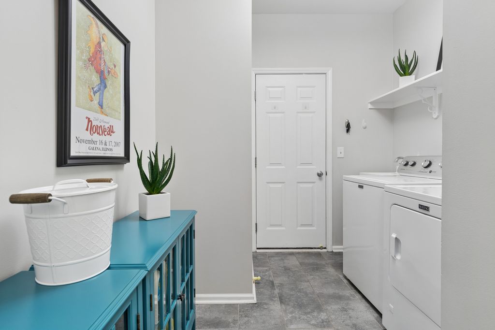
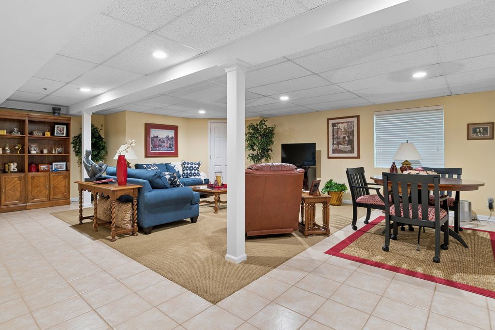
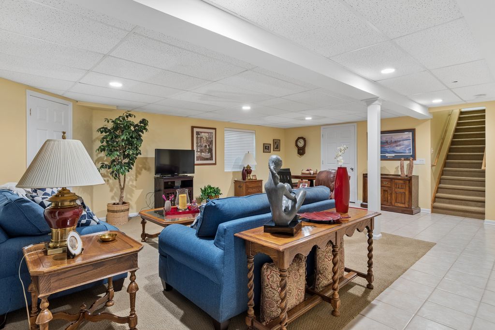
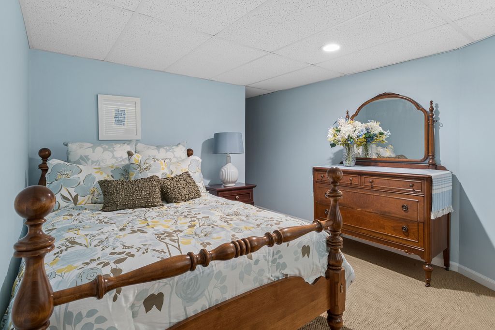
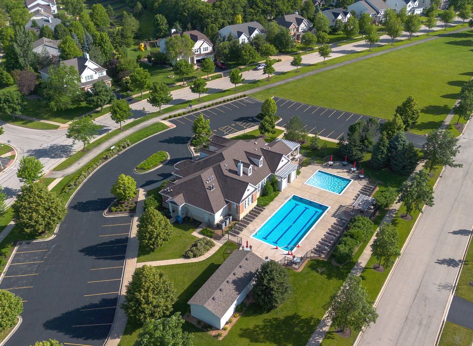
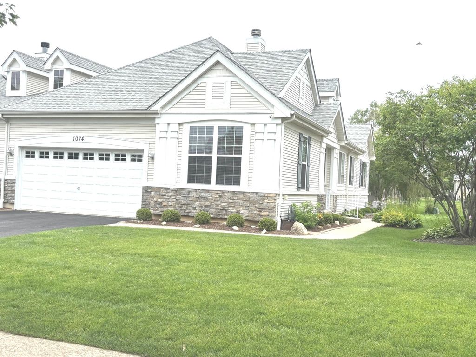
PICTURE PERFECT! This beautifully updated, stylish ranch duplex with a full finished basement and third bedroom truly shows like new! Step inside to an inviting open-concept floor plan filled with natural light from large windows. The vaulted living room flows seamlessly into the formal dining area and an updated kitchen featuring granite countertops, abundant cabinetry, and direct access to a gorgeous brick paver patio-perfect for relaxing or entertaining. The spacious vaulted primary suite offers a private bath with granite dual-sink vanity, separate walk-in shower, and soaking tub. A second main-level bedroom (ideal as a home office or guest room), an updated hall bath with quartz countertops, and a convenient main-floor laundry room complete the first level. The entire home is decorated in today's sought-after designer colors. The fully finished basement provides exceptional additional living space with an oversized family room, a third bedroom, and plenty of storage. Outside, enjoy beautiful professional landscaping, colorful perennial gardens, a brick paver patio, and the convenience of a 2-car attached garage. Did I mention NO MOWING?! Enjoy the Amenities-Community pool, clubhouse, parks & So much more! (Numerous updates include: New roof, carpet, paint, counter tops, wood trimmed windows, sump pump, paver patio, perennials & more)
| DAYS ON MARKET | 15 | LAST UPDATED | 7/13/2026 |
|---|---|---|---|
| TRACT | Raintree Village | YEAR BUILT | 2005 |
| COMMUNITY | Yorkville / Bristol | GARAGE SPACES | 2.0 |
| COUNTY | Kendall | STATUS | Active |
| PROPERTY TYPE(S) | Condo/Townhouse/Co-Op |
| ADDITIONAL DETAILS | |
| AIR | Ceiling Fan(s), Central Air |
|---|---|
| AIR CONDITIONING | Yes |
| AMENITIES | Snow Removal |
| APPLIANCES | Dishwasher, Disposal, Dryer, Microwave, Range, Refrigerator, Washer |
| AREA | Yorkville / Bristol |
| BASEMENT | Crawl Space, Finished, Full, Yes |
| CONSTRUCTION | Aluminum Siding, Brick |
| FIREPLACE | Yes |
| GARAGE | Attached Garage, Yes |
| HEAT | Forced Air, Natural Gas |
| HOA DUES | 150 |
| INTERIOR | Granite Counters, Vaulted Ceiling(s), Walk-In Closet(s) |
| LOT | 0 |
| LOT DESCRIPTION | Landscaped |
| LOT DIMENSIONS | 42X184X42X184 |
| PARKING | Asphalt, Garage Door Opener, Attached, Garage |
| SEWER | Public Sewer |
| STORIES | 1 |
| SUBDIVISION | Raintree Village |
| TAXES | 8538.2 |
| WATER | Public |
MORTGAGE CALCULATOR
TOTAL MONTHLY PAYMENT
0
P
I
*Estimate only
| SATELLITE VIEW |
| / | |
We respect your online privacy and will never spam you. By submitting this form with your telephone number
you are consenting for Humderto
Garcia to contact you even if your name is on a Federal or State
"Do not call List".
Listed with Baird & Warner
The data relating to real estate for sale on this web site comes in part from the Broker ReciprocitySM Program of MRED. All real estate listings are marked with the Broker ReciprocitySM logo or the MRED Broker ReciprocitySM thumbnail logo (a little black house) and detailed information about them includes the name of the listing brokers.
The broker providing these data believes them to be correct, but advises interested parties to confirm them before relying on them in a purchase decision.
Copyright 2026 MRED. All rights reserved.

The broker providing these data believes them to be correct, but advises interested parties to confirm them before relying on them in a purchase decision.
Copyright 2026 MRED. All rights reserved.
This IDX solution is (c) Diverse Solutions 2026.