
 Twitter
 Facebook
 Email
Email
|

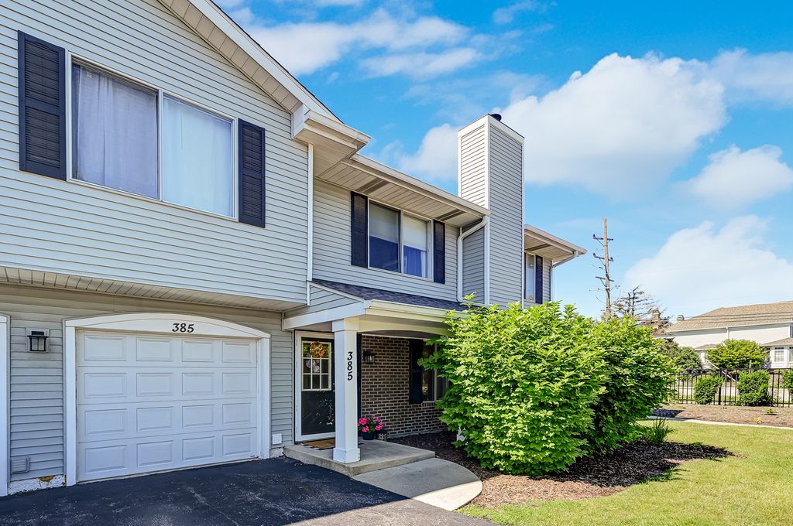
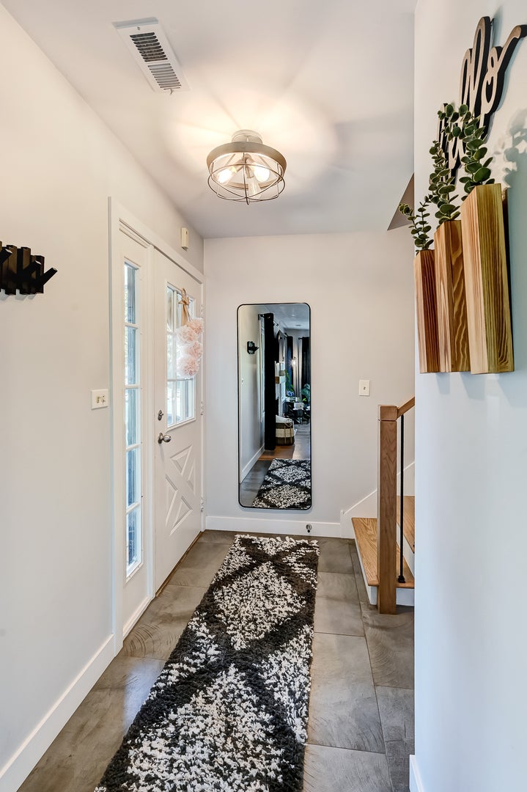


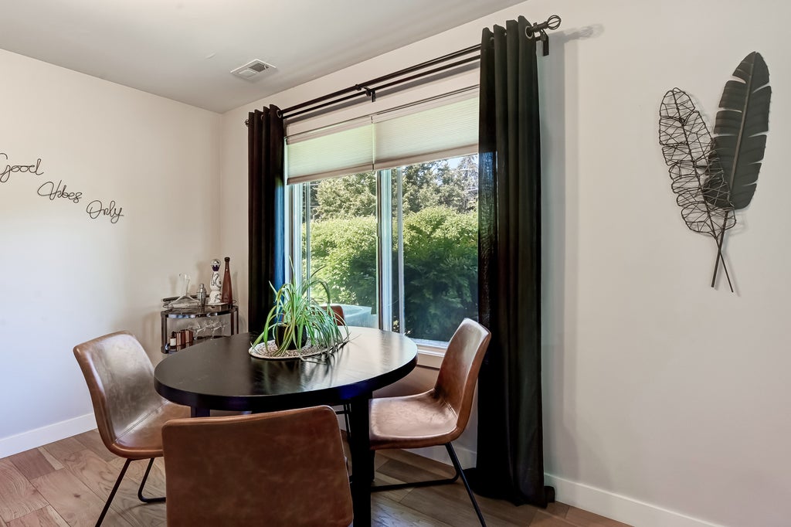

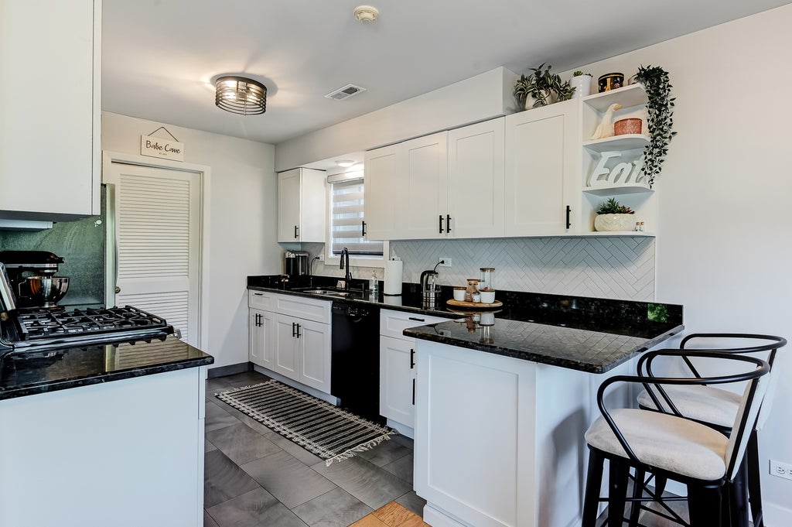


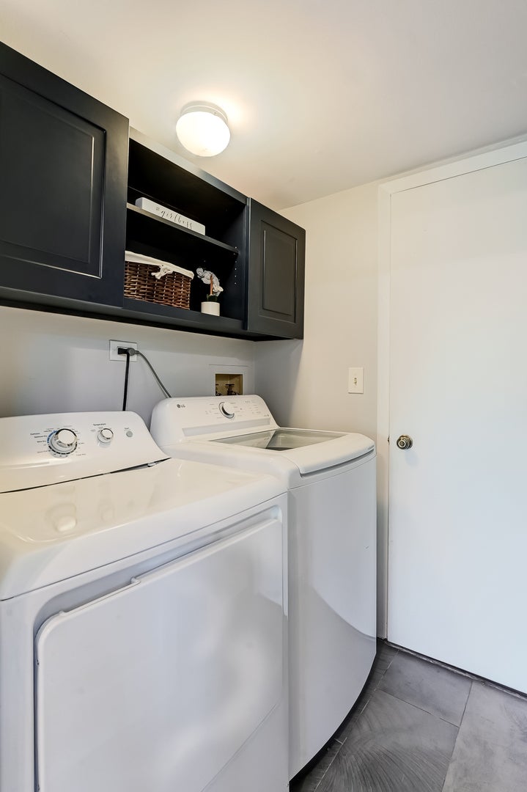
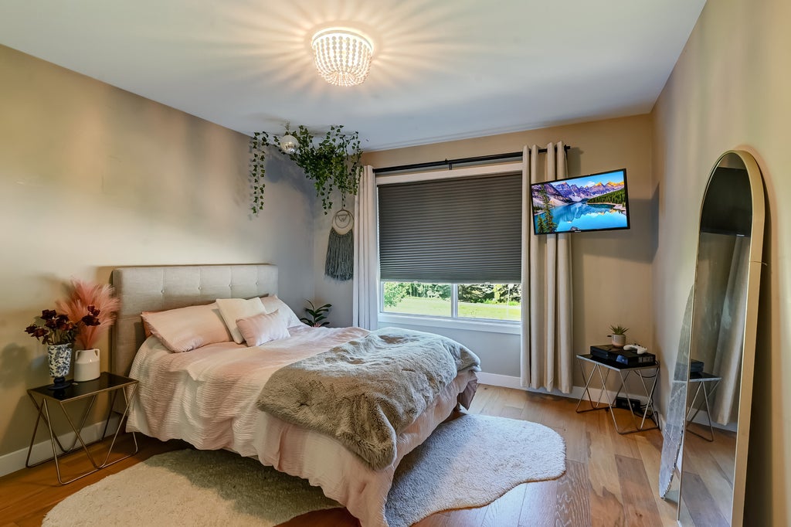
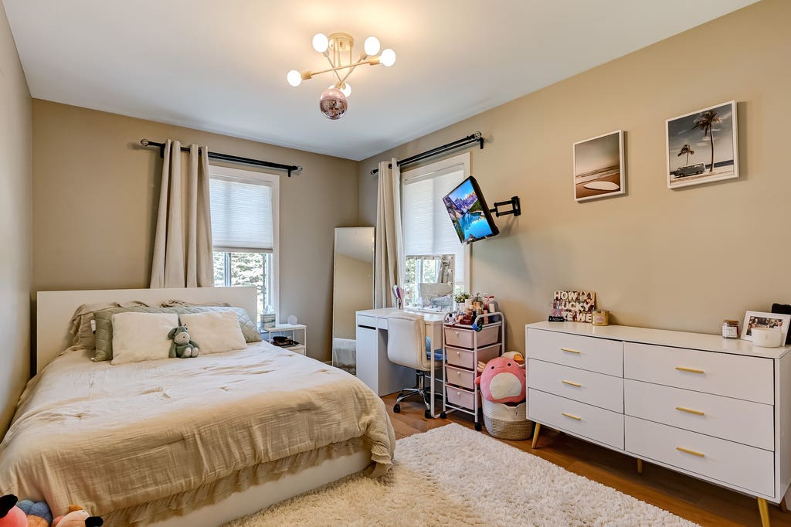

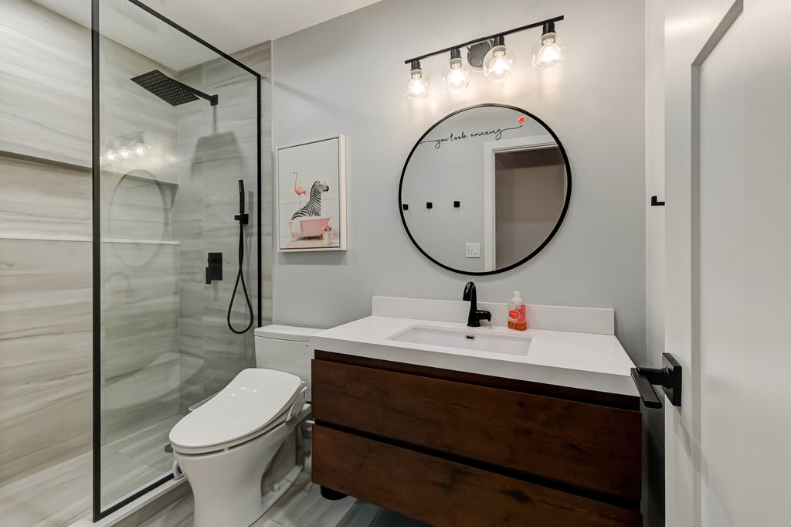
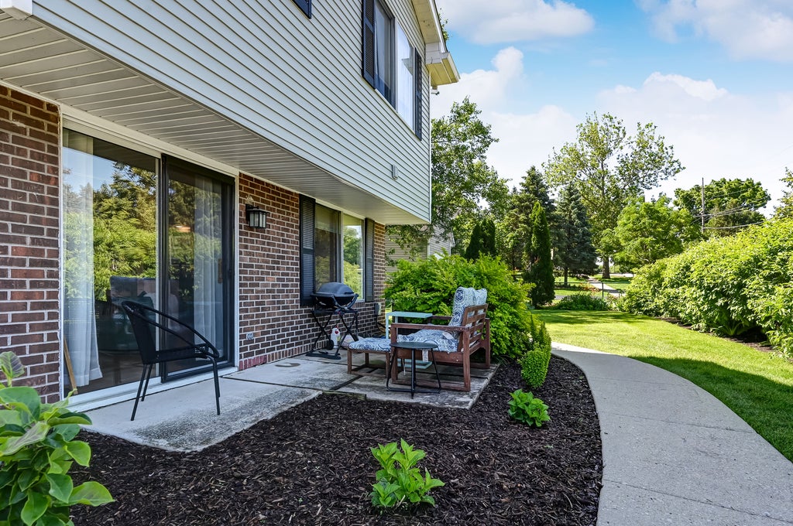


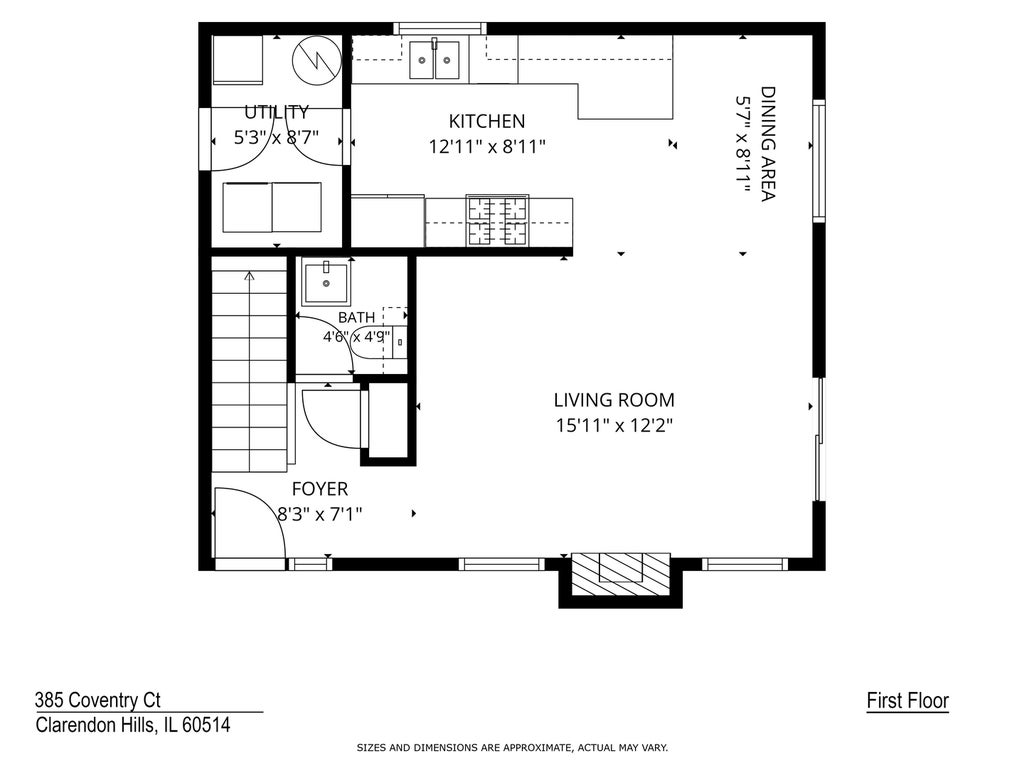
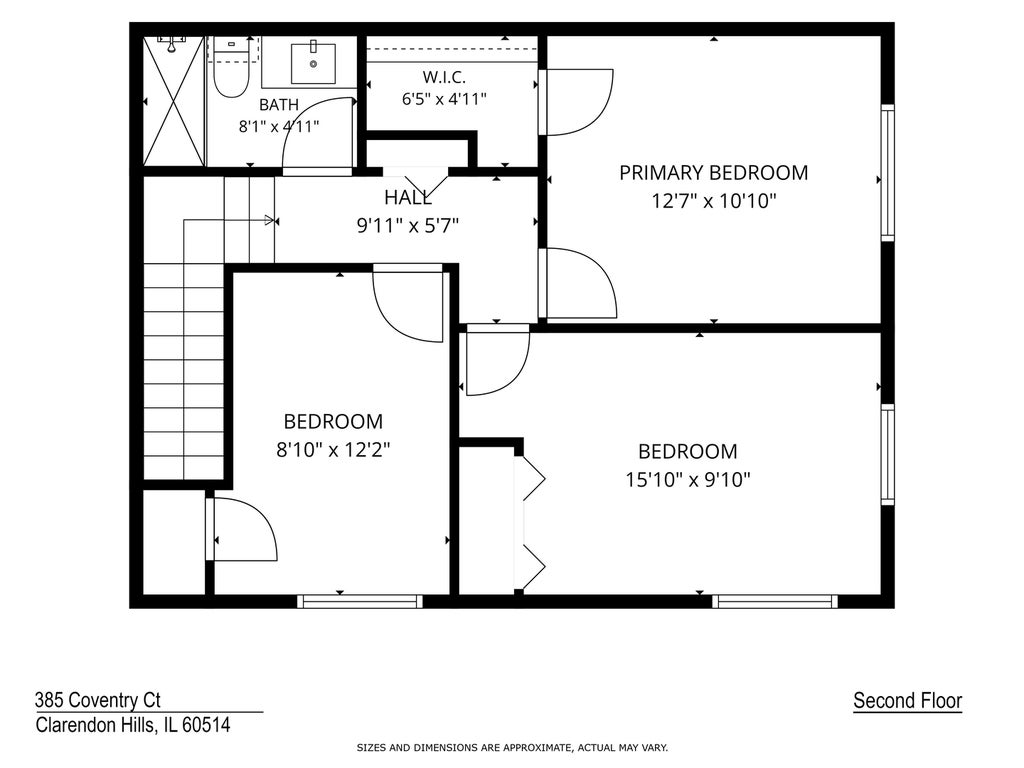

Welcome to this beautifully updated 3-bedroom, 1.1-bath end unit townhome offering modern finishes and true move-in-ready convenience in a fantastic location and within the highly sought-after Hinsdale Central High School district! From the moment you step inside, you'll appreciate the extensive updates throughout, including all new wood flooring (2020) and a fully refreshed interior that blends style and functionality. The updated kitchen features painted cabinetry with new hardware (2023), a stylish backsplash (2023), and newer appliances including a refrigerator and microwave (2023), creating a bright and inviting space for everyday living. Furthermore, the updated half bath (2023) adds additional style and convenience. The home has been thoughtfully improved with new doors, trim, baseboards, and a full repaint (2023), along with all new light fixtures (2024) for a clean, modern look. Upstairs, the completely renovated full bathroom (2024) offers a fresh, contemporary design, and a Primary bedroom with a large walk-in closet. Additional upgrades include new stairs, railing, and balusters, as well as a beautifully redone fireplace (2023) that serves as a cozy focal point in the living area. Major mechanical updates provide peace of mind, including a new roof (2021), furnace (2022), A/C (August 2023), and hot water tank (2018). The washer and dryer were replaced in 2023, with added cabinetry above for extra storage. Complete with a 1-car attached garage and thoughtfully designed living space throughout, this home truly has nothing to do but move in. Enjoy the perfect blend of comfort, style, and low-maintenance living in an unbeatable location-don't miss this one!
| DAYS ON MARKET | 13 | LAST UPDATED | 7/4/2026 |
|---|---|---|---|
| TRACT | Coventry | YEAR BUILT | 1982 |
| COMMUNITY | Clarendon Hills | GARAGE SPACES | 1.0 |
| COUNTY | DuPage | STATUS | Conditional |
| PROPERTY TYPE(S) | Condo/Townhouse/Co-Op |
| School District | Hinsdale Central High School |
|---|---|
| Elementary School | Holmes Elementary School |
| Jr. High School | Westview Hills Middle School |
| High School | Hinsdale Central High School |
| ADDITIONAL DETAILS | |
| AIR | Ceiling Fan(s), Central Air |
|---|---|
| AIR CONDITIONING | Yes |
| AMENITIES | Insurance, Snow Removal |
| APPLIANCES | Dishwasher, Disposal, Dryer, Microwave, Range, Refrigerator, Stainless Steel Appliance(s), Washer |
| AREA | Clarendon Hills |
| BASEMENT | None |
| CONSTRUCTION | Brick, Vinyl Siding |
| FIREPLACE | Yes |
| GARAGE | Attached Garage, Yes |
| HEAT | Forced Air, Natural Gas |
| HOA DUES | 344 |
| INTERIOR | Entrance Foyer, Granite Counters |
| LOT | 0 |
| LOT DESCRIPTION | Corner Lot, Landscaped |
| LOT DIMENSIONS | COMMON |
| PARKING | Asphalt, Garage Door Opener, Attached, Garage |
| SEWER | Public Sewer |
| STORIES | 2 |
| SUBDIVISION | Coventry |
| TAXES | 4876 |
MORTGAGE CALCULATOR
TOTAL MONTHLY PAYMENT
0
P
I
*Estimate only
| SATELLITE VIEW |
| / | |
We respect your online privacy and will never spam you. By submitting this form with your telephone number
you are consenting for Humderto
Garcia to contact you even if your name is on a Federal or State
"Do not call List".
Listed with Compass
The data relating to real estate for sale on this web site comes in part from the Broker ReciprocitySM Program of MRED. All real estate listings are marked with the Broker ReciprocitySM logo or the MRED Broker ReciprocitySM thumbnail logo (a little black house) and detailed information about them includes the name of the listing brokers.
The broker providing these data believes them to be correct, but advises interested parties to confirm them before relying on them in a purchase decision.
Copyright 2026 MRED. All rights reserved.

The broker providing these data believes them to be correct, but advises interested parties to confirm them before relying on them in a purchase decision.
Copyright 2026 MRED. All rights reserved.
This IDX solution is (c) Diverse Solutions 2026.